








43 Houston Lane, Seguin
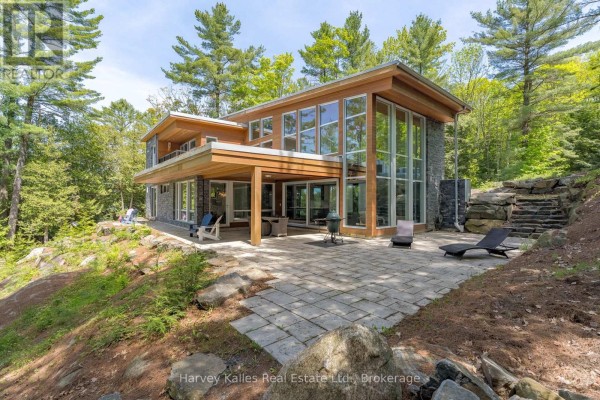
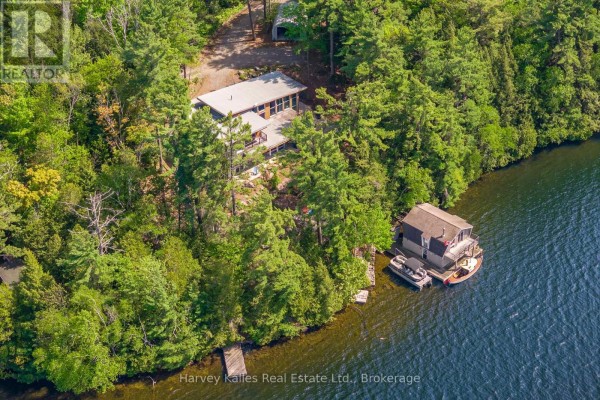
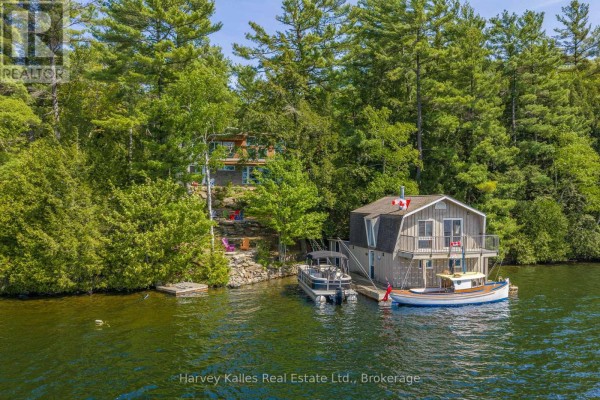
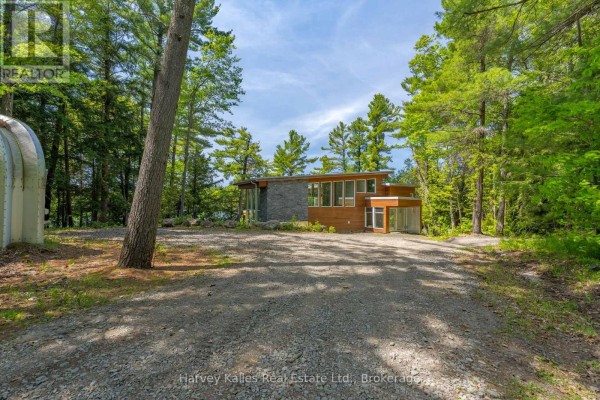
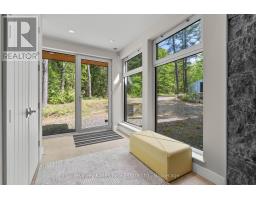
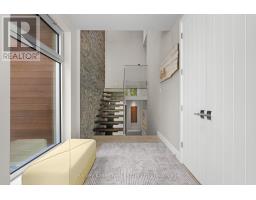
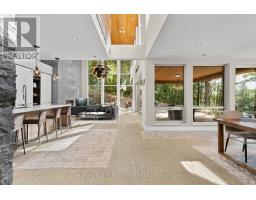
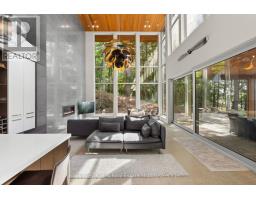
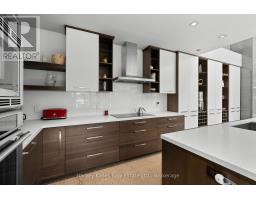
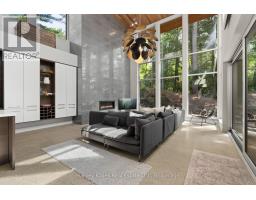
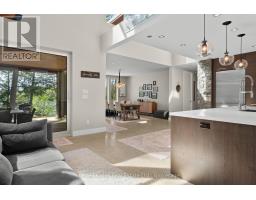
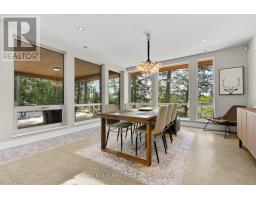
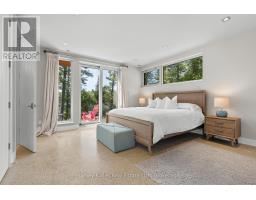
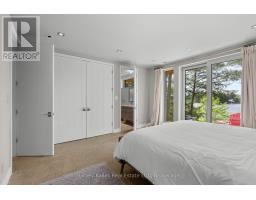
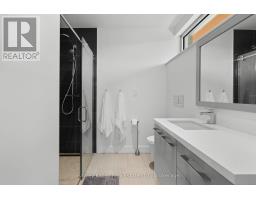
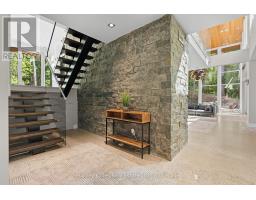
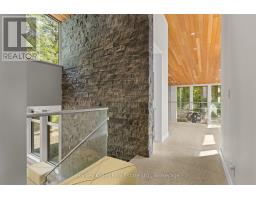
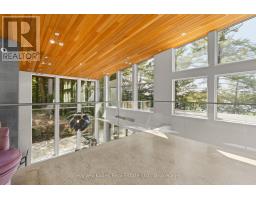
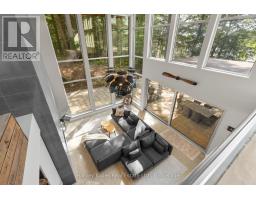
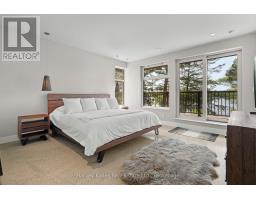
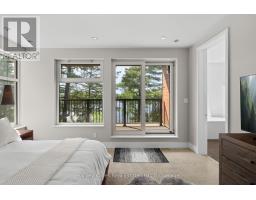
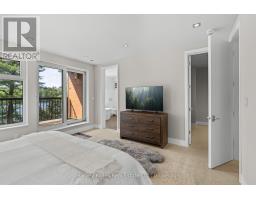
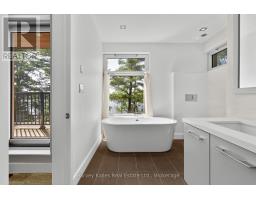
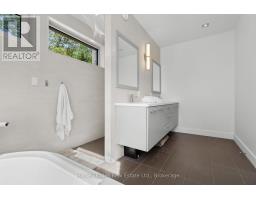
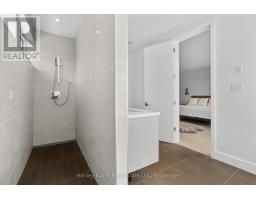
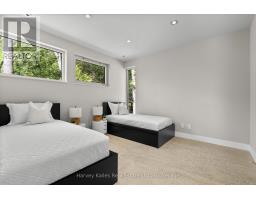
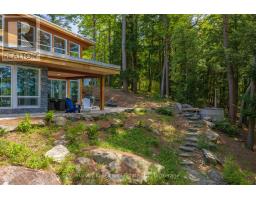
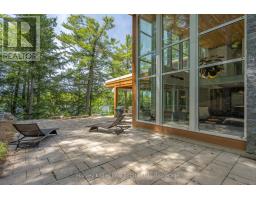
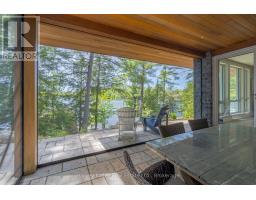
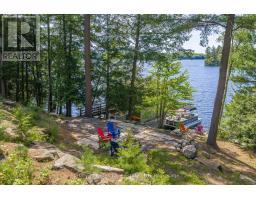
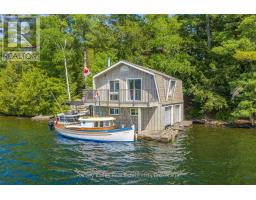
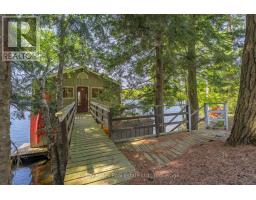
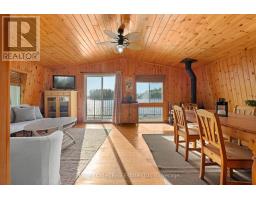
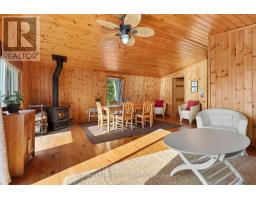
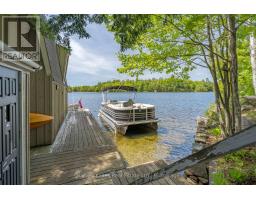
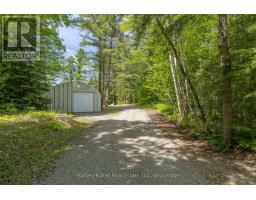
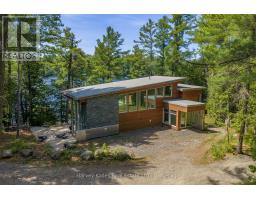
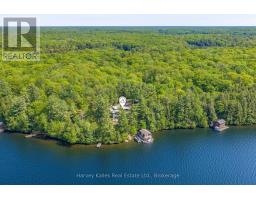
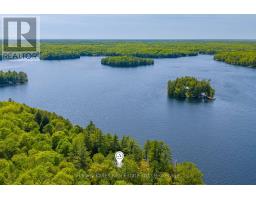
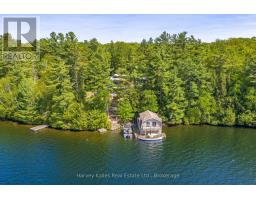
Set on 2.6 acres with 308' of shoreline (assessed) on Otter Lake, this architecturally striking retreat with its unforgettable setting offers an incredible sense of seclusion while remaining accessible year-round. From the moment you step inside, the cottage makes a definite impression. Soaring ceilings, walls of glass, polished concrete floors with in-floor heating on both levels, and dramatic design features create a space that is both bold and inviting. At the heart of it all is a magazine-worthy kitchen, outfitted with premium Thermador and SubZero appliances, sleek finishes, and a floor plan that keeps everyone connected. The cottage offers one primary bedroom with 3pc ensuite on the main level, while the upper level features a second primary suite with a 5pc ensuite and walk-in closet. Also on the upper level is a third guest bedroom plus a 3pc bath, and a bonus office or den overlooking the living area below. Outside, natural rock outcroppings, hardscaping, and a lakeside terrace with retractable screens create multiple places to relax and take in the surroundings. Evenings are best spent around the fire pit as you enjoy the summer sunsets. At the shoreline, the experience continues with a 2-slip boathouse featuring an upper-level living space overlooking the lake. Whether used as a quiet retreat, games room, lounge, or overflow space for guests, it offers spectacular views and a front-row seat to mornings on the water and star-filled Muskoka nights. Otter Lake is highly regarded for its exceptional water quality, with impressive depth, excellent nutrient levels, and remarkable water clarity, as indicated by a Secchi depth of approximately 5.9m, creating ideal conditions for swimming, boating, and enjoying the lake. Distinctive. Unexpected. Unforgettable. Otter Lake living, for those who appreciate great design, exceptional privacy, and a property with a personality all its own. (id:1945)

This listing content provided by
REALTOR.ca
has been licensed by REALTOR®
members of The Canadian Real Estate Association
members of The Canadian Real Estate Association
Property details for 43 Houston Lane, Seguin
- Type
- Residential
- Bedrooms
- 3
- Bathrooms
- 4
- Lot Size
- 308 x 494 FT
- Stories
- 1.5
- Basement
- None
- Parking
- Detached Garage, Garage
- Heating
- Heat Pump, Radiant heat, Propane
- Cooling
- Central air conditioning
- Exterior
- Wood, Stone
- Ownership
- Freehold
- Annual Taxes
- $6,854
Nearby Listings Stat
Estimated price and comparable properties near 43 Houston Lane
Active Listings
2
Min Price
$899,000
Max Price
$2,799,000
Avg Price
$1,849,000
Days on Market
35
days
Sold Listings
0
Min Sold Price
$N/A
Max Sold Price
$N/A
Avg Sold Price
$N/A
Days until Sold
N/A
days
Neighbourhood Census Data
Seguin, Ontario
Population
602
Median Age
54
Median Income
$34,603
Dwelling Value
$319,617
Housing Tenure
Owners 94%
Age Distribution
Dwelling Types
Commute Mode
Education Level
Housing Age
Commute Duration
Avg Household Size: 2.3
Pop. Density: 13.1/km²
Avg Shelter Cost: $1,062/mo
Owners with Mortgage: 51%
Owners Spending 30%+: 10.2%
Tenants Spending 30%+: 0%
English only: 93.3%
English and French: 6.7%
Median Household Income: $71,936
Median Employment Income: $28,736
Price History
Listed
August 13, 2026
by Harvey Kalles Real Estate Ltd.
Current Price
$2,799,000
-6.5% from last change
Type
Residential
For Sale
Price Changes
1
| Date | Price | Change |
|---|---|---|
| Current | $2,799,000 | $196,000 (-6.5%) |
| Aug 13, 2026 | $2,995,000 | Listed |