$ 995,000

Golf Course Views in Carp, 4-Bed Bungalow

Property details for 6530 Bunker Road, Ottawa

Type
Residential
Style
Raised bungalow
Bedrooms
4
Bathrooms
3
Lot Size
100 x 150 FT
Stories
1
Basement
Finished, Full
Parking
Attached Garage, Garage
Heating
Radiant heat, Natural gas
Ownership
Freehold
Annual Taxes
$4,493 (2025)

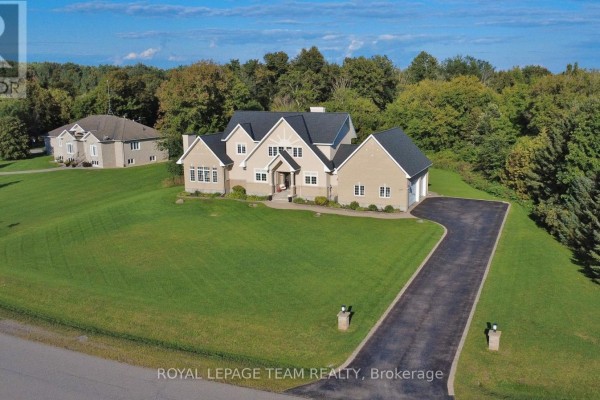
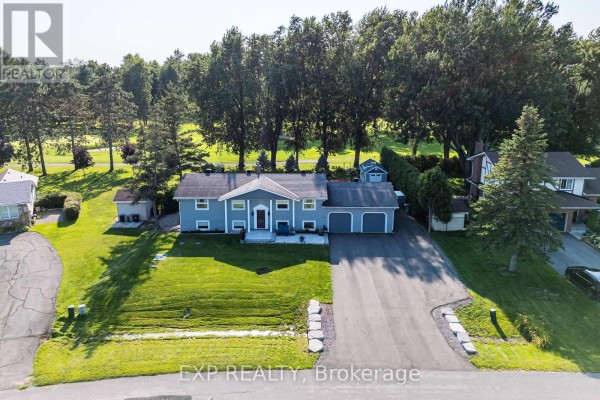
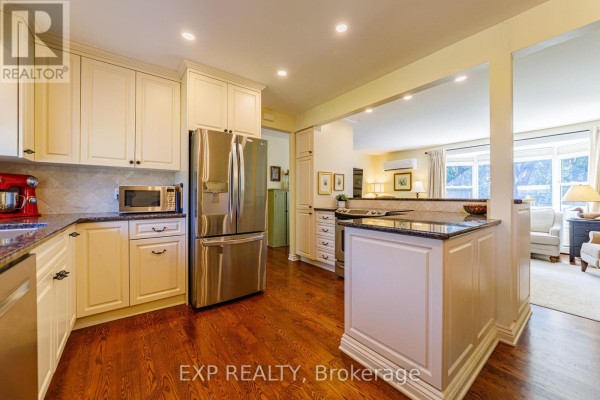
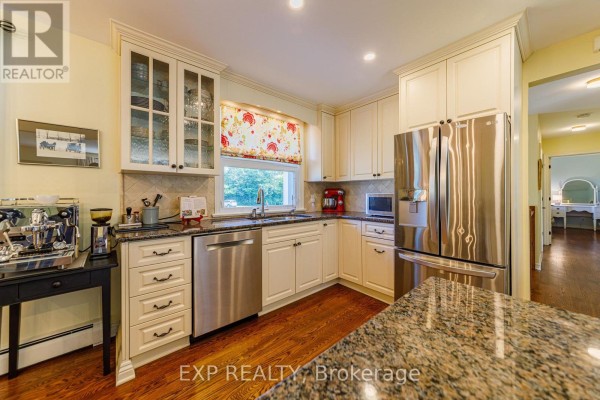
Backing right onto the 5th green at Carleton Golf & Yacht Club, this raised bungalow in Carp is all about location and upgrades. You're looking at 4 beds and 3 full baths across 100 x 150 feet, with a fully finished basement that adds a huge rec room, a gas fireplace, plus space for a home office or gym. The main floor is open concept with hardwood throughout, and the kitchen is done in granite with stainless steel appliances, an island, and a breakfast bar. Photos show the renovated baths with marble tile and quartz counters, and there's a screened porch with a cedar tongue-and-groove ceiling and a metal roof to watch the golfers in comfort. Outside you've got a paver patio with a fire pit, a shed, and lawn that's genuinely lush. The list of mechanicals is serious: two heat pumps, a whole-home generator, 200-amp service, a tertiary septic system (new), reverse osmosis water treatment, and an owned hot water tank. Driveway is commercial-grade and fits eight vehicles or an RV. Heated two-car garage has workshop space. Just over three kilometres to Kelly's Landing for a bite, and about 7 km to Watson's Mill in Manotick. Priced at 995K, which is under the 1.047M median nearby, and it's on a quiet street. This one's ready to go. Taxes are $4,493.

About 6530 Bunker Road, Ottawa — Property Score

71
Strong Investment Well Maintained Great Location
Score: 71/100
Value
52
Priced 10.6% above area median of $899,990 based on 239 comparable properties nearby 54
Stable pricing - no price changes since original listing date 50
Size
70
4 bedrooms - typical for similarly priced homes 60
3 bathrooms - typical for similarly priced properties 60
15,000 sqft lot - an oversized lot for the area 90
Location
83
$129K median household income - well above the Canadian average of $70K 95
96% of residents hold postsecondary credentials - a highly educated neighbourhood 100
100% homeownership rate - indicating a stable, owner-occupied community 100
41% of residents commute under 30 minutes - good commuting convenience 63
412/km² population density - a rural or semi-rural setting 55
Market
47
Just listed - area average is 78 days on market 100
-13.4% median price change over 1 month - declining prices in the area 1
48.5 months of housing supply - 1553 active listings with 32 sold last month (buyer's market) 40
Features
69
10-car garage - more than the area average of 5.7 spots 95
Finished, Full basement - adds valuable living space 85
premium radiant heating system 85
No cooling system listed - common in cooler climate areas 30
No premium extras like pool, waterfront, or view 50
Investment
87
0.45% effective tax rate ($4,493/yr) - very low tax burden 87
Quality
76
High-quality finishes including granite countertops and hardwood flooring. 85
Durable materials such as granite and stainless steel appliances. 80
Extensive renovations and thoughtful upgrades throughout the property. 90
Information on specific energy efficiency features is limited. 50
Condition
85
Well-maintained exterior with updated features and clean siding. 85
Manicured lawns and gardens creating a welcoming environment. 85
Excellent curb appeal with a welcoming entrance and mature trees. 85
Listing
85
Listing description quality 88
42 photos provided - 11% more than the area average of 38 photos 92
5 of 7 key property details provided (71%) - good detail coverage 76

This extensively renovated 4-bedroom, 3-bathroom home in Ottawa offers resort-style living backing onto the Carleton Golf & Yacht Club for $995,000. It boasts high-quality finishes like granite countertops and hardwood floors, complemented by a well-maintained exterior and beautiful landscaping.

* This property score is an approximate estimate based on publicly available data, nearby comparable listings, and automated analysis. Scores are for informational purposes only and should not be relied upon as professional appraisals or investment advice. Actual property values may vary. We recommend consulting a licensed real estate professional for accurate assessments.

Full Listing Description

All Property Details

Neighbourhood Census Data

Ottawa, Ontario

Population
721
Median Age
55.3
Median Income
$62,635
Dwelling Value
$501,616

Age Distribution

Dwelling Types

Commute Mode

Education Level

Housing Age

Commute Duration

Avg Household Size: 2.4
Pop. Density: 412.1/km²
Avg Shelter Cost: $1,385/mo
Owners with Mortgage: 45.9%
Owners Spending 30%+: 9.8%
Tenants Spending 30%+: 0%
English only: 69.7%
English and French: 30.3%
Median Household Income: $129,280
Median Employment Income: $52,224

Price History

Contact Agent Get in touch about 6530 Bunker Road, Ottawa

Jeff Matheson
Jeff Matheson
EXP REALTY

Photo Gallery - 6530 Bunker Road, Ottawa

Yard

The rear exterior of a single-story house is shown with a large, well-maintained lawn, a paved patio area with a screened-in gazebo and outdoor seating, and mature trees.

Mixed screened-in gazebo paved patio lawn

A charming backyard features a light blue shed, a paved patio with a rocking chair and fire pit, surrounded by lush green grass and mature trees.

Mixed shed patio rocking chair

A spacious backyard features a paved circular patio with a fire pit, surrounded by a well-maintained lawn and mature trees, with a screened-in porch visible on the side of the house.

Mixed fire pit paver patio lawn chairs

Exterior

A light blue, two-story house with a two-car garage and a shed sits on a large, manicured lawn surrounded by mature trees.

Mixed two-car garage shed manicured lawn

An aerial view showcases a light blue house with a grey roof, a three-car garage, and a well-maintained lawn bordered by mature trees.

Mixed three-car garage large front lawn mature trees

Kitchen

A renovated kitchen with stainless steel appliances and granite countertops opens to a living area with large windows.

Renovated stainless steel refrigerator microwave red stand mixer

A bright kitchen features cream-colored cabinetry, granite countertops, stainless steel appliances, and a view of greenery through the window.

Mixed stainless steel appliances granite countertops glass-front cabinets

Bedrooms

A bedroom with hardwood floors, a white wrought iron bed, a double closet, and an open doorway to a hallway.

Mixed double closet doors wrought iron bed frame floral bedding

A traditional wooden bed is the centerpiece of this lightly-colored bedroom, which features a large window with blinds and a decorative wash stand.

Original wooden bed frame floral artwork wash stand

Bathrooms

A modern bathroom features a white vanity with quartz countertops, a large mirror reflecting the marble-tiled shower, and a window offering a view of the backyard.

Modern white vanity quartz countertop modern faucet

A renovated bathroom features a white bathtub with subway tile surround and a dual-sink vanity with marble countertops.

Renovated bathtub shower vanity

Hallway

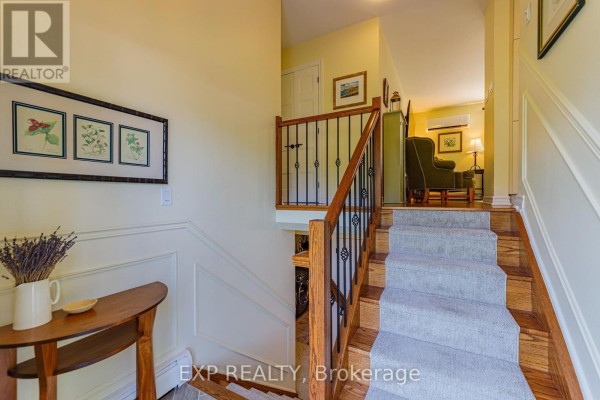
A staircase with carpeted treads and wood banister leads up to a room with an armchair and lamp.

Mixed carpeted stairs wood banister wainscoting

Living Room

A living room with a bay window, hardwood floors, a sofa, two armchairs, and a coffee table.

Mixed bay window air conditioning unit hardwood floors

Office

A room with a wooden desk, chair, rowing machine, and artwork on the wall.

Mixed desk chair rowing machine

Laundry

This laundry room features a front-loading washer and dryer, water heater, and ample storage with shelving and bins.

Mixed Electrolux washer and dryer water heater storage bins