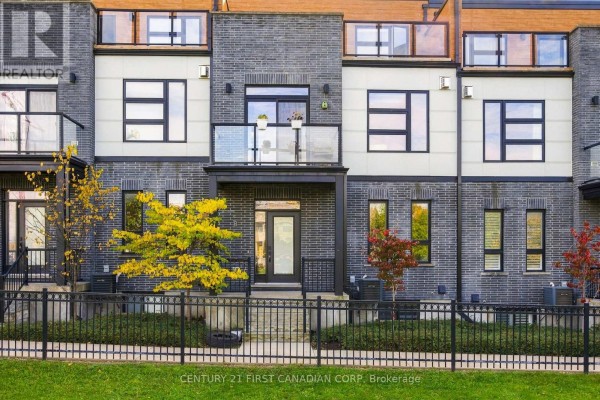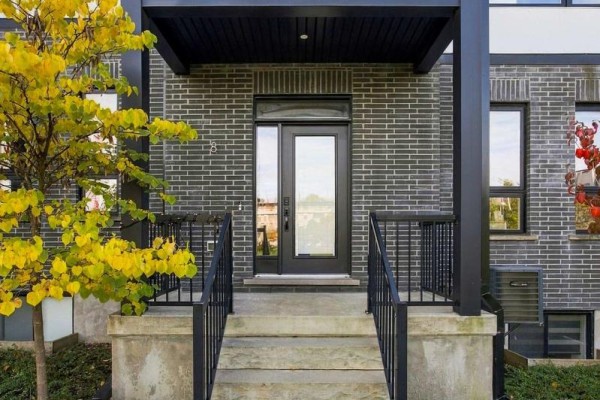
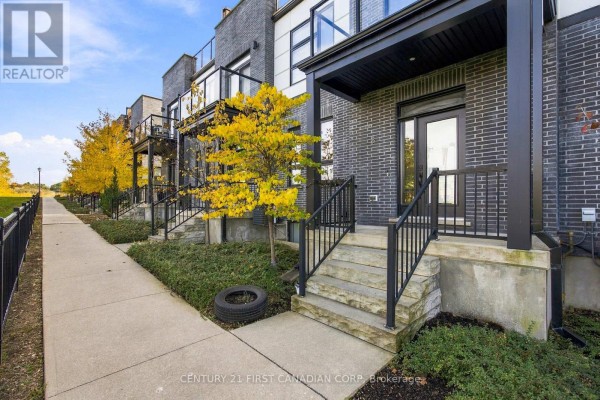
8 - 231 Callaway Road, London North
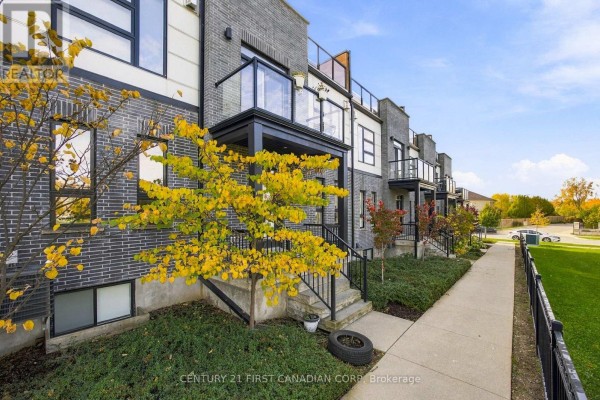
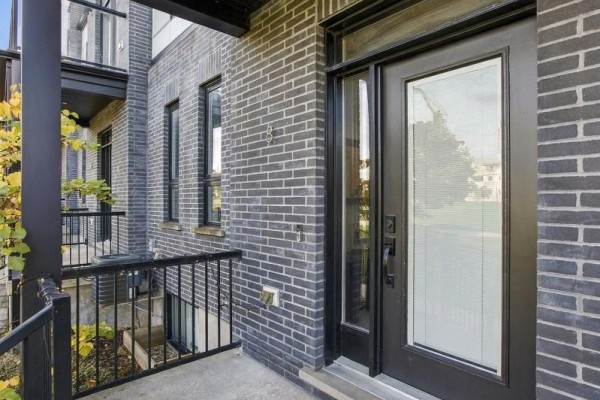
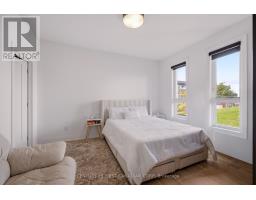
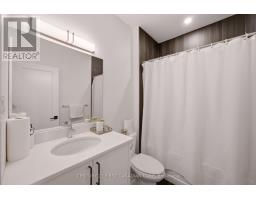
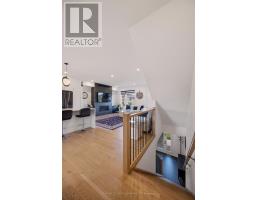
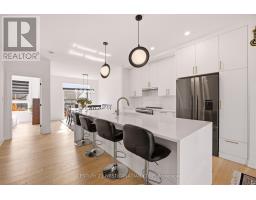
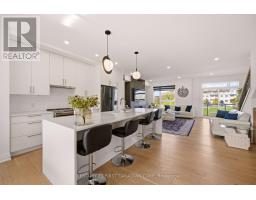
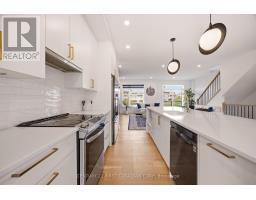
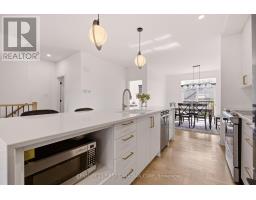
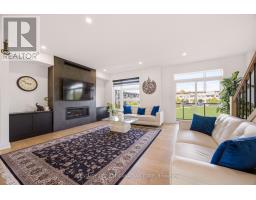
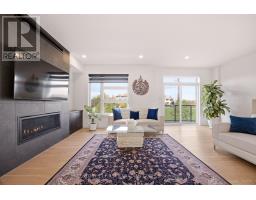
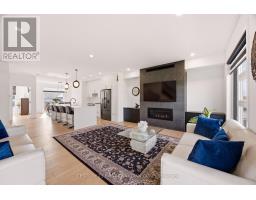
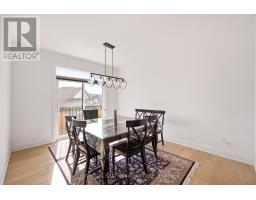
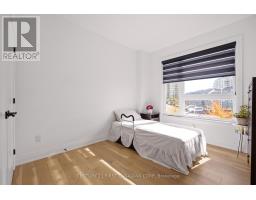
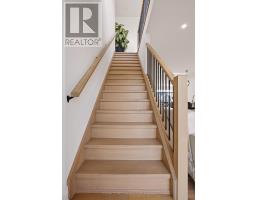
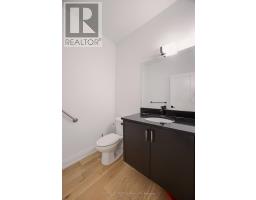
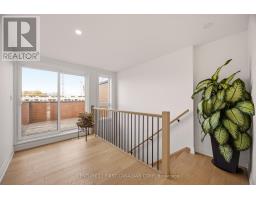
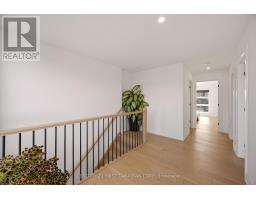
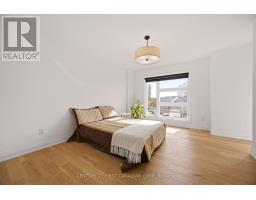
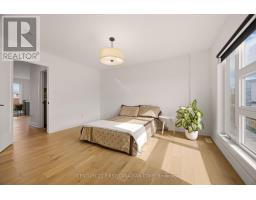
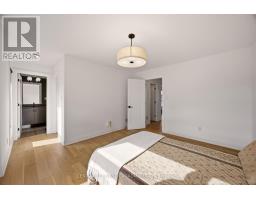
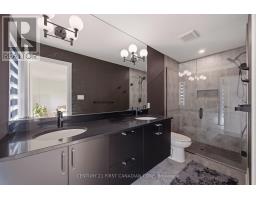
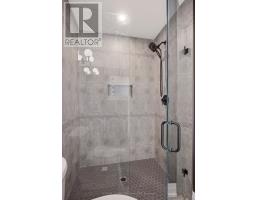
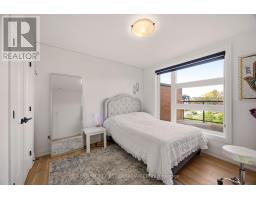
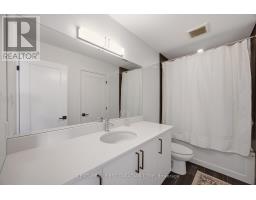
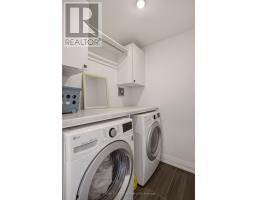
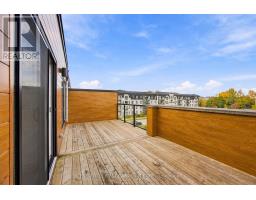
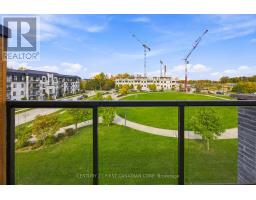
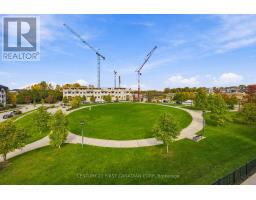
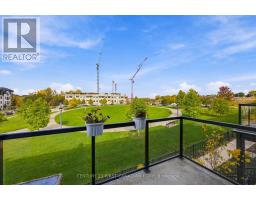
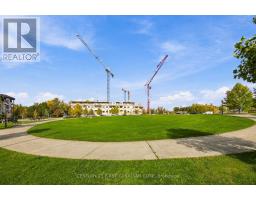
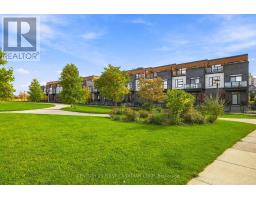
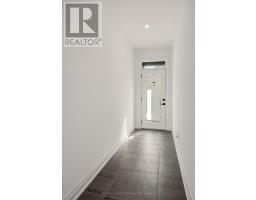
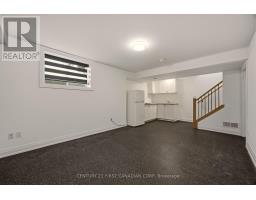
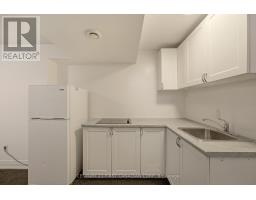
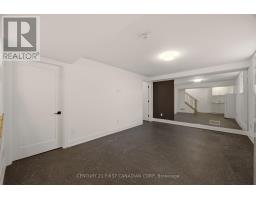
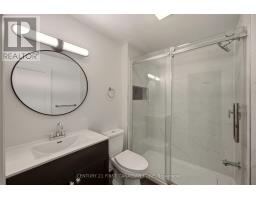
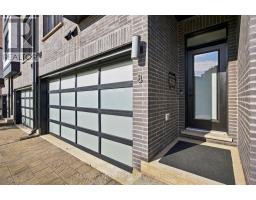
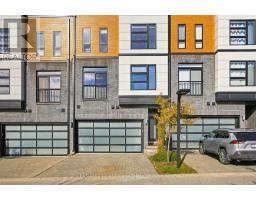
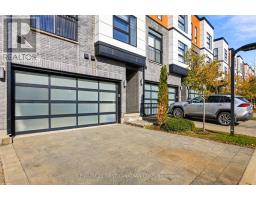
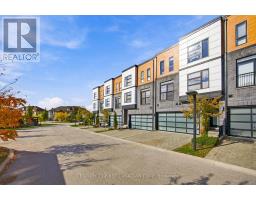
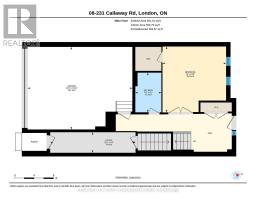
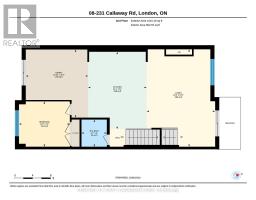
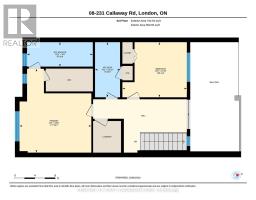
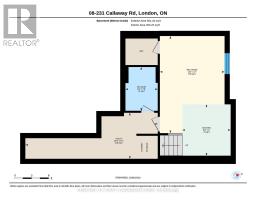
WELCOME TO UPPER RICHMOND VILLAGE! Experience the perfect combination of contemporary design, spacious living, and quality finishes in this impressive 5-bedroom, 5-bathroom townhome. Thoughtfully designed across multiple levels, this home offers exceptional space and flexibility for growing families or multi-generational living. Built in 2021, this beautifully appointed home features 10-foot ceilings, engineered hardwood flooring, ceramic tile, quartz countertops, premium cabinetry, and upgraded lighting and plumbing fixtures. The open-concept living area showcases a stunning linear fireplace with built-in shelving, while the spacious kitchen boasts a large waterfall quartz island with a sink, perfect for everyday living and entertaining. The second-floor primary suite offers a private retreat with a walk-in closet and an elegant ensuite bathroom. Enjoy outdoor living at its finest with a private rooftop terrace and additional outdoor spaces overlooking the Village Commons Park area. A major highlight is the fully finished basement with a separate entrance, offering excellent potential for an in-law suite or extended family accommodation. The lower level includes an additional bedroom, a full bathroom, a walk-in closet, and a laundry area, providing added convenience and versatility. Additional features include a BBQ hookup on the deck and rough-ins for central vacuum. Ideally situated close to schools, shopping, parks, and the many amenities of Masonville, this exceptional property offers modern comfort, versatile living space, and a desirable location. A wonderful opportunity to make this beautiful home your own! (id:1945)

This listing content provided by
REALTOR.ca
has been licensed by REALTOR®
members of The Canadian Real Estate Association
members of The Canadian Real Estate Association
Property details for 8 - 231 Callaway Road, London North
- Type
- Townhouse
- Style
- Multi-level
- Bedrooms
- 5
- Bathrooms
- 5
- Basement
- Finished, Separate entrance, N/A, N/A
- Parking
- Attached Garage, Garage
- Heating
- Forced air, Electric
- Cooling
- Central air conditioning
- Exterior
- Brick, Vinyl siding
- Ownership
- Condo/Strata
- Annual Taxes
- $6,069 (2025)
- Condo Fee
- $336 / Monthly
Nearby Listings Stat
Estimated price and comparable properties near 8 - 231 Callaway Road
Active Listings
6
Min Price
$759,900
Max Price
$3,499,999
Avg Price
$1,663,983
Days on Market
65
days
Sold Listings
1
Min Sold Price
$1,300,000
Max Sold Price
$1,300,000
Avg Sold Price
$1,300,000
Days until Sold
7
days
Neighbourhood Census Data
London, Ontario
Population
7,467
Median Age
33.8
Median Income
$45,973
Dwelling Value
$375,226
Housing Tenure
Owners 94%
Age Distribution
Dwelling Types
Commute Mode
Education Level
Housing Age
Commute Duration
Avg Household Size: 3.1
Pop. Density: 264.9/km²
Avg Shelter Cost: $1,762/mo
Owners with Mortgage: 82.4%
Owners Spending 30%+: 18.1%
Tenants Spending 30%+: 38.5%
English only: 90.2%
French only: 0.1%
English and French: 8%
Neither: 1.8%
Median Household Income: $106,795
Median Employment Income: $45,312
Price History
Listed
October 22, 2026
by CENTURY 21 FIRST CANADIAN CORP
Current Price
$759,900
Type
Townhouse
For Sale