2203 Saturn Crescent, Ottawa
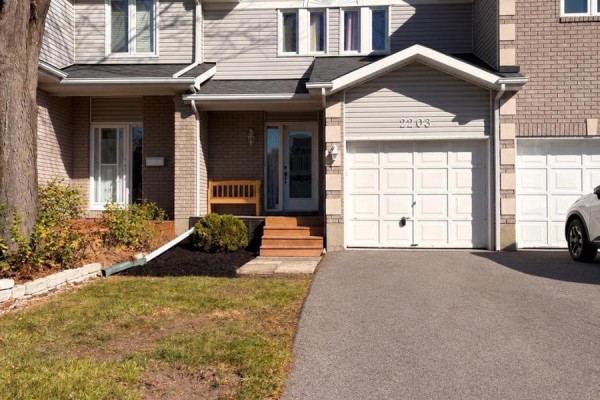
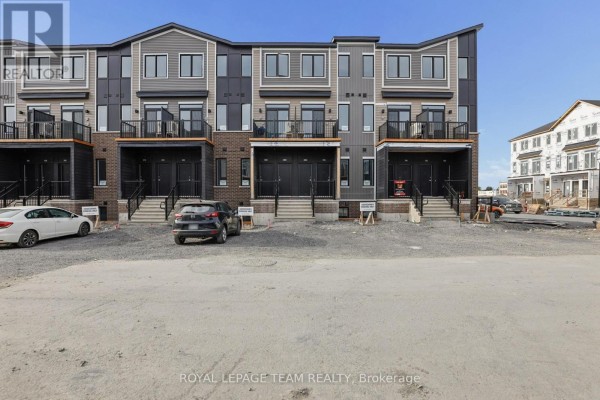
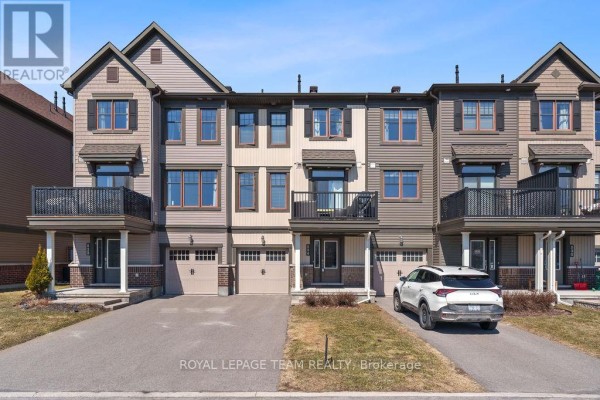
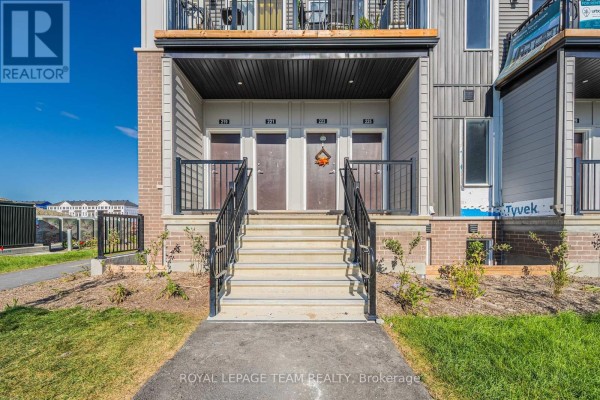
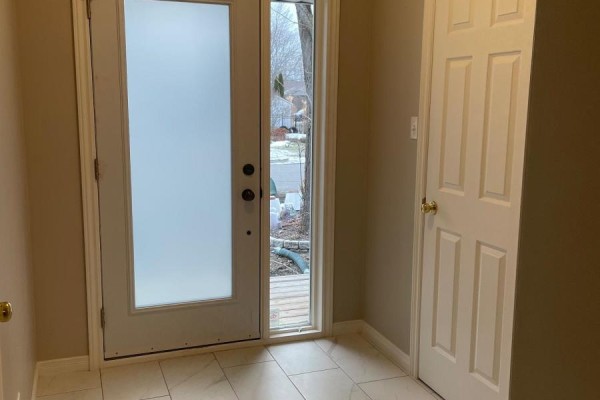
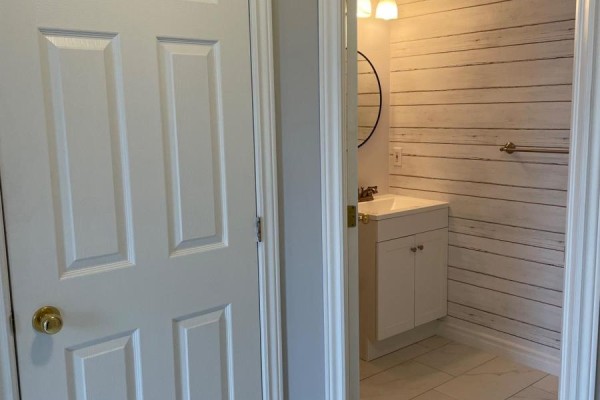
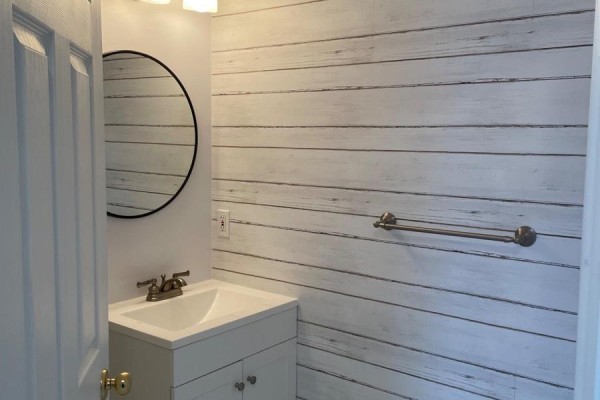
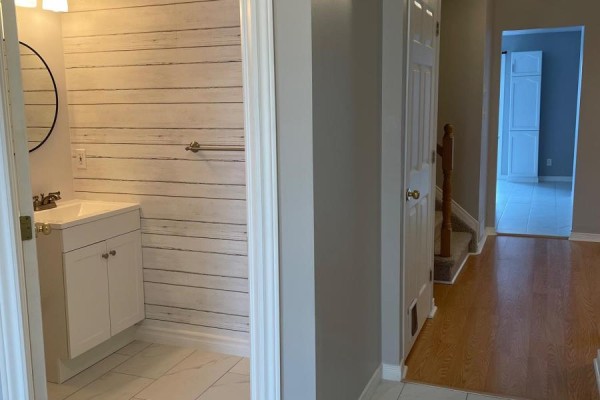
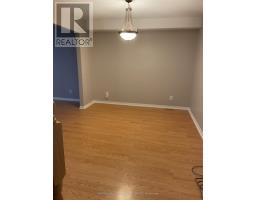
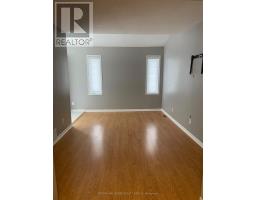
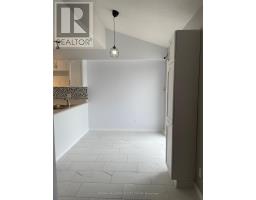
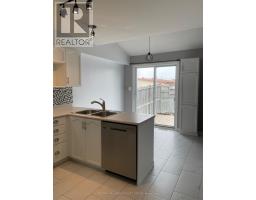
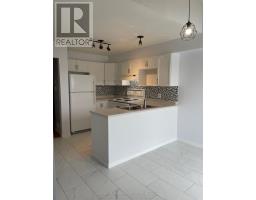
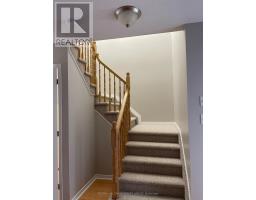
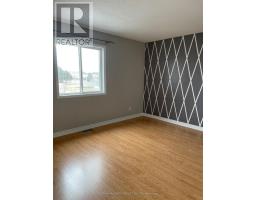
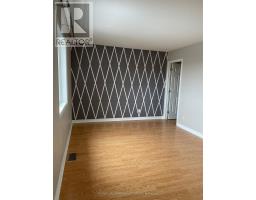
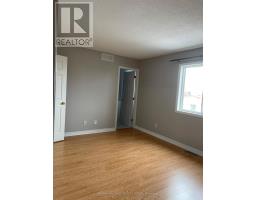
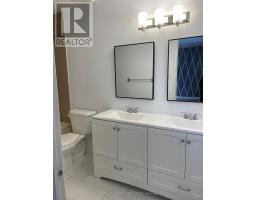
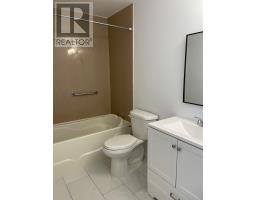
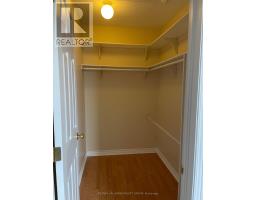
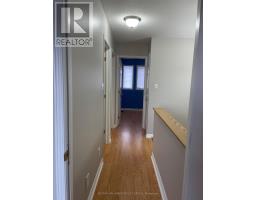
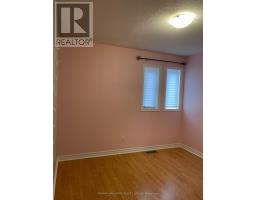
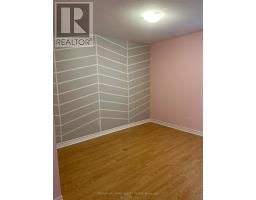
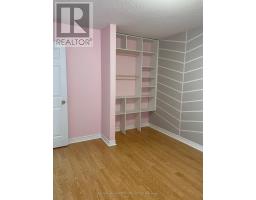
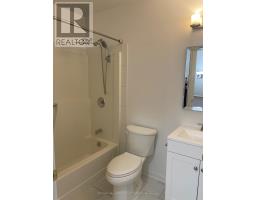
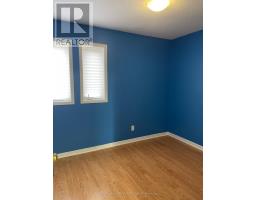
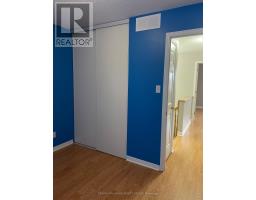
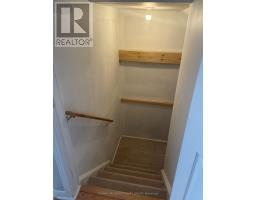
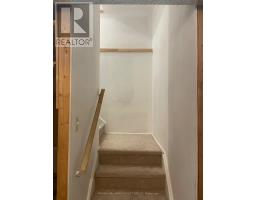
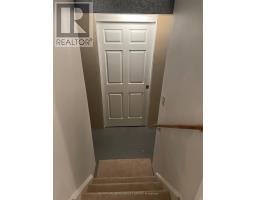
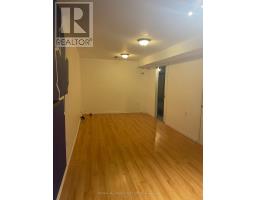
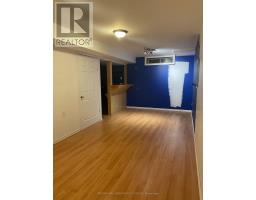
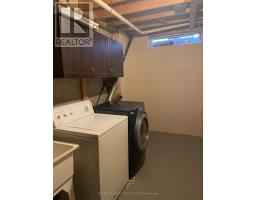
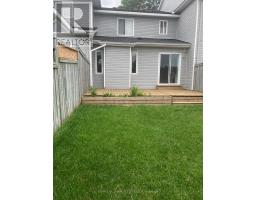
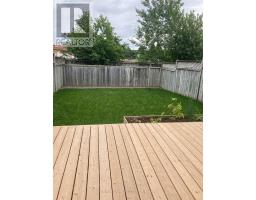
Home is where everyday moments become memories and a welcoming place to make your own. This 3-bedroom, 3-bathroom townhome brings together comfortable spaces, neutral finishes and a layout that makes daily life feel easy. Step inside the entry with room to leave the day behind. The living room invites you to settle in with a good book or enjoy a quiet evening, while the adjoining dining space sets the scene for family dinners and catching up with friends. In the kitchen, white cabinetry, a mosaic backsplash and generous storage keep everything within reach. The peninsula connects the kitchen to the bright eating area, making it easy to chat while preparing a meal. Patio doors welcome natural light and lead to the backyard, extending your living space outdoors. A convenient powder room completes the main floor. Upstairs, the primary bedroom offers a retreat at the end of the day, complete with a private ensuite featuring a double-sink vanity. Two additional bedrooms provide space for family, overnight guests or a home office, with a full bathroom rounding out the level. An attached single-car garage and driveway parking add practicality to this inviting home. Whether you're starting a new chapter or simply looking for a space that feels right, 2203 Saturn Crescent is ready to welcome you. (id:1945)

This listing content provided by
REALTOR.ca
has been licensed by REALTOR®
members of The Canadian Real Estate Association
members of The Canadian Real Estate Association
Property details for 2203 Saturn Crescent, Ottawa
- Type
- Townhouse
- Bedrooms
- 3
- Bathrooms
- 3
- Lot Size
- 20.9 x 106.9 FT
- Stories
- 2
- Basement
- Partially finished, N/A
- Parking
- Attached Garage, Garage
- Heating
- Forced air, Natural gas
- Cooling
- Central air conditioning
- Exterior
- Brick, Vinyl siding
- Ownership
- Freehold
Nearby Listings Stat
Estimated price and comparable properties near 2203 Saturn Crescent
Active Listings
6
Min Price
$2,700
Max Price
$3,800
Avg Price
$2,975
Days on Market
19
days
Sold Listings
8
Min Sold Price
$2,450
Max Sold Price
$2,850
Avg Sold Price
$2,681
Days until Sold
20
days
Neighbourhood Census Data
Ottawa, Ontario
Population
806
Median Age
37.6
Median Income
$49,536
Dwelling Value
$399,420
Housing Tenure
Owners 91%
Age Distribution
Dwelling Types
Commute Mode
Education Level
Housing Age
Commute Duration
Avg Household Size: 3.1
Pop. Density: 3,255.3/km²
Avg Shelter Cost: $1,515/mo
Owners with Mortgage: 67.3%
Owners Spending 30%+: 8.2%
Tenants Spending 30%+: 0%
English only: 41.6%
French only: 1.2%
English and French: 57.8%
Median Household Income: $116,480
Median Employment Income: $43,200
Price History
Listed
October 22, 2026
by RE/MAX HALLMARK REALTY GROUP
Current Price
$2,800
Type
Townhouse
For Rent