206 Cambridge Way, Sylvan Lake
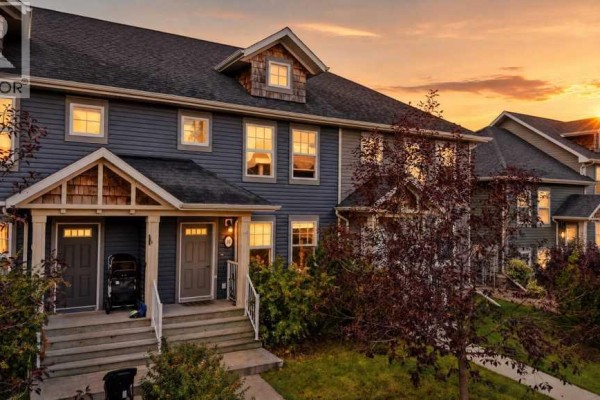
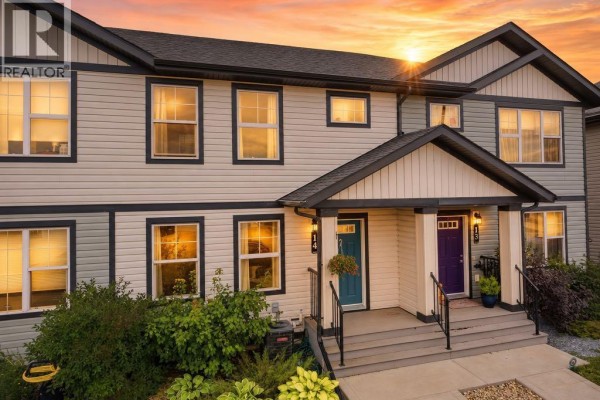
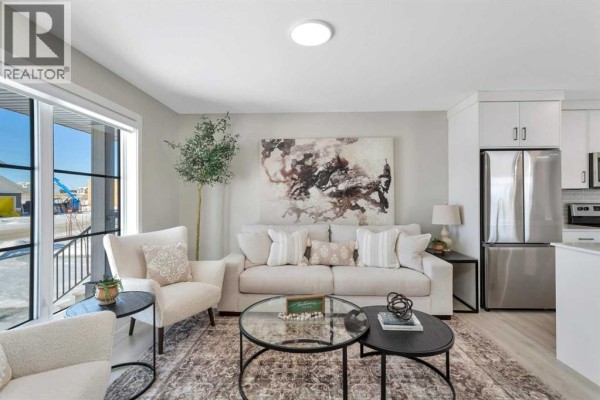
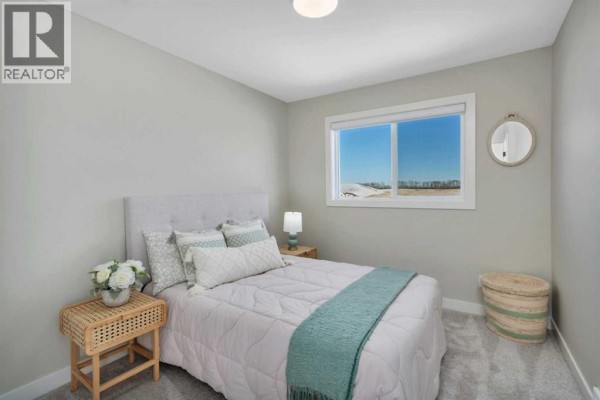
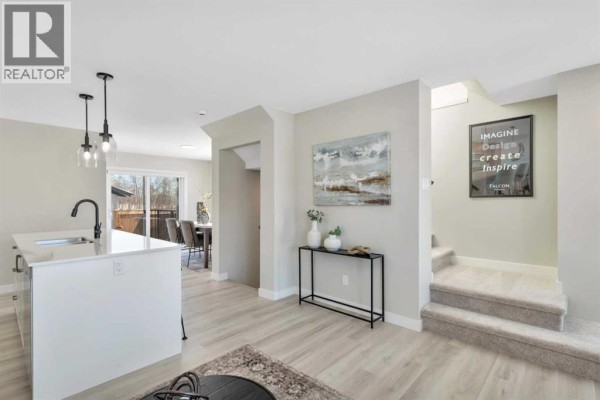
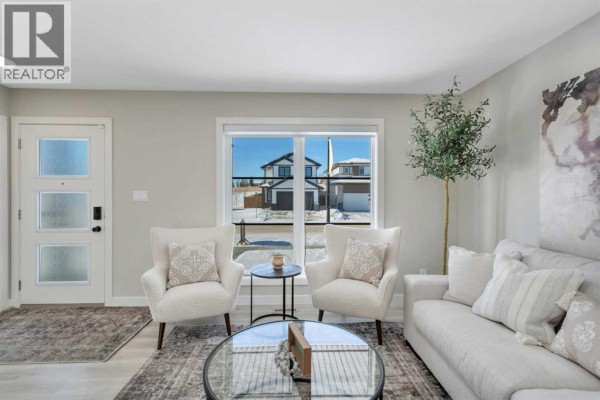
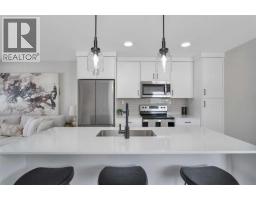
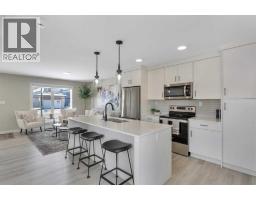
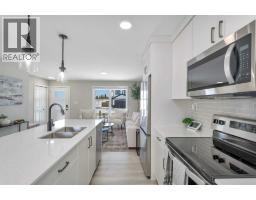
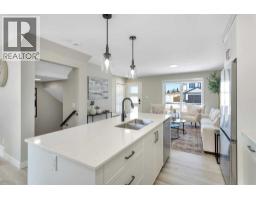
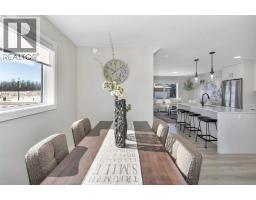
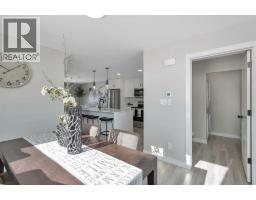
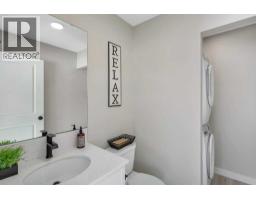
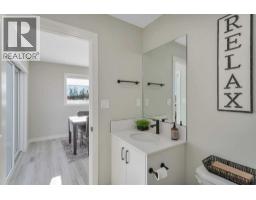
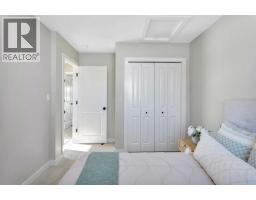
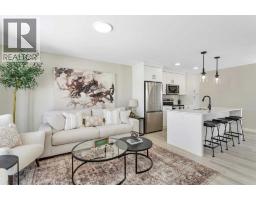
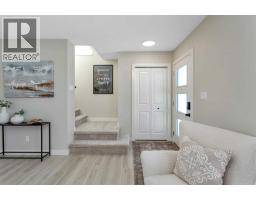
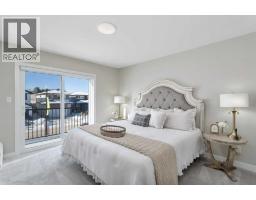
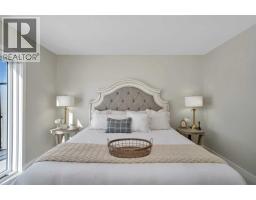
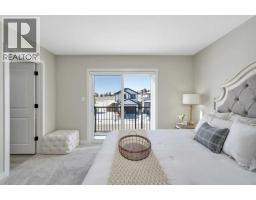
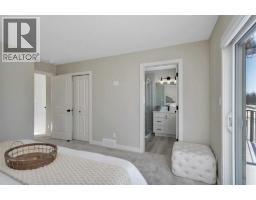
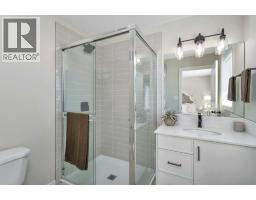
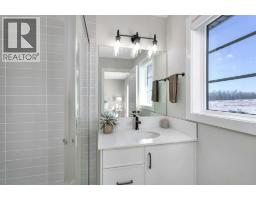
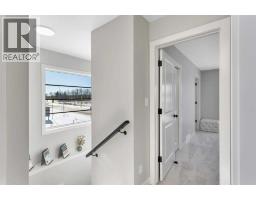
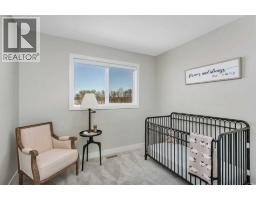
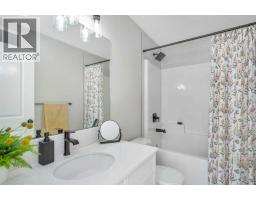
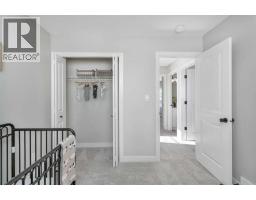
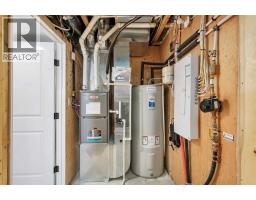
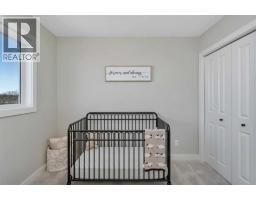
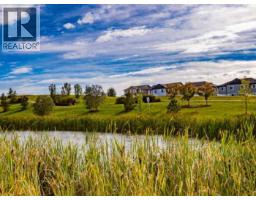
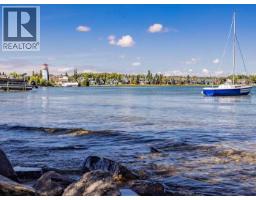
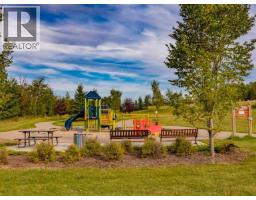
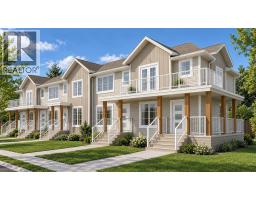
Welcome to 206 Cambridge Way in the desirable Crestview community of Sylvan Lake! Built by award-winning Falcon Homes, this brand-new 1,240 sq. ft. townhome offers 3 bedrooms, 2.5 bathrooms, modern finishes, and NO CONDO FEES! The thoughtfully designed main floor features a bright, open-concept layout that seamlessly connects the spacious living room, dining area, and beautifully appointed kitchen. Enjoy quartz countertops, a large island with eating bar, stainless steel appliances, ample cabinetry, and a built-in pantry, making this space perfect for everyday living and entertaining. Upstairs, you'll discover three generously sized bedrooms, including a comfortable primary suite with its own private ensuite featuring a tiled shower and glass door. Two additional bedrooms and a full bathroom provide plenty of space for family or guests. The unfinished basement offers excellent potential for future development, allowing you to customize the space to suit your needs. Outside, enjoy front yard landscaping, a divider fence, and a rear deck, providing a great space to relax or entertain. Located in the growing community of Crestview, residents enjoy nearby parks, playgrounds, walking trails, and convenient access to schools, shopping, restaurants, and Sylvan Lake's beautiful waterfront. Whether you're a first-time buyer, growing family, or investor, this property offers an exceptional opportunity to own a brand-new home in one of Sylvan Lake's most desirable neighbourhoods. Experience modern living, quality craftsmanship, and the convenience of a fantastic location at 206 Cambridge Way! Photos and Rendering are represenative. (id:1945)

This listing content provided by
REALTOR.ca
has been licensed by REALTOR®
members of The Canadian Real Estate Association
members of The Canadian Real Estate Association
Property details for 206 Cambridge Way, Sylvan Lake
- Type
- Townhouse
- Bedrooms
- 3
- Bathrooms
- 3
- Living Area
- 1,240 square feet
- Lot Size
- 2288.00
- Stories
- 2
- Basement
- Unfinished, Full
- Parking
- Other
- Heating
- Forced air
- Cooling
- None
- Exterior
- Concrete, Vinyl siding
- Ownership
- Freehold
- Annual Taxes
- $839 (2026)
Nearby Listings Stat
Estimated price and comparable properties near 206 Cambridge Way
Active Listings
17
Min Price
$249,000
Max Price
$749,910
Avg Price
$451,783
Days on Market
40
days
Sold Listings
6
Min Sold Price
$334,900
Max Sold Price
$569,900
Avg Sold Price
$430,567
Days until Sold
54
days
Neighbourhood Census Data
Strathmore, Alberta
Population
950
Median Age
43.2
Median Income
$44,544
Dwelling Value
$379,379
Housing Tenure
Owners 96%
Age Distribution
Dwelling Types
Commute Mode
Education Level
Housing Age
Commute Duration
Avg Household Size: 3.1
Pop. Density: 104.4/km²
Avg Shelter Cost: $1,547/mo
Owners with Mortgage: 68.9%
Owners Spending 30%+: 13.3%
Tenants Spending 30%+: 0%
English only: 97.3%
English and French: 3.4%
Median Household Income: $122,368
Median Employment Income: $44,672
Price History
Listed
October 9, 2026
by Century 21 Maximum
Current Price
$379,900
Type
Townhouse
For Sale