-1.jpg)
-2.jpg)
-3.jpg)
-4.jpg)
570 John Street S, Gravenhurst)
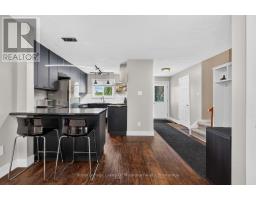
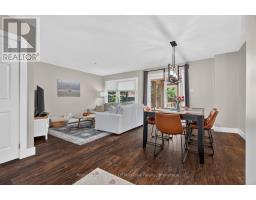
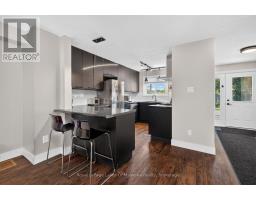
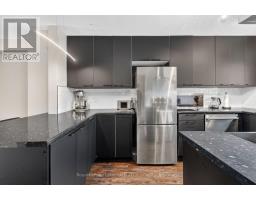
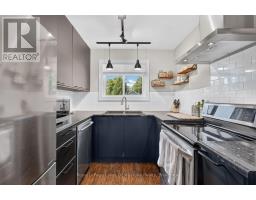
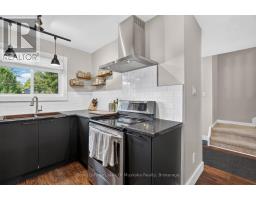
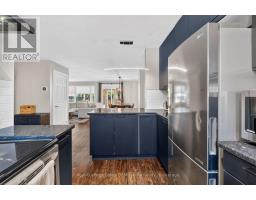
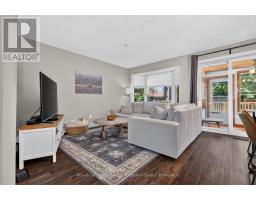
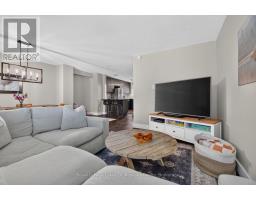
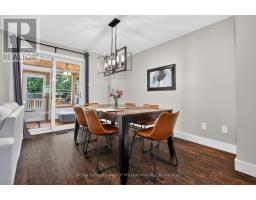
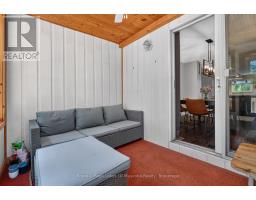
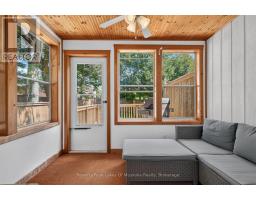
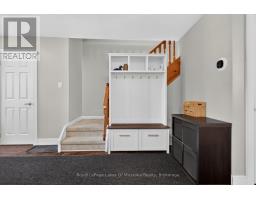
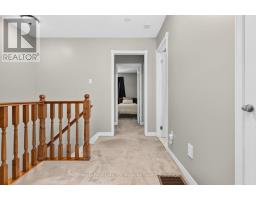
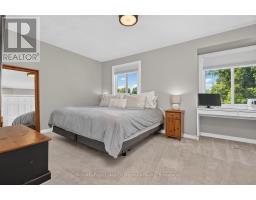
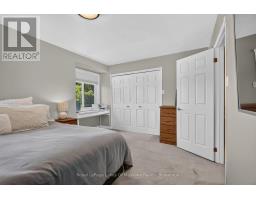
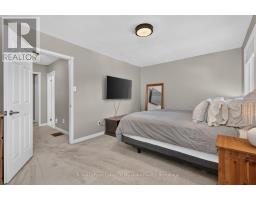
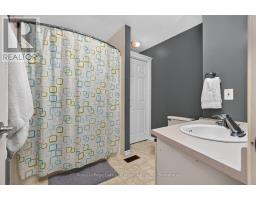
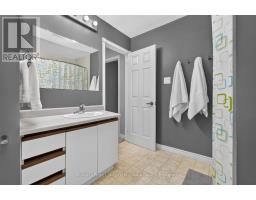
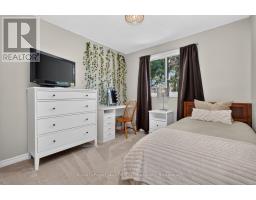
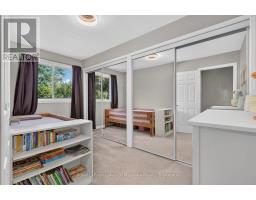
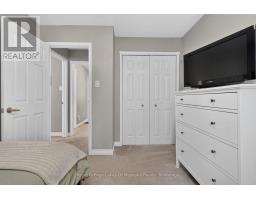
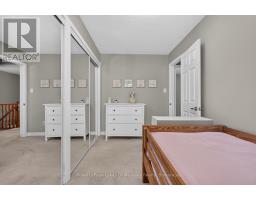
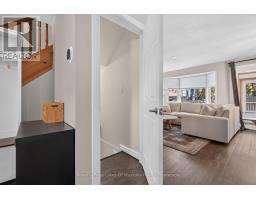
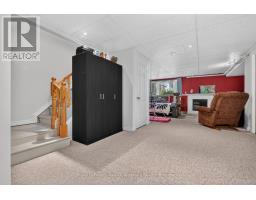
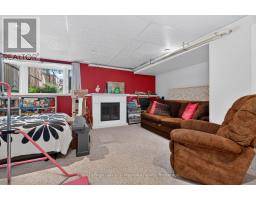
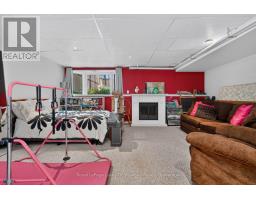
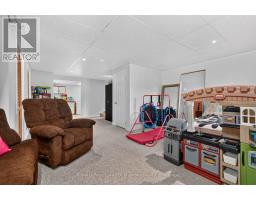
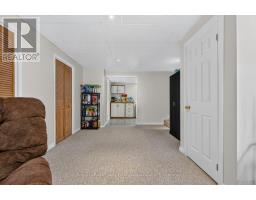
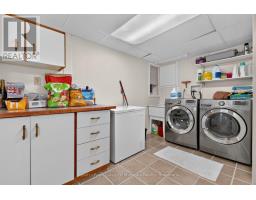
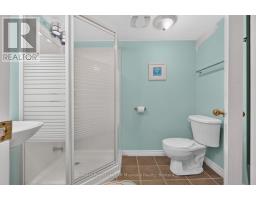
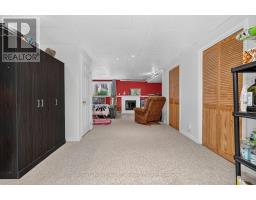
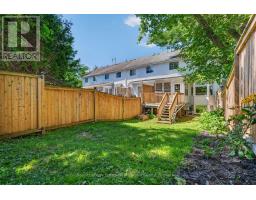
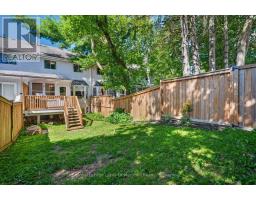
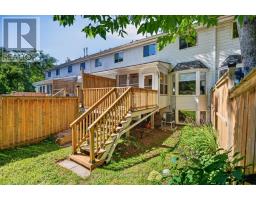
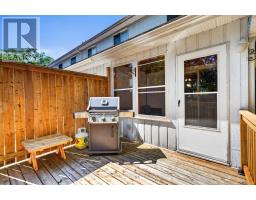
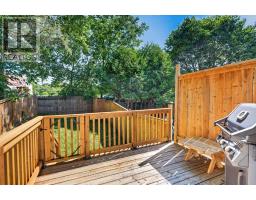
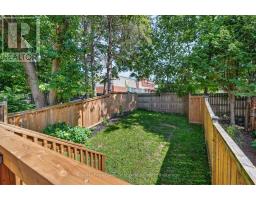
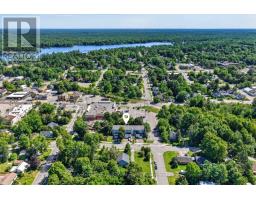
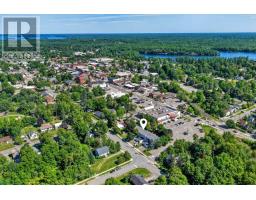
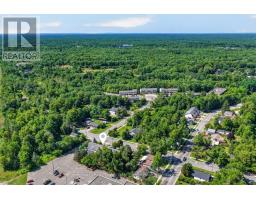
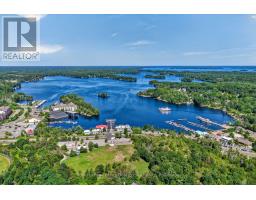
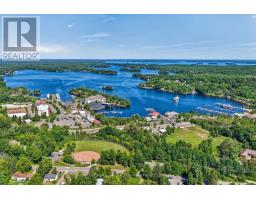
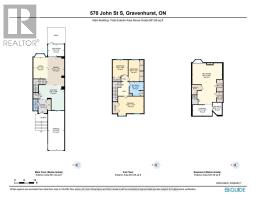
More space, more possibilities, and a location you'll love! This fantastic freehold townhouse is one of those properties that truly needs to be seen to be appreciated. Offering approximately 1,729 sq. ft. of finished living space across three levels, plus an enclosed sunroom, this three-bedroom, 2.5-bathroom home delivers surprising space, versatility and comfort. The welcoming main floor features a spacious kitchen with sleek dark cabinetry, stainless steel appliances, subway tile backsplash, generous counter space and a breakfast bar, flowing seamlessly into the bright dining and living areas. A charming bay window adds character, while sliding doors lead to the enclosed sunroom, creating an inviting extension of the living space in every season. Outside, enjoy the rear deck and fully fenced backyard, perfect for summer barbecues, gardening, children and pets. Upstairs, three comfortable bedrooms include a spacious primary bedroom with excellent closet space, complemented by a four-piece family bathroom. The finished lower level offers even more room to spread out, with a generous recreation room featuring a fireplace, a three-piece bathroom, dedicated laundry room and additional storage. Whether you need space for movie nights, guests, a home office or a playroom, the possibilities are endless. A deep attached garage and private driveway add everyday convenience and valuable storage. And the location? Hard to beat! Enjoy the convenience of being just steps from downtown Gravenhurst, with Gull Lake and the Muskoka Wharf only minutes away. Whether you're a first-time buyer, growing family, downsizer or investor, this is an opportunity to enjoy freehold living with room to live, work and grow. Come see for yourself just how much this home has to offer! (id:1945)

This listing content provided by
REALTOR.ca
has been licensed by REALTOR®
members of The Canadian Real Estate Association
members of The Canadian Real Estate Association
Property details for 570 John Street S, Gravenhurst)
- Type
- Townhouse
- Bedrooms
- 3
- Bathrooms
- 3
- Lot Size
- 19.8 x 131.8 FT
- Stories
- 2
- Basement
- Finished, N/A
- Parking
- Attached Garage, Garage
- Heating
- Forced air, Natural gas
- Cooling
- Central air conditioning
- Exterior
- Stucco
- Ownership
- Freehold
- Annual Taxes
- $2,590
Nearby Listings Stat
Estimated price and comparable properties near 570 John Street S
Active Listings
7
Min Price
$465,000
Max Price
$1,759,900
Avg Price
$1,044,814
Days on Market
90
days
Sold Listings
4
Min Sold Price
$480,000
Max Sold Price
$785,000
Avg Sold Price
$637,225
Days until Sold
35
days
Neighbourhood Census Data
Gravenhurst, Ontario
Population
549
Median Age
41.7
Median Income
$20,800
Dwelling Value
$184,760
Housing Tenure
Owners 34%
Renters 66%
Age Distribution
Dwelling Types
Commute Mode
Education Level
Housing Age
Commute Duration
Avg Household Size: 2.2
Pop. Density: 805.3/km²
Avg Shelter Cost: $836/mo
Owners with Mortgage: 50%
Owners Spending 30%+: 0%
Tenants Spending 30%+: 48.6%
English only: 95.3%
English and French: 4.7%
Median Household Income: $33,920
Median Employment Income: $21,568
Price History
Listed
October 26, 2026
by Royal LePage Lakes Of Muskoka Realty
Current Price
$465,000
Type
Townhouse
For Sale
-0.jpg)

-0.jpg)