$ 1,950,000

Lakefront Cottage with Dock & Steam Room on 2 Acres

Property details for 264 Boy Scouts Road, Burk S Falls

Type
Residential
Style
Bungalow
Bedrooms
4
Bathrooms
2
Lot Size
227 x 471.2 FT
Stories
1
Basement
Finished, Full, Walk out, N/A
Parking
Detached Garage, Garage
Heating
Forced air, Electric, Propane
Cooling
Central air conditioning
Exterior
Vinyl siding
Ownership
Freehold
Annual Taxes
$5,175 (2025)

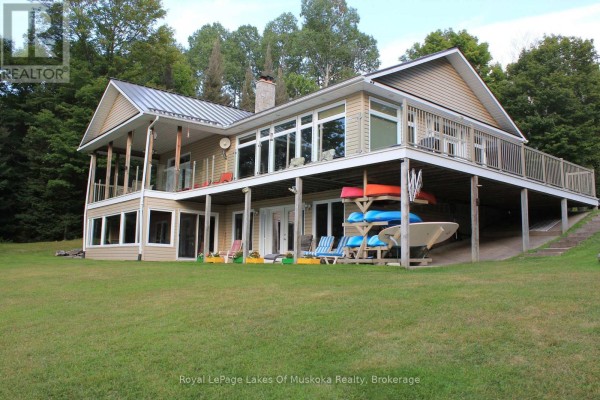
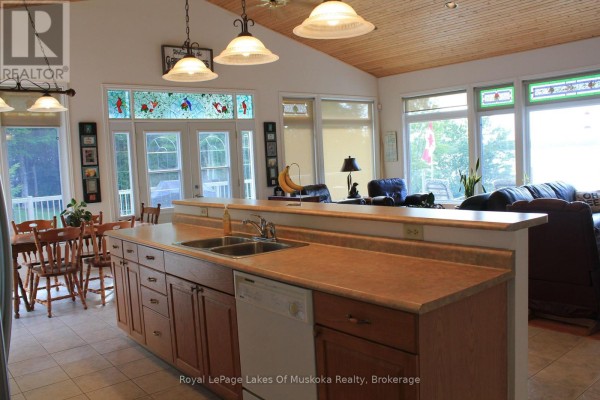
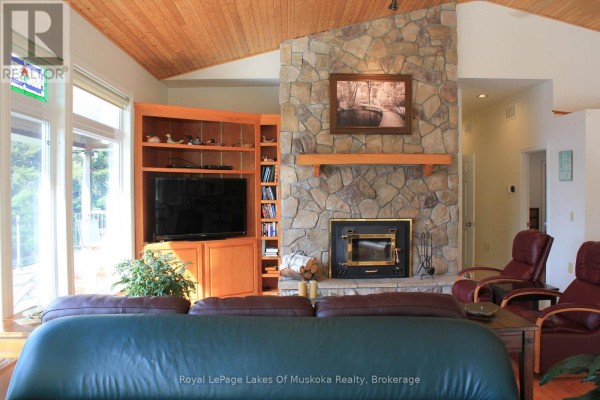
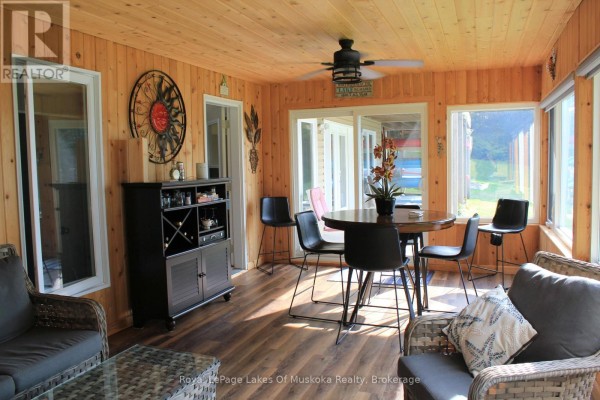
Eight minutes from Burk's Falls, this bungalow sits on 2 acres of rolling lawn facing due west over the lake. Shoreline drops to clear, weed-free water right at the dock, so you can launch the canoe or just cannonball off the end. The yard's got room for badminton or a fire pit, plus a custom pond with a trickling waterfall where herons sometimes stop by. Inside, the main floor flows from a great room with a stone hearth (2 fireplaces total) to a dining area and kitchen. There are 4 bedrooms, including one downstairs, and 2 baths. The finished walkout basement adds a family room, office, and laundry, plus a cold room for storage. But the real highlights are the 3-season Muskoka room and an indoor steam room, perfect after a day on the trails. Speaking of winter, you've got direct access to OFSC snowmobile routes from your driveway, and deer are regulars in the treeline. Outside, there's a detached garage and tons of parking (17 spots). With central air and electric forced air, it's comfy year round. Listed at $1,950,000, taxes run about $5,175 annually. The road is private but plowed, and high-speed internet is available, though you'll be distracted by the eagles soaring over the bay.

About 264 Boy Scouts Road, Burk S Falls — Property Score

63
Feature Rich Strong Investment Great Location
Score: 63/100
Value
26
Priced 126.7% above area median of $860,000 based on 11 comparable properties nearby 1
Stable pricing - no price changes since original listing date 50
Size
70
4 bedrooms 60
2 bathrooms 60
106,962 sqft lot - an oversized lot for the area 90
Location
75
$58K median household income - below the Canadian average of $70K 59
83% of residents hold postsecondary credentials - a highly educated neighbourhood 90
83% homeownership rate - indicating a stable, owner-occupied community 88
65% of residents commute under 30 minutes - excellent commuter accessibility 82
7/km² population density - a rural or semi-rural setting 55
Market
52
Just listed - area average is 47 days on market 100
-15.8% median price change over 1 month - declining prices in the area 1
7 months of housing supply - 14 active listings with 2 sold last month (buyer's market) 55
Features
85
17-car garage - more than the area average of 10.5 spots 95
Finished, Full, Walk out, N/A basement - adds valuable living space 85
standard forced air system 75
Central air conditioning - whole-home cooling 90
2 fireplaces - a desirable feature for Canadian winters 85
Waterfront, View - premium features that add significant value 80
Investment
81
0.27% effective tax rate ($5,174/yr) - very low tax burden 92
+14.6% area price change year-over-year - strong appreciation in Armour 100
17% renter population - primarily owner-occupied area 51
Quality
50
Condition
50
Listing
89
37 photos provided - below the area average of 42 photos 92
6 of 7 key property details provided (86%) - comprehensive listing with excellent detail 86

* This property score is an approximate estimate based on publicly available data, nearby comparable listings, and automated analysis. Scores are for informational purposes only and should not be relied upon as professional appraisals or investment advice. Actual property values may vary. We recommend consulting a licensed real estate professional for accurate assessments.

Full Listing Description

All Property Details

Neighbourhood Census Data

Armour, Ontario

Population
499
Median Age
54.3
Median Income
$27,072
Dwelling Value
$280,062

Housing Tenure

Owners 83%
Renters 17%

Age Distribution

Dwelling Types

Commute Mode

Education Level

Housing Age

Commute Duration

Avg Household Size: 2.3
Pop. Density: 7.0/km²
Avg Shelter Cost: $1,273/mo
Owners with Mortgage: 70.6%
Owners Spending 30%+: 24.2%
Tenants Spending 30%+: 71.4%
English only: 96%
English and French: 4%
Median Household Income: $57,984
Median Employment Income: $19,520

Price History

Contact Agent Get in touch about 264 Boy Scouts Road, Burk S Falls

MARTINA WINSTONE
MARTINA WINSTONE
Royal LePage Lakes Of Muskoka Realty

Similar Homes near 264 Boy Scouts Road, Burk S Falls, ON P0A1C0

Comparison of 264 Boy Scouts Road, Burk S Falls, ON with Nearby Homes