54 Reynard Crescent, Ottawa
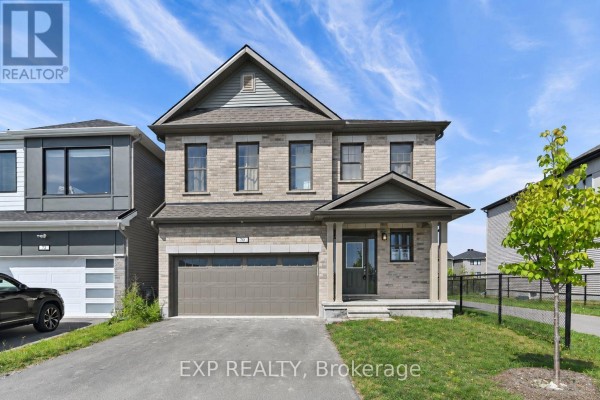
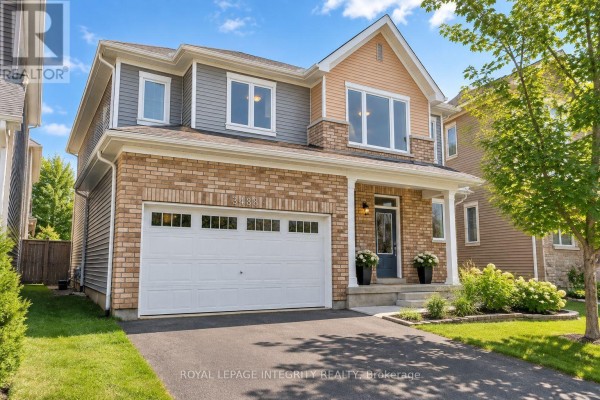
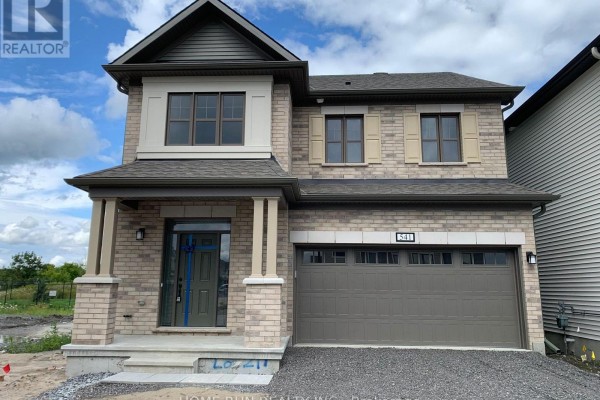
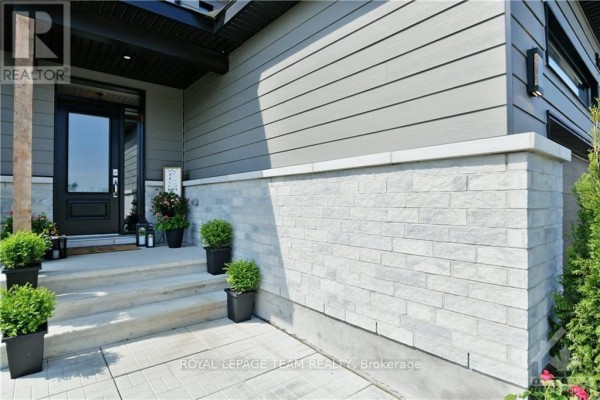
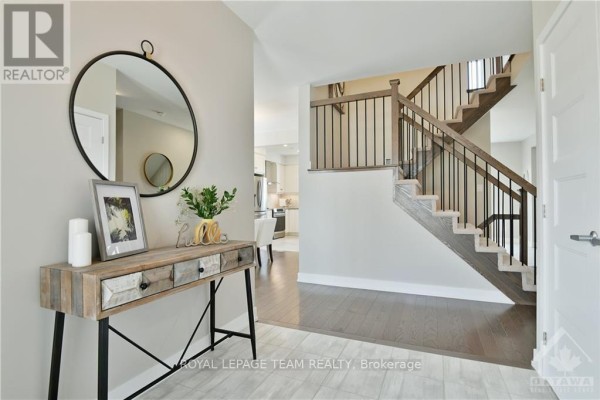
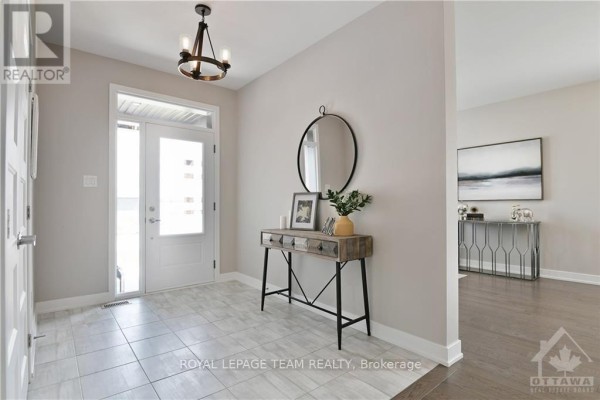
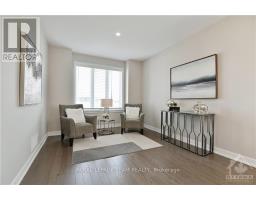
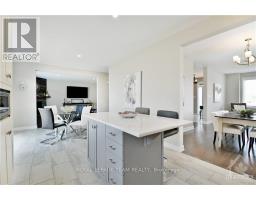
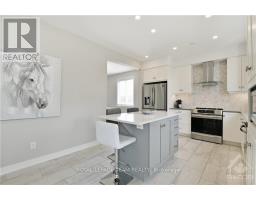
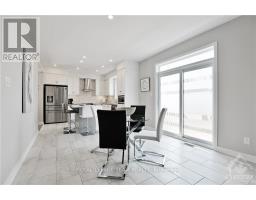
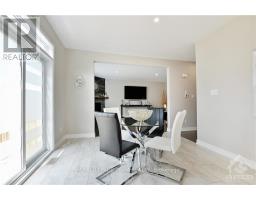
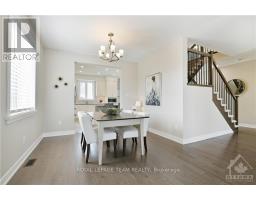
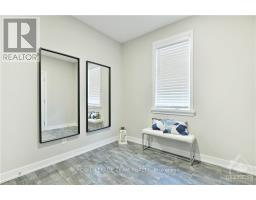
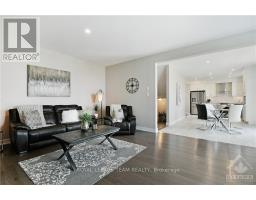
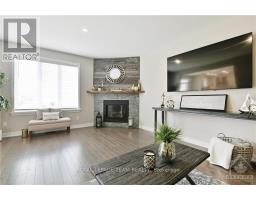
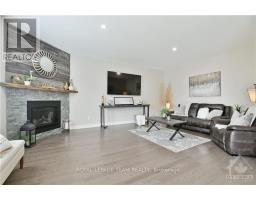
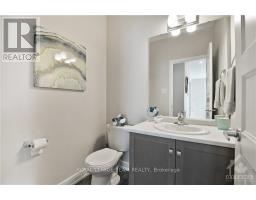
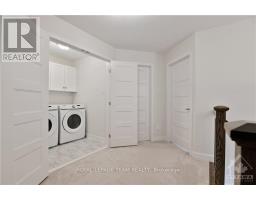
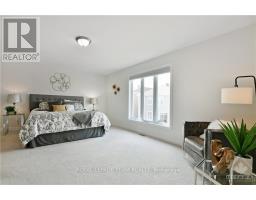
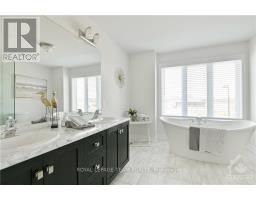
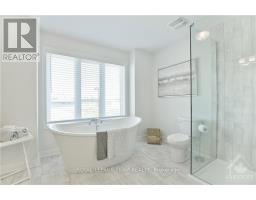
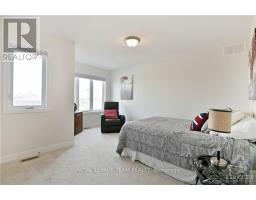
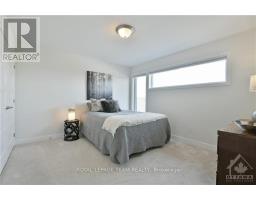
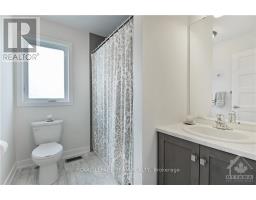
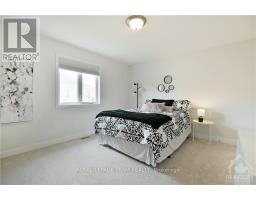
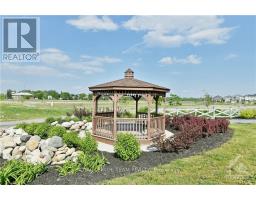
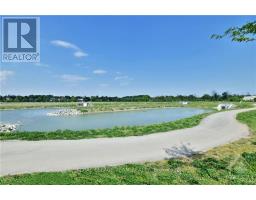
Experience luxury living in this custom Metric Home, perfectly situated on a premium oversized lot on a quiet cul-de-sac. Nestled in a highly desirable, family-friendly community near scenic ravines, walking trails, and ponds, this elegant property seamlessly combines premium craftsmanship, privacy, and everyday functionality.The main level welcomes you with a spacious foyer leading into a bright, open-concept floor plan featuring two distinct living areas. At the heart of the home is the stunning eat-in Deslaurier gourmet kitchen, beautifully appointed with maple cabinetry, quartz countertops, a striking herringbone backsplash, a kitchen kick plate, and direct access to the newly fenced backyard. Unwind in the inviting family room anchored by a cozy gas fireplace, or utilize the oversized formal dining room, which can easily convert into an elegant main-floor home office.Upstairs, the second level hosts four generously sized bedrooms and a conveniently located laundry room. The luxurious primary retreat serves as a private sanctuary, complete with a spa-inspired ensuite and his-and-hers walk-in closets. Downstairs, a massive and functional unfinished basement with finished flooring provides incredible flexibility for a home gym, recreation area, or seasonal storage.The modern exterior showcases durable James Hardie siding and striking transom windows. The home features an oversized, insulated two-car garage with pristine epoxy flooring and a dedicated EV electric car charger. Combined with an extended driveway that accommodates four additional vehicles-bringing the total parking capacity to six-this home is as practical as it is beautiful. Don't forget to check out the community video link! (id:1945)

This listing content provided by
REALTOR.ca
has been licensed by REALTOR®
members of The Canadian Real Estate Association
members of The Canadian Real Estate Association
Property details for 54 Reynard Crescent, Ottawa
- Type
- Residential
- Bedrooms
- 4
- Bathrooms
- 3
- Lot Size
- 50.2 x 98.7 FT
- Stories
- 2
- Basement
- Unfinished, Full
- Parking
- Attached Garage, Garage
- Heating
- Forced air, Natural gas
- Cooling
- Central air conditioning
- Exterior
- Brick, Stucco
- Ownership
- Freehold
Nearby Listings Stat
Estimated price and comparable properties near 54 Reynard Crescent
Active Listings
4
Min Price
$2,500
Max Price
$3,400
Avg Price
$2,888
Days on Market
44
days
Sold Listings
1
Min Sold Price
$2,795
Max Sold Price
$2,795
Avg Sold Price
$2,795
Days until Sold
48
days
Neighbourhood Census Data
Ottawa, Ontario
Population
575
Median Age
43
Median Income
$43,904
Dwelling Value
$374,938
Housing Tenure
Owners 95%
Age Distribution
Dwelling Types
Commute Mode
Education Level
Housing Age
Commute Duration
Avg Household Size: 2.8
Pop. Density: 137.9/km²
Avg Shelter Cost: $1,441/mo
Owners with Mortgage: 66.7%
Owners Spending 30%+: 12.8%
Tenants Spending 30%+: 0%
English only: 75.7%
English and French: 23.5%
Median Household Income: $107,264
Median Employment Income: $41,344
Price History
Listed
August 4, 2026
by ROYAL LEPAGE TEAM REALTY
Current Price
$3,400
-2.9% from last change
Type
Residential
For Rent
Price Changes
2
| Date | Price | Change |
|---|---|---|
| Current | $3,400 | $100 (-2.9%) |
| Sep 15, 2026 | $3,500 | $100 (-2.8%) |
| Aug 25, 2026 | $3,600 | Listed |