149 Oakfield Drive, Riverview
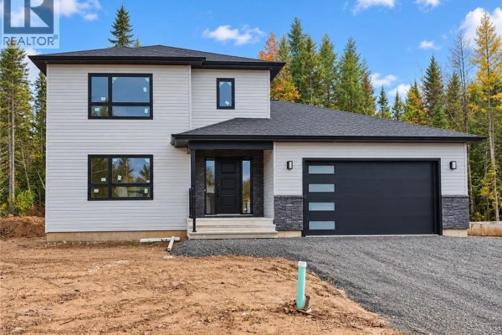
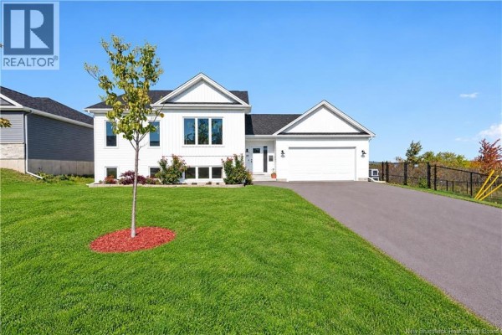
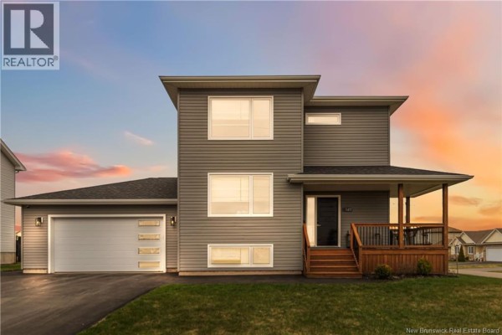
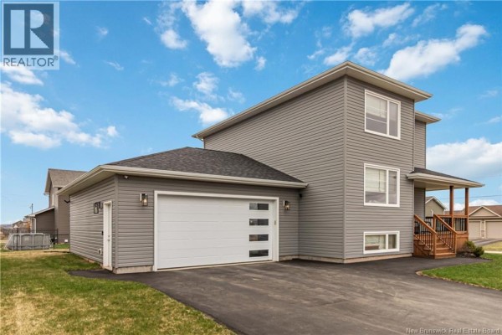
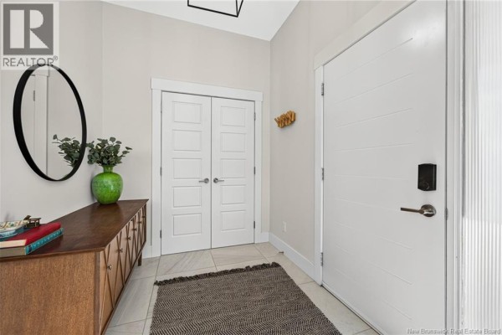
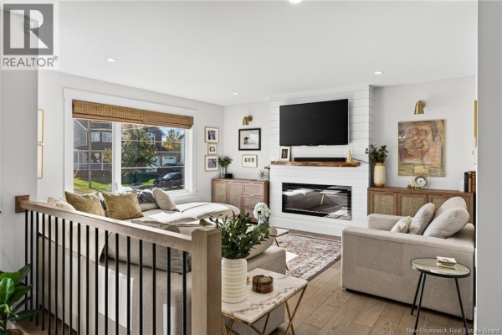
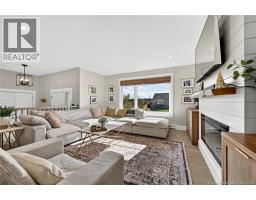
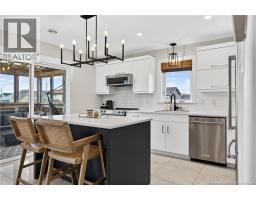
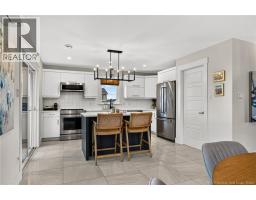
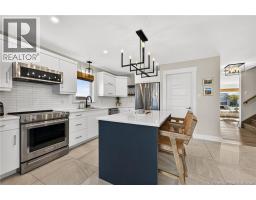
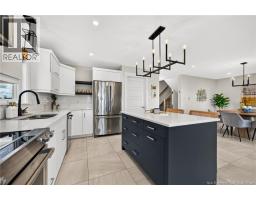
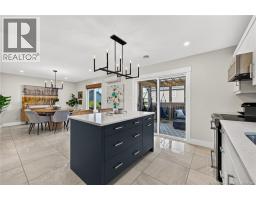
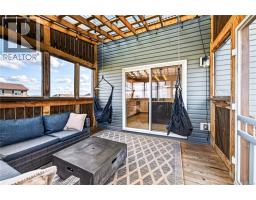
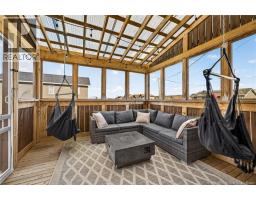
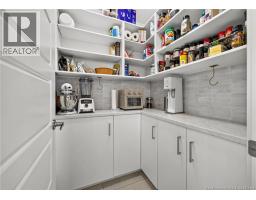
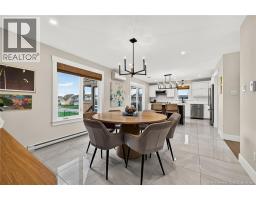
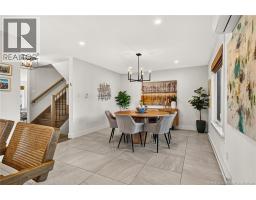
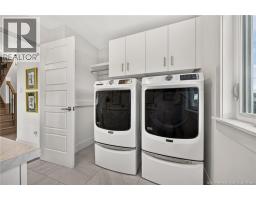
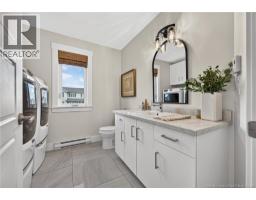
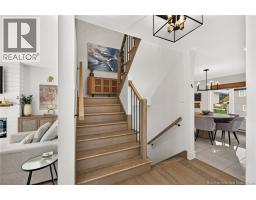
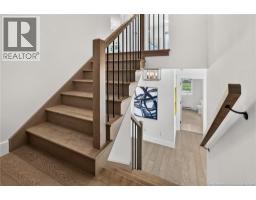
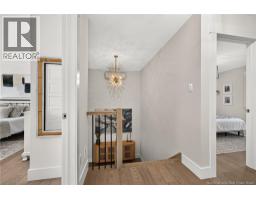
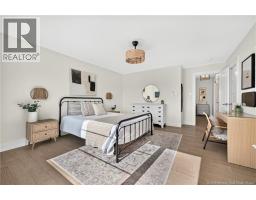
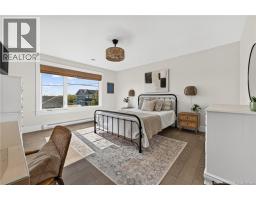
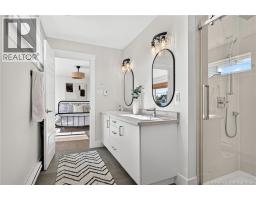
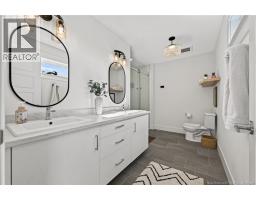
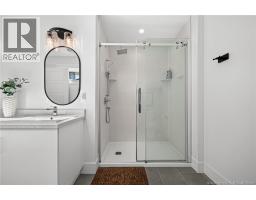
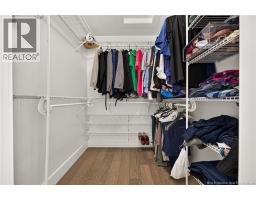
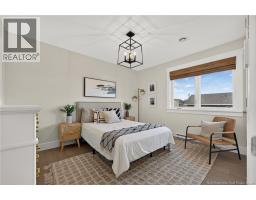
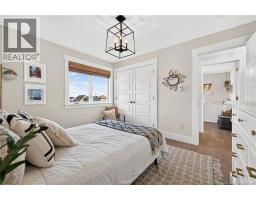
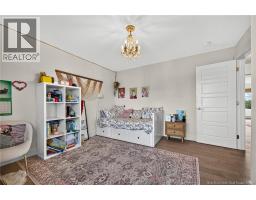
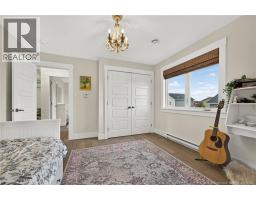
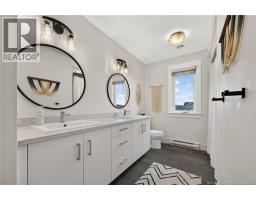
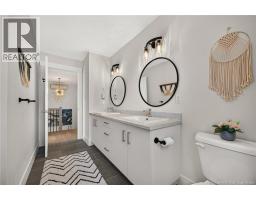
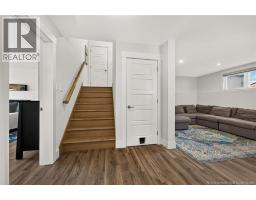
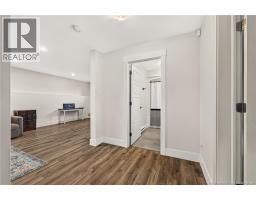
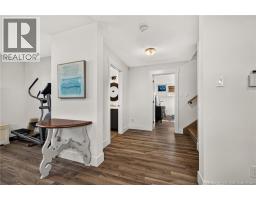
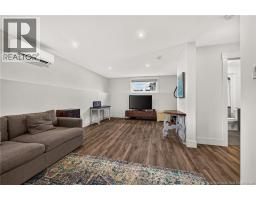
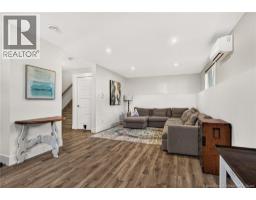
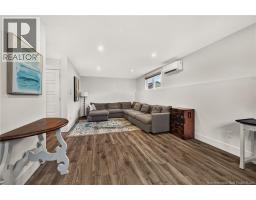
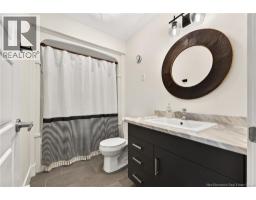
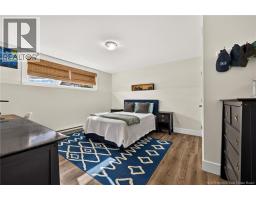
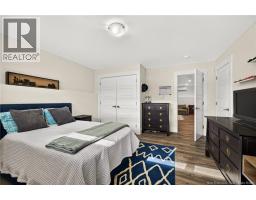
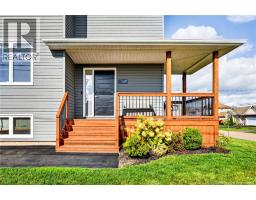
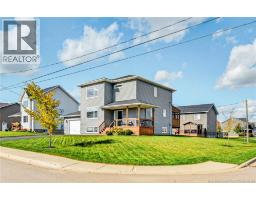
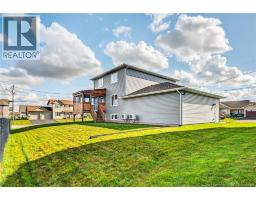
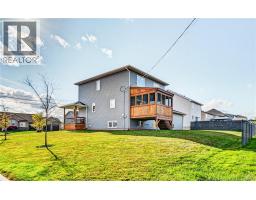
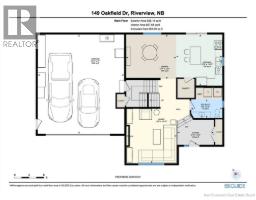
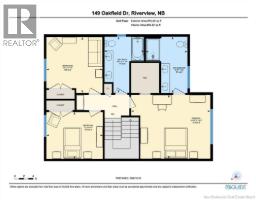
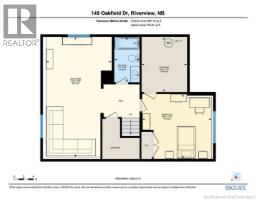
27x24 ATTACHED GARAGE WITH WORK BENCH UPGRADED APPLIANCES SCREENED IN PATIO WITH PERGOLA SIDE ENTRANCE TO BASEMENT Welcome to 149 Oakfield, an immaculate two-storey home on a large corner lot, a short drive to downtown Moncton and a short walk to the community centre and Mill Creek Nature Park. The main floor opens with a spacious foyer with a beautiful hardwood railing separating it from the living room, where a shiplap fireplace wall with a live-edge wood mantel sets the tone. Engineered hardwood, premium light fixtures and custom bamboo blinds add warmth throughout. The kitchen offers quartz countertops, an elongated white glazed tile backsplash, soft-close drawers, upgraded stainless steel appliances and a walk-in pantry, flowing into a bright dining area. Patio doors lead to the screened in back deck with pergola, perfect for relaxing three seasons of the year. A powder room with pedestal washer and dryer completes this level. Upstairs, the large primary bedroom features a 6x5 walk-in closet and an oversized 4-piece ensuite with double vanity and a large glass shower. Two additional bedrooms, each 12 feet wide, and a 12 foot long 4 piece main bath with double vanity complete the second floor. The finished basement adds a massive family room with plenty of natural light, a full bathroom, an oversized bedroom with egress window, a storage room and extra storage under the stairs. A side entrance provides access to the lower level. Comfort is covered year-round with three mini-split heat pumps, one on each floor (main and upper units 2 years old, basement unit 3 years old). The oversized 24' x 27' garage includes a workbench. Upgraded appliances, custom bamboo blinds and balance of the remaining warranty are included with the property. (id:1945)

This listing content provided by
REALTOR.ca
has been licensed by REALTOR®
members of The Canadian Real Estate Association
members of The Canadian Real Estate Association
Property details for 149 Oakfield Drive, Riverview
- Type
- Residential
- Bedrooms
- 4
- Bathrooms
- 4
- Living Area
- 2,543 square feet
- Lot Size
- 823
- Stories
- 2
- Parking
- Attached Garage, Garage
- Heating
- Heat Pump, Baseboard heaters, Electric
- Cooling
- Heat Pump
- Exterior
- Vinyl
- Ownership
- Freehold
- Annual Taxes
- $7,264
Nearby Listings Stat
Estimated price and comparable properties near 149 Oakfield Drive
Active Listings
8
Min Price
$424,900
Max Price
$869,000
Avg Price
$619,175
Days on Market
64
days
Sold Listings
2
Min Sold Price
$424,900
Max Sold Price
$559,900
Avg Sold Price
$492,400
Days until Sold
28
days
Neighbourhood Census Data
Riverview, New Brunswick / Nouveau-Brunswick
Population
1,903
Median Age
36.9
Median Income
$40,304
Dwelling Value
$162,847
Housing Tenure
Owners 90%
Renters 11%
Age Distribution
Dwelling Types
Commute Mode
Education Level
Housing Age
Commute Duration
Avg Household Size: 2.6
Pop. Density: 517.8/km²
Avg Shelter Cost: $1,162/mo
Owners with Mortgage: 81.2%
Owners Spending 30%+: 10.9%
Tenants Spending 30%+: 18.8%
English only: 68.7%
French only: 0.8%
English and French: 30.5%
Median Household Income: $79,445
Median Employment Income: $40,137
Price History
Listed
October 13, 2026
by Keller Williams Capital Realty
Current Price
$624,900
-0.8% from last change
Type
Residential
For Sale
Price Changes
6
| Date | Price | Change |
|---|---|---|
| Current | $624,900 | $5,000 (-0.8%) |
| Oct 13, 2026 | $629,900 | $10,000 (-1.6%) |
| Oct 1, 2026 | $639,900 | +$900 (+0.1%) |
| Aug 21, 2026 | $639,000 | $10,999 (-1.7%) |
| Aug 21, 2026 | $649,999 | $19,901 (-3%) |
| Jul 16, 2026 | $669,900 | $10,000 (-1.5%) |
| May 22, 2026 | $679,900 | Listed |