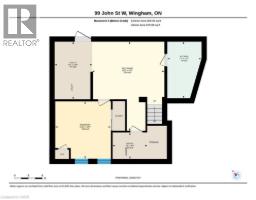
99 John Street W, Wingham
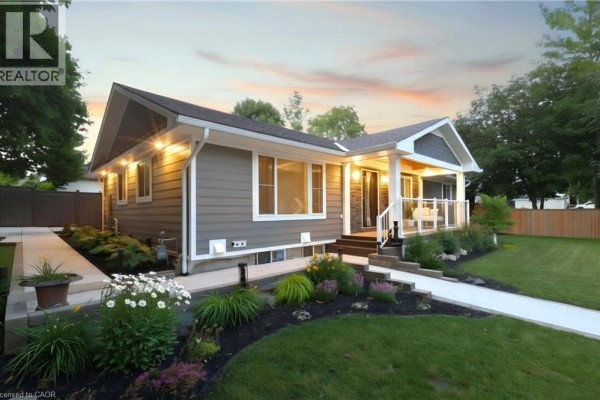
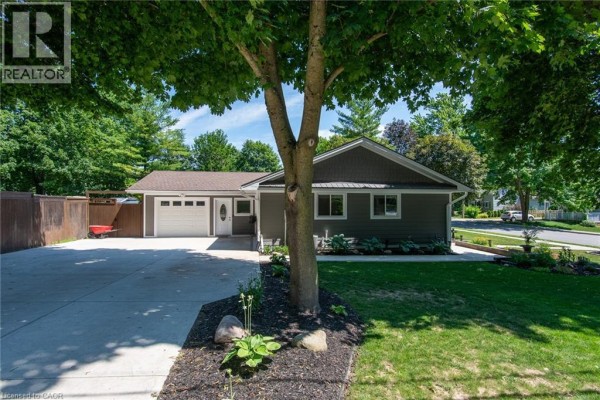
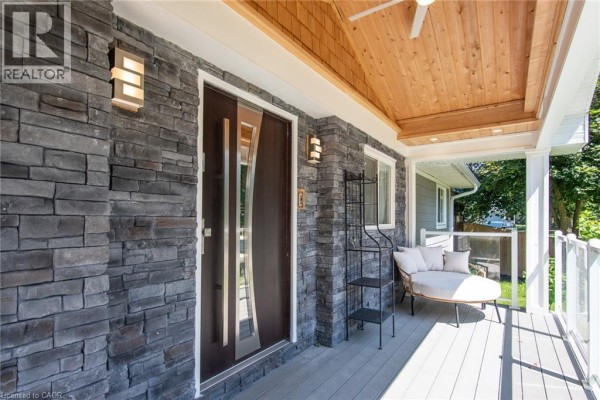
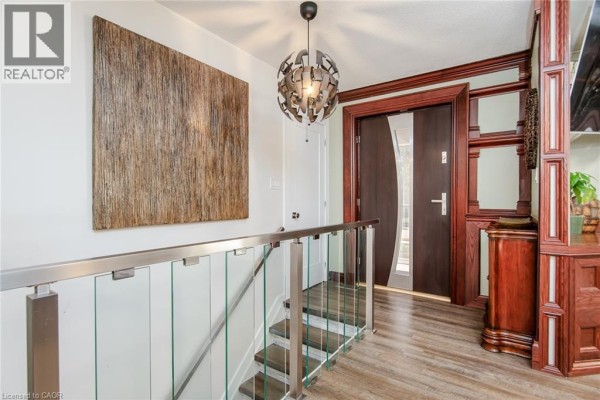
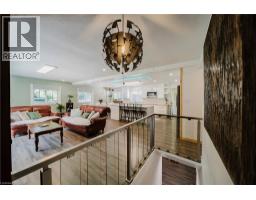
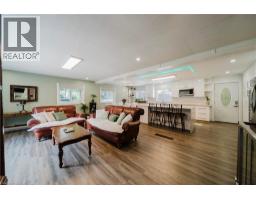
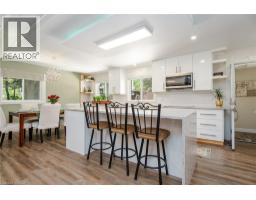
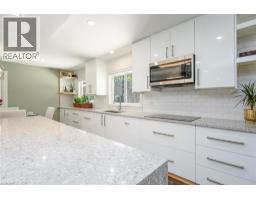
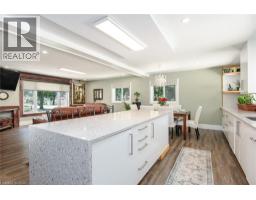
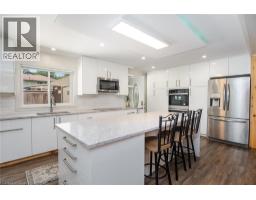
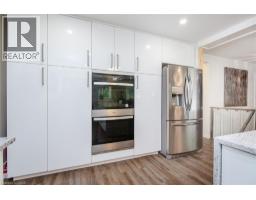
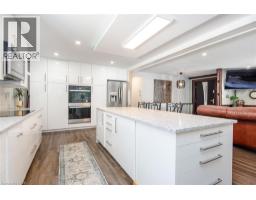
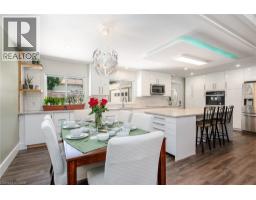
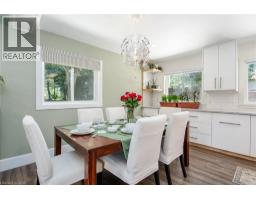
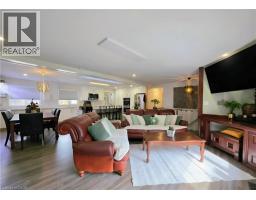
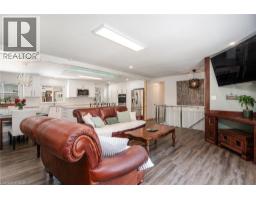
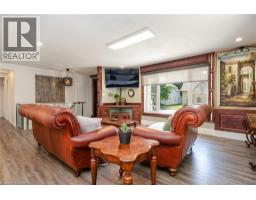
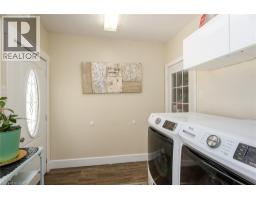
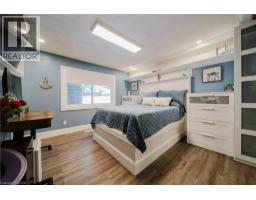
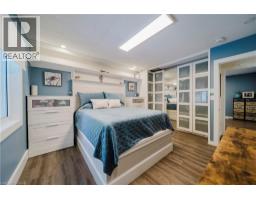
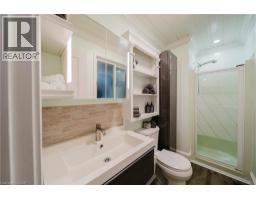
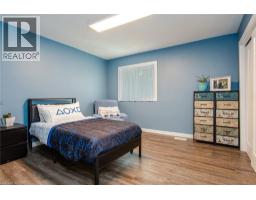
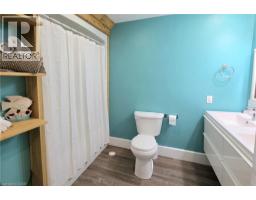
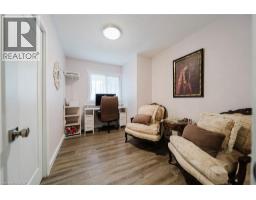
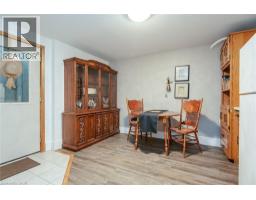
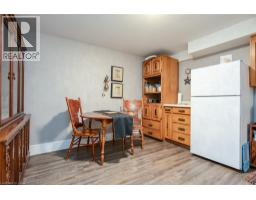
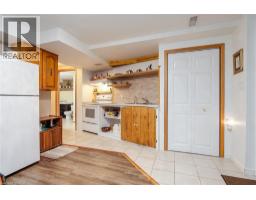
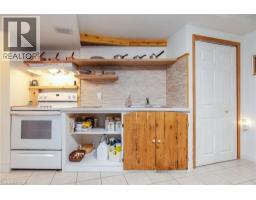
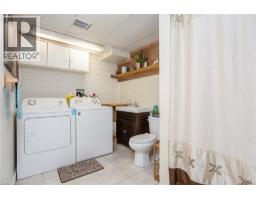
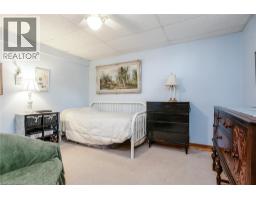
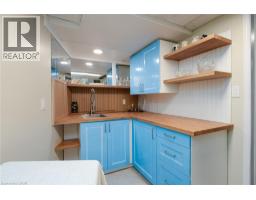
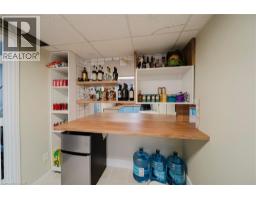
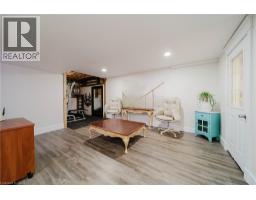
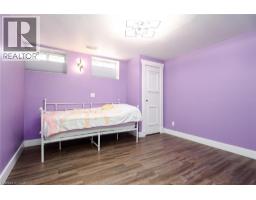
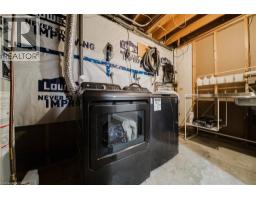
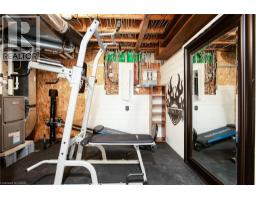
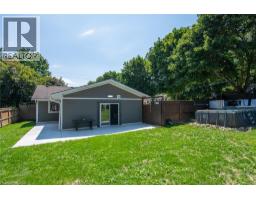
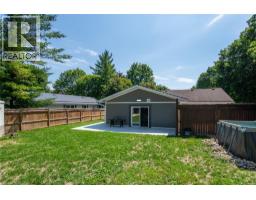
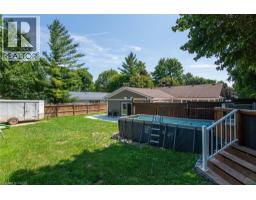
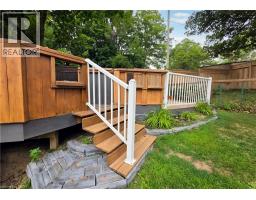
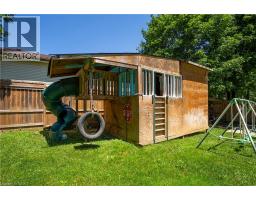
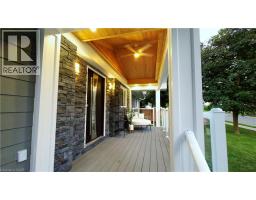
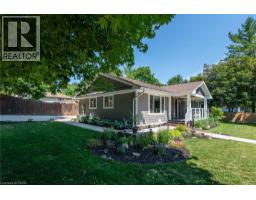
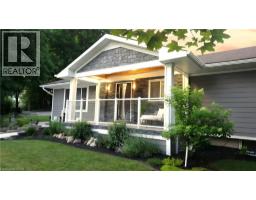
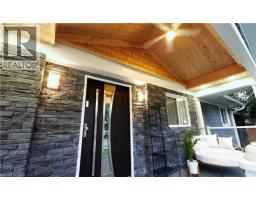
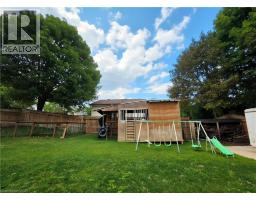
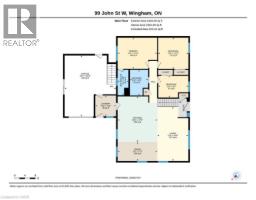
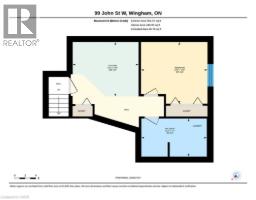
Beautifully transformed and thoughtfully designed, this exceptional bungalow in the heart of Wingham offers the perfect blend of quality craftsmanship, modern comfort, and timeless style. Extensively updated inside and out, this move-in ready home showcases an incredible attention to detail and pride of ownership throughout. The impressive exterior features premium Hardie board siding, custom Fusion Stone accents, cedar detailing, and a striking statement front entrance. Inside, the custom kitchen is the heart of the home, featuring a quartz waterfall island, abundant cabinetry, quality finishes, and a functional layout designed for both everyday living and entertaining. The redesigned main living area flows seamlessly from the kitchen, offering a warm and inviting space filled with natural light and beautiful custom details. The fully finished lower level provides incredible versatility. One section features its own private entrance, kitchen, living space, and laundry, offering excellent in-law suite potential. A second finished area provides additional flexibility for guests, a home office, gym, or recreation space. Outside, enjoy your own private retreat with a two-tiered deck, mature landscaping, perennial gardens, and a charming playhouse with storage underneath. A high-end Maibec board fence and oversized concrete driveway with built-in drainage complete the impressive exterior. Major updates include a new high-efficiency furnace (2026), 200-amp electrical service, generator transfer panel, extensive plumbing improvements, updated windows, and countless additional custom touches. A rare opportunity to simply move in and enjoy a beautifully renovated home where so much has already been done for you! (id:1945)

This listing content provided by
REALTOR.ca
has been licensed by REALTOR®
members of The Canadian Real Estate Association
members of The Canadian Real Estate Association
Property details for 99 John Street W, Wingham
- Type
- Residential
- Style
- Bungalow
- Bedrooms
- 5
- Bathrooms
- 3
- Living Area
- 2,795 square feet
- Stories
- 1
- Basement
- Finished, Full
- Parking
- Attached Garage
- Heating
- Forced air, Natural gas
- Cooling
- Central air conditioning
- Exterior
- Stone, See Remarks, Other
- Ownership
- Freehold
- Annual Taxes
- $4,625
Nearby Listings Stat
Estimated price and comparable properties near 99 John Street W
Active Listings
1
Min Price
$645,645
Max Price
$645,645
Avg Price
$645,645
Days on Market
31
days
Sold Listings
0
Min Sold Price
$N/A
Max Sold Price
$N/A
Avg Sold Price
$N/A
Days until Sold
N/A
days
Neighbourhood Census Data
North Huron, Ontario
Population
424
Median Age
43.6
Median Income
$31,584
Dwelling Value
$190,215
Housing Tenure
Owners 74%
Renters 26%
Age Distribution
Dwelling Types
Commute Mode
Education Level
Housing Age
Commute Duration
Avg Household Size: 2.3
Pop. Density: 77.8/km²
Avg Shelter Cost: $1,102/mo
Owners with Mortgage: 69%
Owners Spending 30%+: 16.7%
Tenants Spending 30%+: 60%
English only: 100%
English and French: 1.2%
Median Household Income: $65,408
Median Employment Income: $33,408
Price History
Listed
August 17, 2026
by RE/MAX Twin City Realty Inc.
Current Price
$645,645
Type
Residential
For Sale