

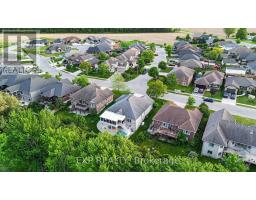
14 Hunter Drive S, Norfolk
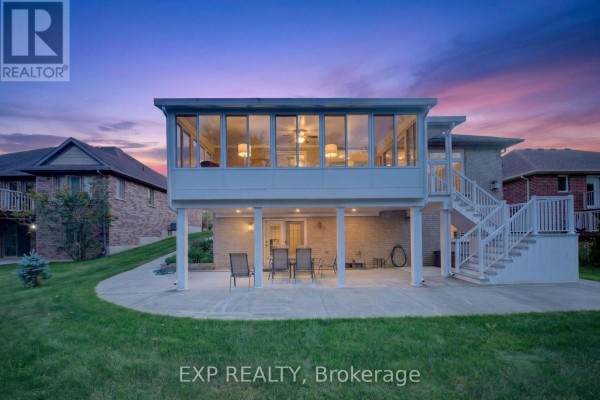
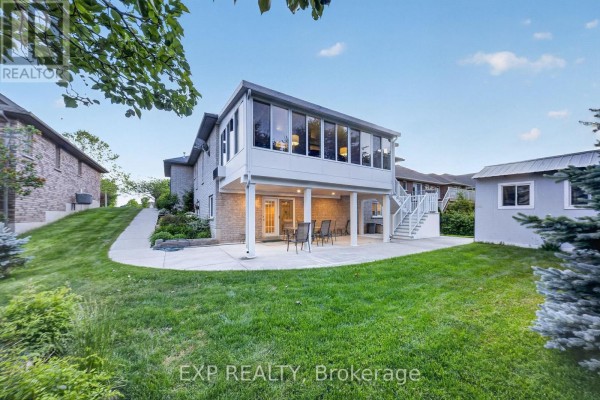
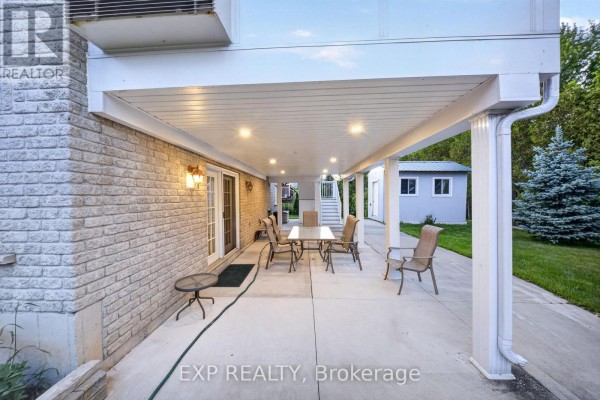
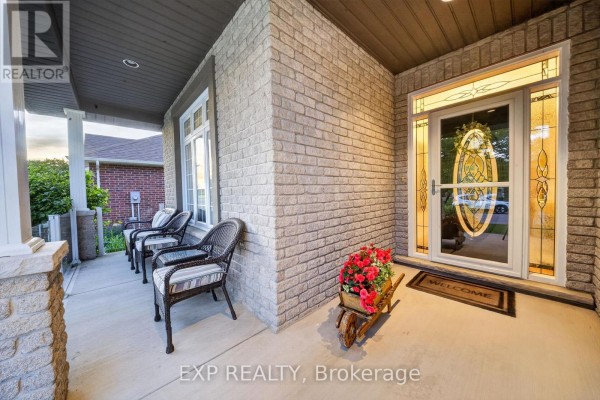
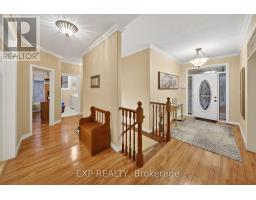
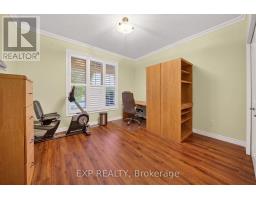
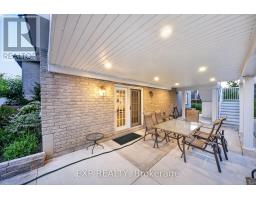
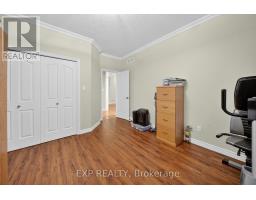
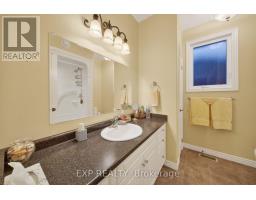
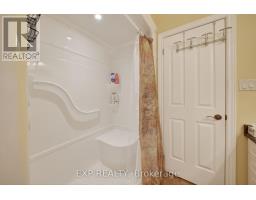
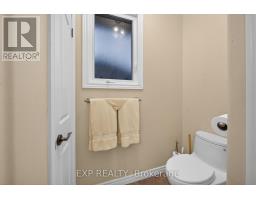
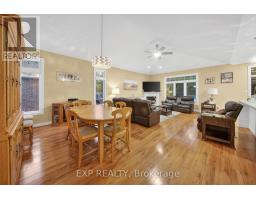
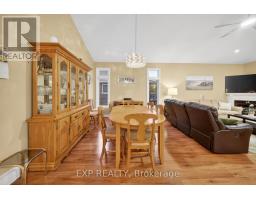
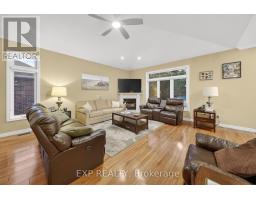
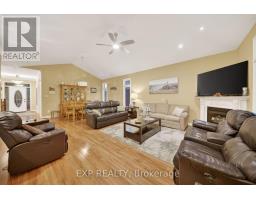
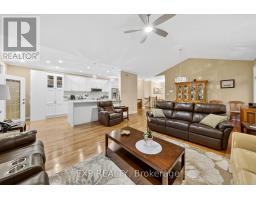
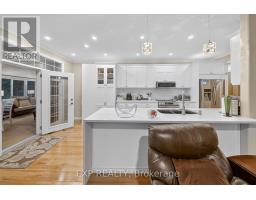
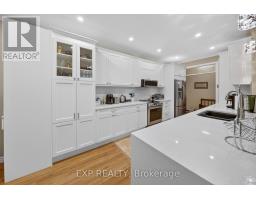
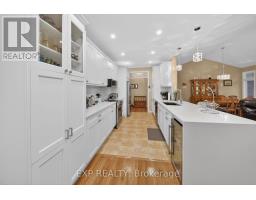
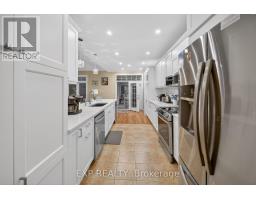
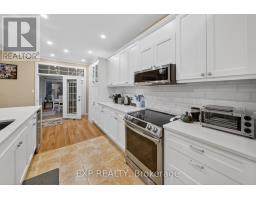
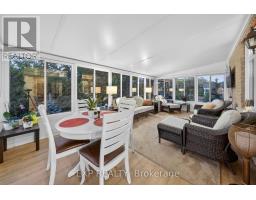
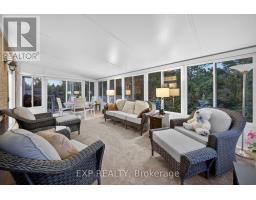
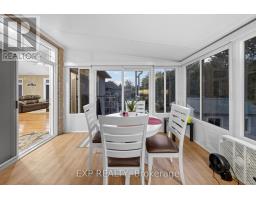
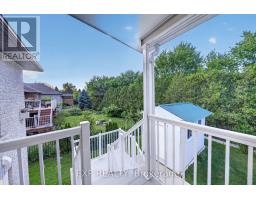
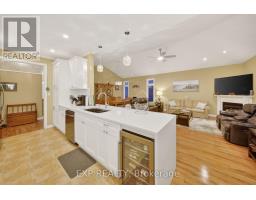
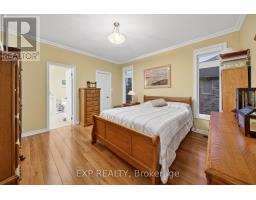
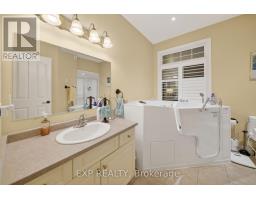
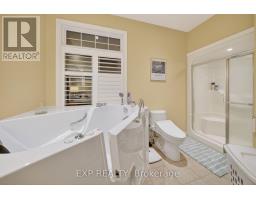
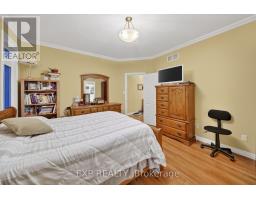
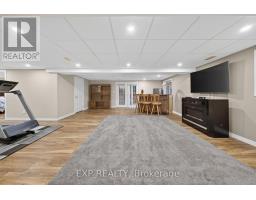
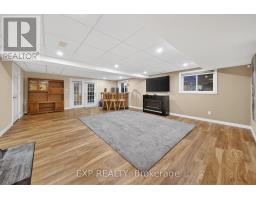
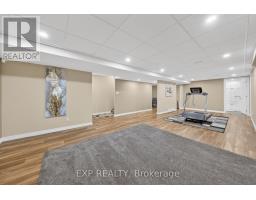
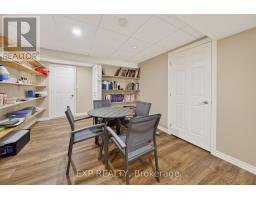
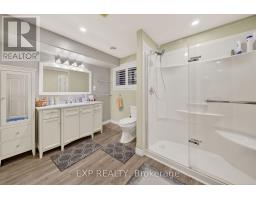
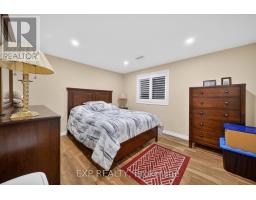
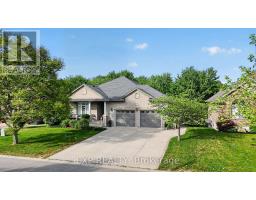
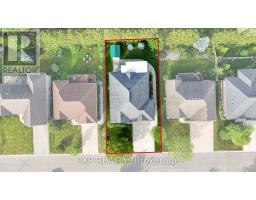
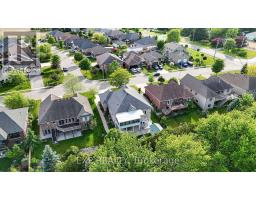
Welcome to this thoughtfully upgraded, move-in-ready home offering exceptional comfort, functionality, and long-term value in a well-established neighbourhood.The bright main level features a functional layout highlighted by a vaulted living room ceiling, gas fireplace, upgraded lighting, and quality finishes throughout. The renovated kitchen serves as the heart of the home with modern cabinetry, updated countertops, and a clean, contemporary design ideal for everyday living and entertaining. Updated flooring, window coverings, and refreshed fixtures complete the space.Offering three bedrooms, including a primary suite with a private ensuite, the home provides flexibility for a variety of lifestyles. One bedroom is currently configured as a home office, perfect for remote work. Updated bathrooms throughout add comfort and convenience.The fully finished lower level expands the living space with a spacious recreation room, wet bar, electric fireplace, custom entertainment wall, and durable moisture-resistant flooring. A full bathroom with walk-in shower makes this level ideal for guests, extended family, or entertaining. Ample built-in storage adds everyday practicality.Major updates include a newer furnace and air conditioner, plus a high-capacity backup generator for added peace of mind.Outside, extensive landscaping and hardscaping create impressive curb appeal and multiple outdoor living areas. Features include a widened driveway, double garage, stone walkways, tiered landscaping, and professionally improved grading. Enjoy year-round comfort in the four-season sunroom or relax under the covered outdoor seating area. Additional highlights include a heated garage, powered shed, and hot tub.Conveniently located close to amenities, transit, schools, and services, this well-maintained home combines meaningful upgrades, versatile living space, and exceptional pride of ownership. (id:1945)

This listing content provided by
REALTOR.ca
has been licensed by REALTOR®
members of The Canadian Real Estate Association
members of The Canadian Real Estate Association
Property details for 14 Hunter Drive S, Norfolk
- Type
- Residential
- Style
- Bungalow
- Bedrooms
- 3
- Bathrooms
- 3
- Lot Size
- 70.8 x 91.5 FT
- Stories
- 1
- Basement
- Finished, Walk out, N/A
- Parking
- Attached Garage, Garage
- Heating
- Forced air, Natural gas
- Cooling
- Central air conditioning
- Exterior
- Brick
- Ownership
- Freehold
- Annual Taxes
- $6,003
Nearby Listings Stat
Estimated price and comparable properties near 14 Hunter Drive S
Active Listings
3
Min Price
$777,000
Max Price
$998,000
Avg Price
$851,667
Days on Market
123
days
Sold Listings
1
Min Sold Price
$764,900
Max Sold Price
$764,900
Avg Sold Price
$764,900
Days until Sold
75
days
Neighbourhood Census Data
Norfolk County, Ontario
Population
474
Median Age
62.3
Median Income
$34,944
Dwelling Value
$349,686
Housing Tenure
Owners 87%
Renters 12%
Age Distribution
Dwelling Types
Commute Mode
Education Level
Housing Age
Commute Duration
Avg Household Size: 1.8
Pop. Density: 13.1/km²
Avg Shelter Cost: $873/mo
Owners with Mortgage: 39.1%
Owners Spending 30%+: 6.5%
Tenants Spending 30%+: 0%
English only: 96.8%
English and French: 4.3%
Neither: 1.1%
Median Household Income: $63,232
Median Employment Income: $23,659
Price History
Listed
June 12, 2026
by EXP REALTY
Current Price
$780,000
Type
Residential
For Sale