
1203 873 Waverley Street, Winnipeg
About 1203 873 Waverley Street, Winnipeg
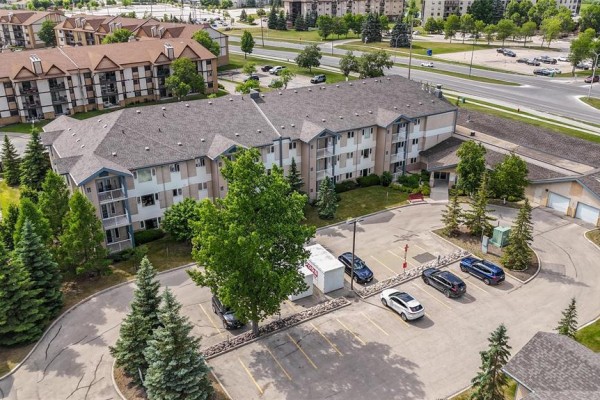
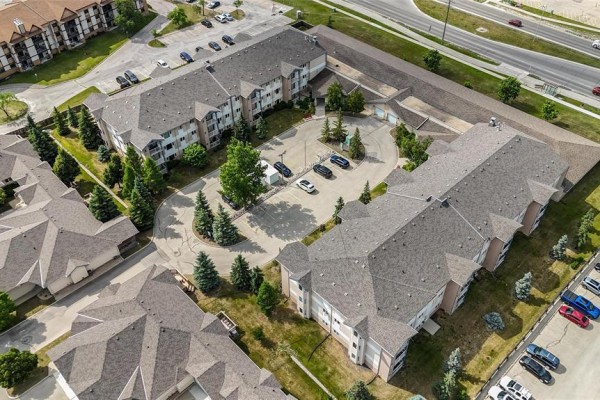
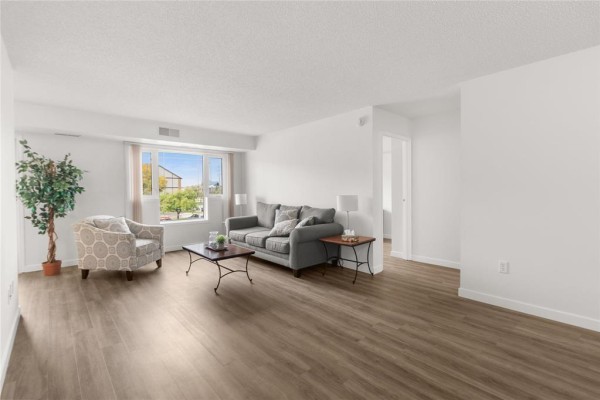
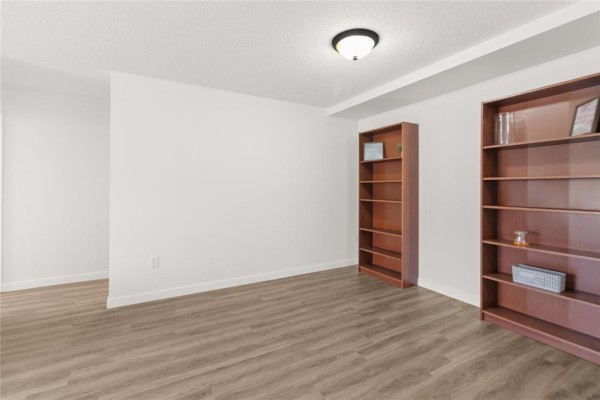
1M//Winnipeg/Perfect for downsizers who don t want to compromise on space, location, or parking! Castle Gate in Linden Woods offers a selection of renovated 2-bedroom, 2-bath condos with spacious, functional layouts and over 1,100 sq ft of comfortable living space. Available units feature full in-suite laundry rooms not just a closet plus covered patios for enjoying your morning coffee or evening wine. Stylish updates include new flooring, fresh paint, and modernized kitchens and bathrooms. Indoor parking is included, with additional outdoor stalls available to rent for those needing a second space. Condo fees include hydro, water and utilities, and residents also enjoy access to a party room for larger gatherings. Castle Gate is a quiet, well-managed building in a mature, upscale neighbourhood close to shopping, dining and major routes. Different layouts, locations within the building and square footage options are available. Photos may be of a similar unit. Ask your Realtor or visit the open house/show suite to explore available options. Pet Policy: 1 cat allowed; no dogs. (id:1945)
1203 873 Waverley Street is an apartment offering 1,135 sq. ft. of living space with 2 bedroom, 2 bathroom. The cost per unit area is $273 per sq. ft.. Originally constructed in 2006, this condo is about 20 years old. The home spans single storey. Expect annual taxes of around $2,810 (2025). This condo sits on a 0 x 0 lot. Street characteristics include no thru road. The main level includes living room, dining room, laundry room, eat in kitchen, primary bedroom and bedroom. The laundry can be found on the main level. There is 1 parking space (indoor). The heating system uses forced air and natural gas. The property has central air conditioning. Flooring throughout includes vinyl plank. The home comes equipped with washer, refrigerator, dishwasher, stove, dryer and microwave. Strata fees of $635.00 are paid monthly. Services include water via municipal water and sewer via municipal sewage system.
This property is situated in Winnipeg, Manitoba. This micro-neighbourhood is home to approximately 698 people, and the median age is 38.0. The average household size is 2.0 people. At 3,939 residents per sq km, this is an urban area. The median household income in this area is $58,880, with individual median income at $39,552. Homes in this neighbourhood have a median value of $210,335. The area is a mix of owners and renters with 61% homeowners and 39% renters. Homeowners in the area pay approximately $970 per month in shelter costs. 46% of homeowners in this area carry a mortgage. At $309,900, the asking price is 47% higher than the area median dwelling value of $210,335. 95% of residents in this area have postsecondary education, making it a highly educated community. The primary language is English only, spoken by 89% of residents. 7% are bilingual in English and French. Most commutes are short here, with 79% of residents reaching work in under 30 minutes. Public transit is used by 7% of commuters in this area. Most homes in this area were built 1981-1990, making up 44% of the housing stock. The neighbourhood is a mix of newer and established. Local highlights: General Byng School is 1.6 km from the property. On the market for approximately 6 weeks. Buyers can choose from 1623 active for sale listings in Winnipeg.
This property is listed by Mike Buenaventura of Century 21 Sun Country Realty. MLS# 202621164. The ownership type is Condo/Strata.
- Bedrooms: 2
- Bathrooms: 2
- Living area: 1135 square feet
- Type: Apartment
- Added: 1 month ago
Property Details
Key information about 1203 873 Waverley Street
-
Cooling:
Central air conditioning
-
Heating:
- Forced air
- Natural gas
-
Stories:
1
-
Year Built:
2006
-
Structure Type:
Apartment
Interior Features
Discover the interior design and amenities
-
Flooring:
Vinyl Plank
-
Appliances:
- Washer
- Refrigerator
- Dishwasher
- Stove
- Dryer
- Microwave
-
Living Area:
1135
-
Bedrooms Total:
2
-
Bathrooms Partial:
0
Exterior & Lot Features
Learn about the exterior and lot specifics of 1203 873 Waverley Street
-
Lot Features:
- Cul-de-sac
- Balcony
- No Smoking Home
-
Water Source:
Municipal water
-
Parking Total:
1
-
Parking Features:
- Indoor
- Other
- Other
- Other
-
Road Surface Type:
No thru road
-
Lot Size Dimensions:
0 x 0
Location & Community
Understand the neighborhood and community
-
Common Interest:
Condo/Strata
Property Management & Association
Find out management and association details
-
Association Fee:
635
-
Association Name:
MMI Group Mandy O'Blenis 2049258000
-
Association Fee Includes:
- Common Area Maintenance
- Landscaping
- Property Management
- Heat
- Electricity
- Water
- Insurance
- Parking
- Reserve Fund Contributions
Utilities & Systems
Review utilities and system installations
-
Sewer:
Municipal sewage system
Tax & Legal Information
Get tax and legal details applicable to 1203 873 Waverley Street
-
Tax Year:
2025
-
Tax Annual Amount:
2809.82
Additional Features
Explore extra features and benefits
-
List A O R:
Winnipeg
-
List A O R Key:
7
-
Geocode Manual Y N:
1
-
Bedrooms Above Grade:
2
-
Frontage Length Numeric:
0
-
Frontage Length Numeric Units:
feet
-
List Agent National Association Id:
1382765
-
List Office National Association Id:
1496525
-
Co List Agent National Association Id:
1180724
-
Co List Office National Association Id:
1496525
Neighbourhood Census Data
Winnipeg, Manitoba