303 - 4879 Kimbermount Avenue, Mississauga
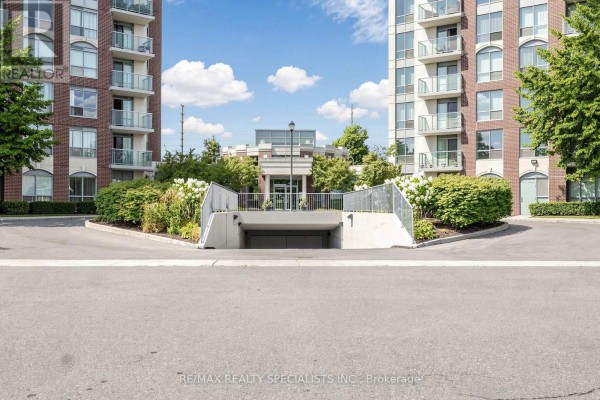
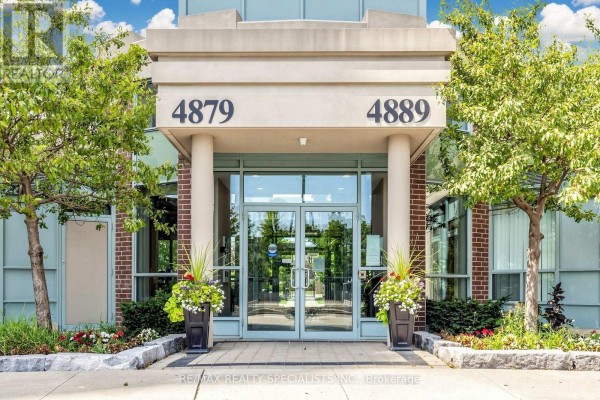
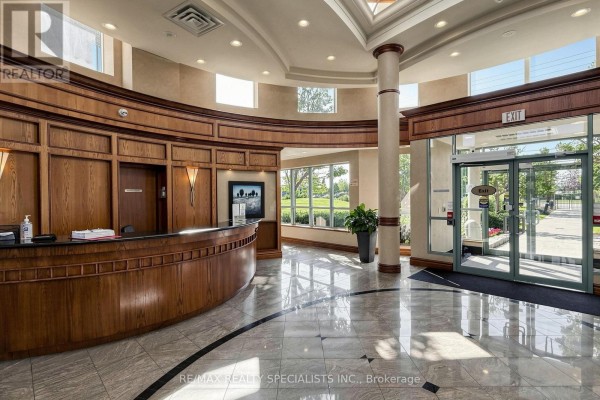
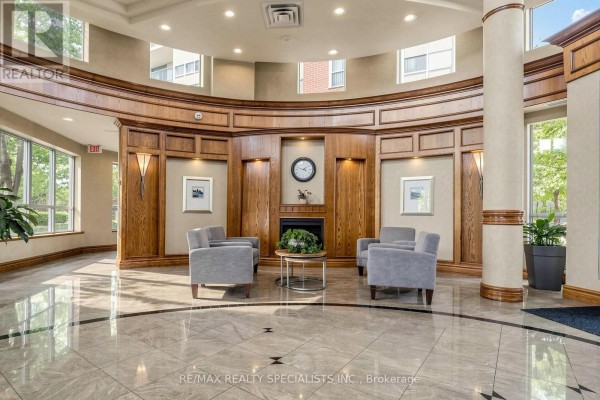
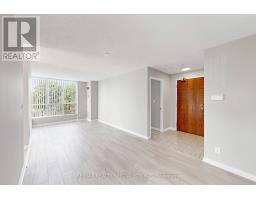
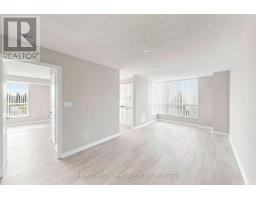
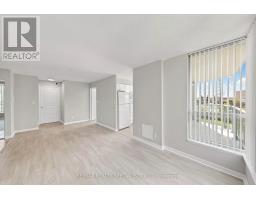
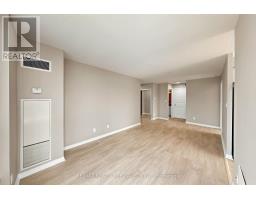
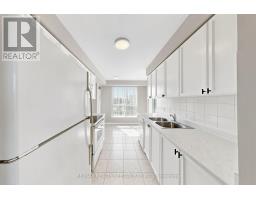
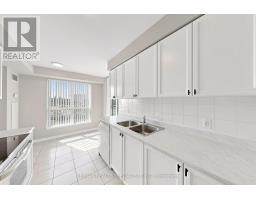
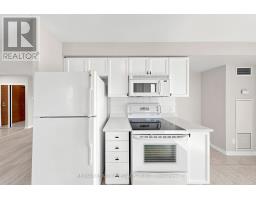
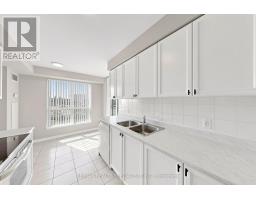
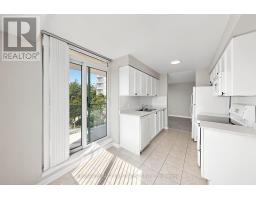
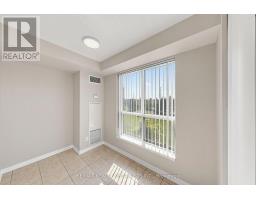
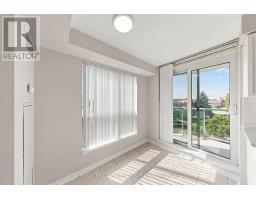
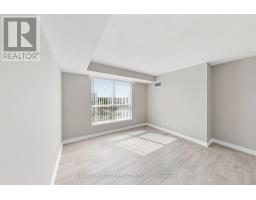
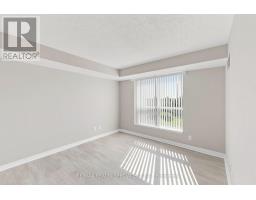
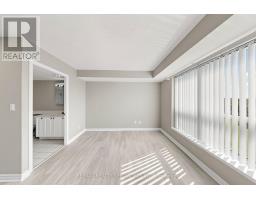
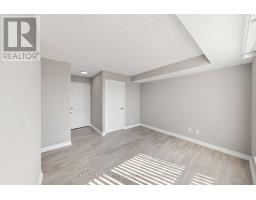
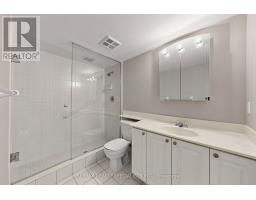
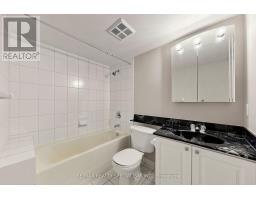
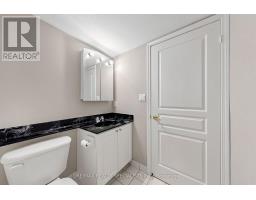
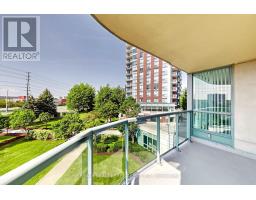
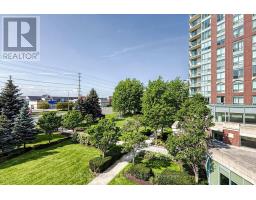
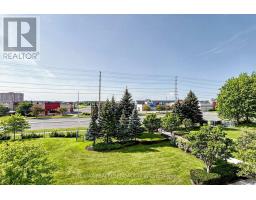
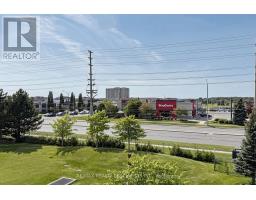
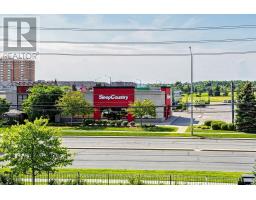
Step into sunlit elegance at #303 - 4879 Kimbermount Avenue. This stunning corner-unit condo in the heart of Erin Mills boasts expansive windows with uninterrupted views and an inviting open-concept layout. Cooking and entertaining are effortless in the large eat-in kitchen, while the private primary suite offers a serene retreat complete with a walk-in closet and a 3-piece ensuite. Designed for low-maintenance, worry-free living, this home features in-suite laundry, private parking spot with easy elevator access, a storage locker, and all utilities included. Residents enjoy access to top-tier building amenities, including a 24-hour concierge, indoor pool, hot tub, sauna, gym, games/party rooms, EV charging, and a rooftop BBQ terrace. Located just steps from Erin Mills Town Centre, Credit Valley Hospital, top-ranked schools (Credit Valley PS & John Fraser SS), parks, and transit-this is turnkey living at its finest. New flooring in Living, dining rooms and bedrooms. Freshly painted through out, refreshed kitchen cabinets. Uninterrupted Views & Low-Maintenance Living in Central Erin Mills! Welcome to Unit 303 at 4879 Kimbermount Avenue-a bright, sun-filled corner-unit condo offering the perfect blend of comfort, space, and convenience. Property Highlights: Spacious Layout: Open-concept design featuring 2 full bedrooms, 2 full bathrooms, and a large eat-in kitchen framed by expansive windows. Private Primary Suite: Includes a dedicated 3-piece ensuite and a walk-in closet. Turnkey Extras: In-suite laundry, an owned storage locker, and 1 prime parking spot near the elevators. All-Inclusive Living: All utilities (heat, hydro, water, central AC) are included for worry-free monthly budgeting. (id:1945)

This listing content provided by
REALTOR.ca
has been licensed by REALTOR®
members of The Canadian Real Estate Association
members of The Canadian Real Estate Association
Property details for 303 - 4879 Kimbermount Avenue, Mississauga
- Type
- Apartment
- Bedrooms
- 2
- Bathrooms
- 2
- Basement
- None
- Parking
- Garage, Underground
- Heating
- Forced air, Natural gas
- Cooling
- Central air conditioning
- Exterior
- Concrete
- Ownership
- Condo/Strata
- Annual Taxes
- $3,567 (2025)
- Condo Fee
- $897 / Monthly
Nearby Listings Stat
Estimated price and comparable properties near 303 - 4879 Kimbermount Avenue
Active Listings
24
Min Price
$399,000
Max Price
$699,900
Avg Price
$542,331
Days on Market
47
days
Sold Listings
5
Min Sold Price
$524,888
Max Sold Price
$599,900
Avg Sold Price
$562,738
Days until Sold
48
days
Neighbourhood Census Data
Mississauga, Ontario
Population
1,833
Median Age
42.6
Median Income
$32,000
Dwelling Value
$320,340
Housing Tenure
Owners 72%
Renters 27%
Age Distribution
Dwelling Types
Commute Mode
Education Level
Housing Age
Commute Duration
Avg Household Size: 2
Pop. Density: 10,194.7/km²
Avg Shelter Cost: $1,349/mo
Owners with Mortgage: 63.6%
Owners Spending 30%+: 39.7%
Tenants Spending 30%+: 55.1%
English only: 87.7%
English and French: 7.4%
Neither: 5.2%
Median Household Income: $55,680
Median Employment Income: $42,720
Price History
Listed
August 4, 2026
by RE/MAX REALTY SPECIALISTS INC.
Current Price
$499,000
-9.1% from last change
Type
Apartment
For Sale
Price Changes
1
| Date | Price | Change |
|---|---|---|
| Current | $499,000 | $50,000 (-9.1%) |
| Aug 22, 2026 | $549,000 | Listed |