2011 Royal Park Boulevard, White City
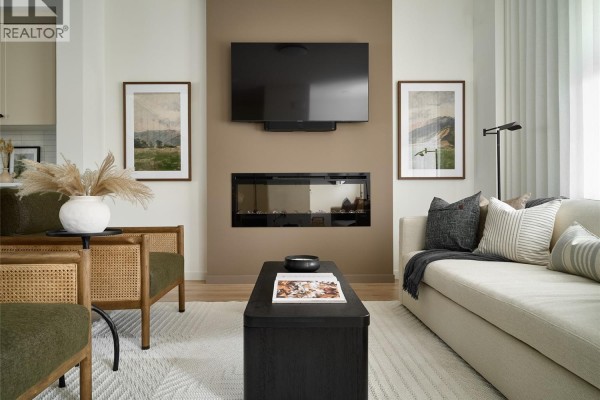
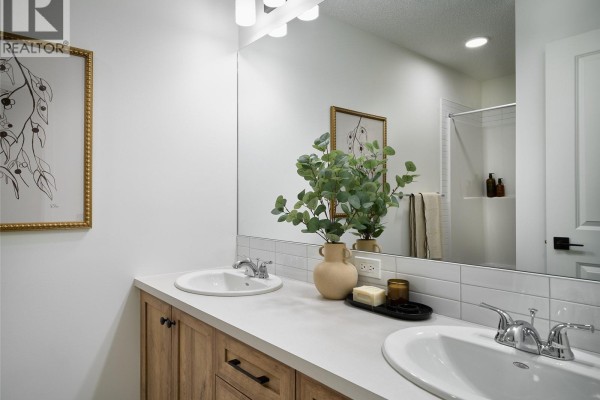
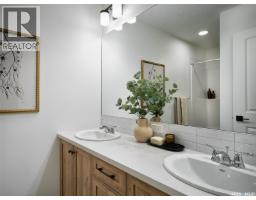
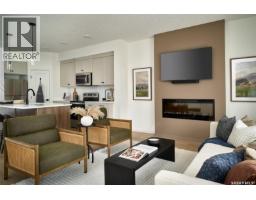
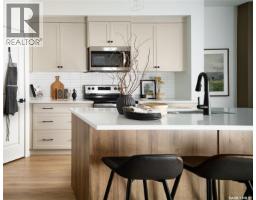
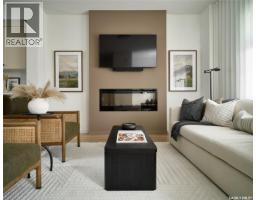
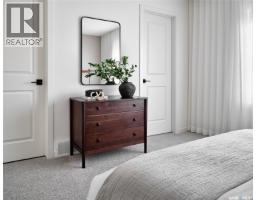
Note: This home is currently under construction and the photos provided are for REFERENCE only, some are virtual renderings and some colors may vary. Welcome to the Alloy 19 by Laurel Homes, a thoughtfully designed 3 bedroom, 3 bathroom, 1,416 sq ft interior townhome located in the vibrant community of Royal Park. This modern townhome offers low-maintenance living with a bright, open-concept layout ideal for today’s lifestyle. The main floor features a spacious living room, dining area, and a rear kitchen with a large island with plenty of counter and cabinet space—perfect for cooking, entertaining, or everyday family living. Completing this level is a back entryway and 2-pc bathroom. The open-to-below staircase adds architectural interest and enhances natural light throughout the home. Upstairs, you’ll find three well sized bedrooms, two full bathrooms, and a convenient laundry space. The primary suite includes a walk-in closet and a private ensuite with dual vanities! A private rear yard fully landscaped and fenced leads to the detached double car garage and you also get front yard landscaping included! Don't forget you have the option to fully develop the basement with Laurel homes for an additional cost!! Located in Royal Park, one of White City’s newest and fastest-growing neighborhoods, this home will be surrounded by walking paths, green space, and future planned amenities. Additional items included in the sale: electric fireplace, stainless steel full kitchen appliance package, air conditioning, window treatments, concrete patio pad, washer, dryer! Move-in ready and built with quality craftsmanship throughout, this home is ideal for first-time buyers, downsizers, or anyone seeking a modern, low-maintenance lifestyle in a thriving community. (id:1945)

This listing content provided by
REALTOR.ca
has been licensed by REALTOR®
members of The Canadian Real Estate Association
members of The Canadian Real Estate Association
Property details for 2011 Royal Park Boulevard, White City
- Type
- Townhouse
- Style
- 2 Level
- Bedrooms
- 3
- Bathrooms
- 3
- Living Area
- 1,416 square feet
- Lot Size
- 2107.57
- Stories
- 2
- Basement
- Unfinished, Full
- Parking
- Detached Garage, Parking Space(s)
- Heating
- Forced air, Natural gas
- Cooling
- Central air conditioning, Air exchanger
- Ownership
- Freehold
Nearby Listings Stat
Estimated price and comparable properties near 2011 Royal Park Boulevard
Active Listings
5
Min Price
$479,900
Max Price
$749,900
Avg Price
$588,720
Days on Market
140
days
Sold Listings
1
Min Sold Price
$685,000
Max Sold Price
$685,000
Avg Sold Price
$685,000
Days until Sold
5
days
Neighbourhood Census Data
Edenwold No. 158, Saskatchewan
Population
418
Median Age
39.5
Median Income
$36,224
Dwelling Value
$365,030
Housing Tenure
Owners 97%
Age Distribution
Dwelling Types
Commute Mode
Education Level
Housing Age
Commute Duration
Avg Household Size: 3
Pop. Density: 2,596.3/km²
Avg Shelter Cost: $1,256/mo
Owners with Mortgage: 77.8%
Owners Spending 30%+: 14.3%
Tenants Spending 30%+: 0%
English only: 89.2%
English and French: 7.2%
Neither: 4.8%
Median Household Income: $105,216
Median Employment Income: $34,816
Price History
Listed
May 29, 2026
by Boyes Group Realty Inc.
Current Price
$481,100
Type
Townhouse
For Sale