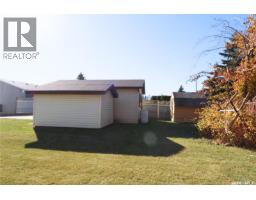
180 Mcburney Drive, Yorkton
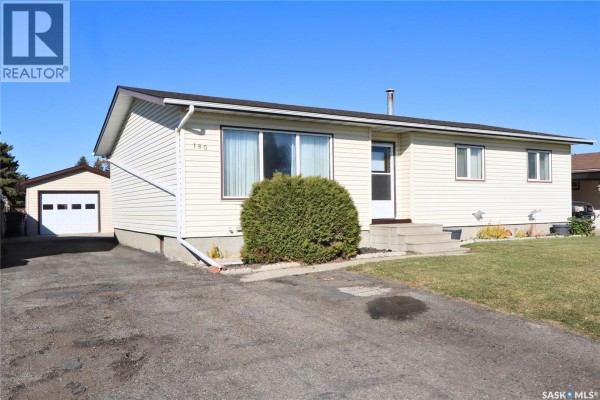
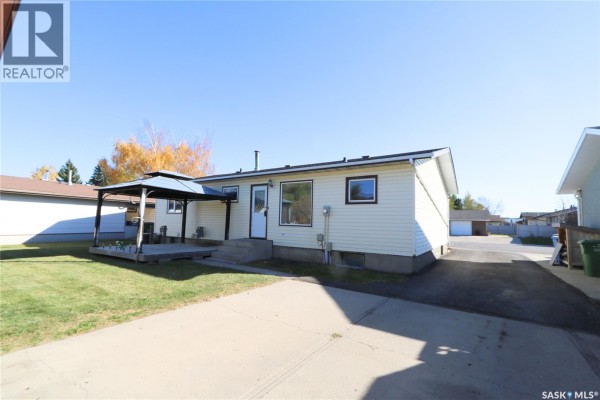
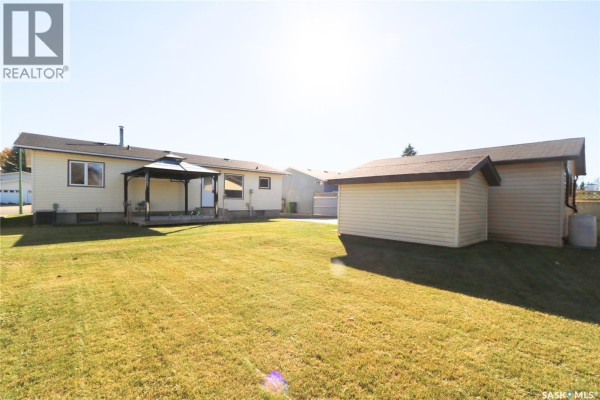
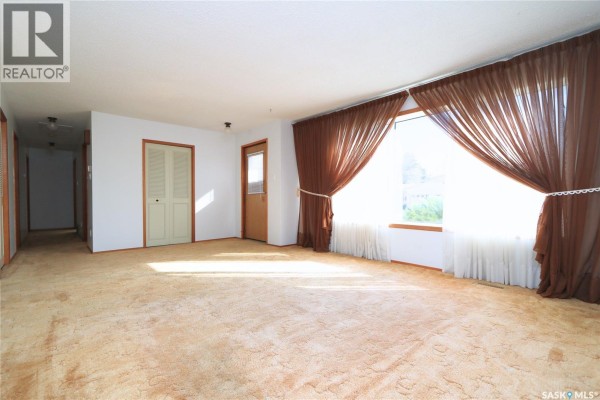
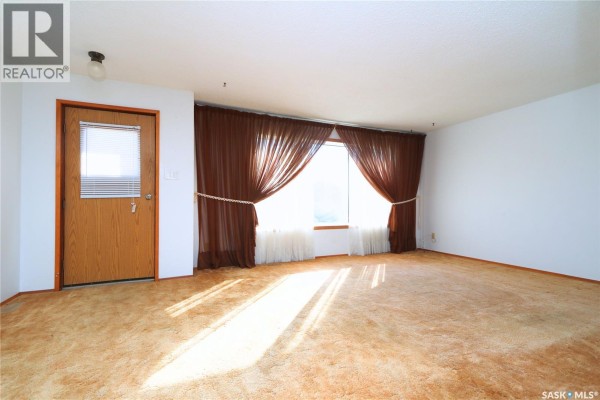
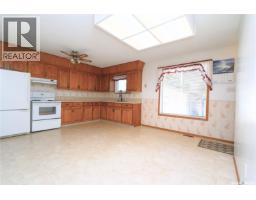
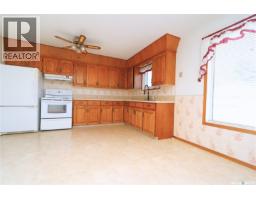
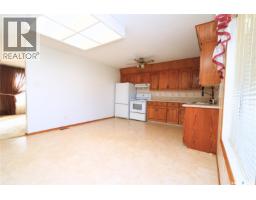
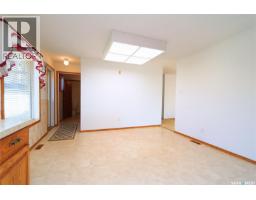
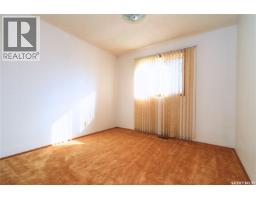
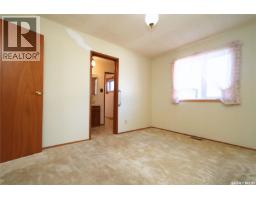
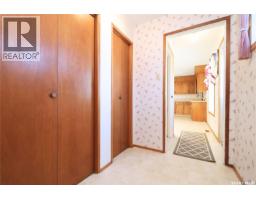
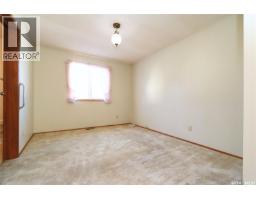
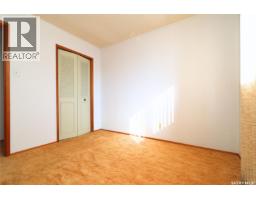
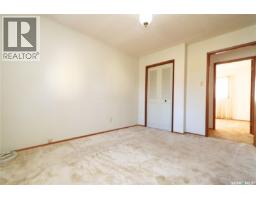
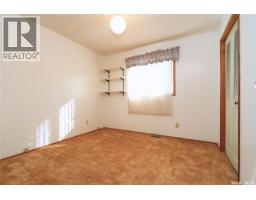
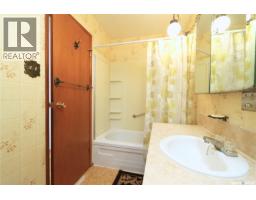
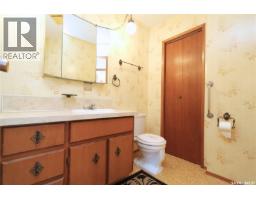
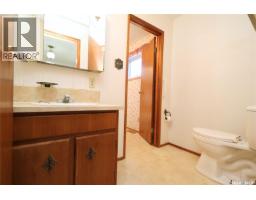
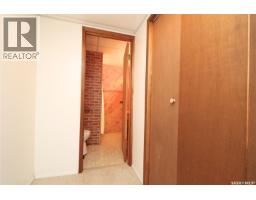
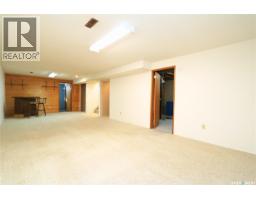
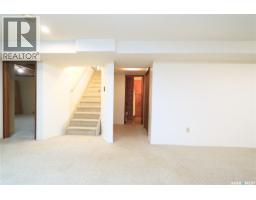
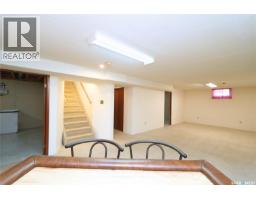
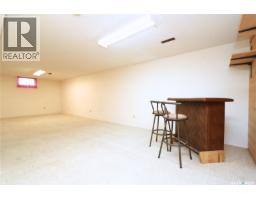
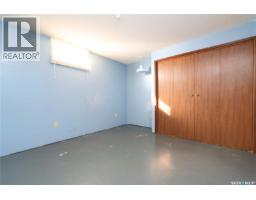
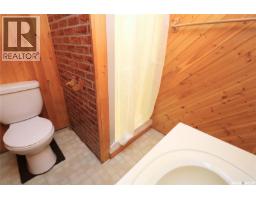
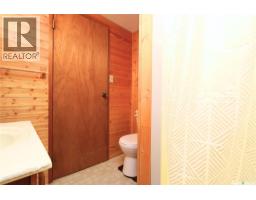
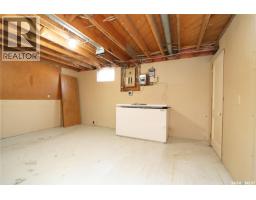
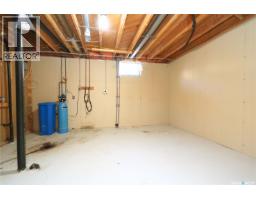
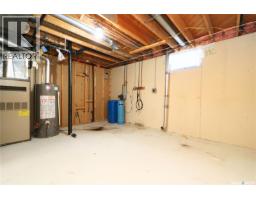
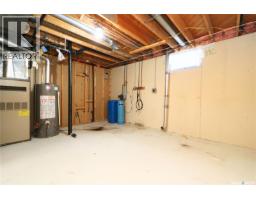
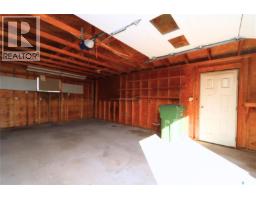
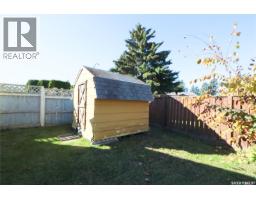
Welcome to 180 McBurney Drive, located in Yorkton’s sought-after Heritage Heights neighbourhood! It's easy to see why families love this location, with two schools, Parkland Mall, and Linden Square Mall all within walking distance. Paved walking trails connect you to a fantastic central park featuring a playground, sports court that transforms into a skating rink in winter, plus tennis and pickleball courts! Now let's talk about the home! Offering over 1,200 sq. ft. on the main floor, this home features a functional layout with plenty of room for the family. The spacious living room is perfect for gatherings, while the kitchen and dining area provide direct access to the backyard and large deck, making summer entertaining a breeze! Down the hall are three bedrooms and a 4-piece bathroom. The primary bedroom features a convenient 2-piece walk-through bathroom connecting to the mudroom and back entrance. Head downstairs and you'll appreciate the wide-open recreation room with no posts or obstructions! There's plenty of space for a family room, games area, or entertainment space. The basement also offers another bedroom, 3-piece bathroom, storage room with potential for an additional bedroom, and a generous utility room. Outside, the spacious, partially fenced yard features a large deck, two storage sheds (one with power), and a well-wired 16' x 24' garage, perfect for those who enjoy tackling projects! Great neighbourhood, fantastic location, functional floor plan, and plenty of space inside and out! OPEN HOUSE — Saturday, October 24, 10–11 AM! Come have a look at this beauty and see why Heritage Heights is such a wonderful place to call home! As per the Seller’s direction, all offers will be presented on 10/26/2026 4:00PM. (id:1945)

This listing content provided by
REALTOR.ca
has been licensed by REALTOR®
members of The Canadian Real Estate Association
members of The Canadian Real Estate Association
Property details for 180 Mcburney Drive, Yorkton
- Type
- Residential
- Style
- Bungalow
- Bedrooms
- 4
- Bathrooms
- 3
- Living Area
- 1,222 square feet
- Lot Size
- 7062.00
- Basement
- Finished, Full
- Parking
- Detached Garage, Parking Space(s)
- Heating
- Forced air, Natural gas
- Cooling
- Central air conditioning
- Ownership
- Freehold
- Annual Taxes
- $3,639 (2026)
Nearby Listings Stat
Estimated price and comparable properties near 180 Mcburney Drive
Active Listings
6
Min Price
$269,900
Max Price
$439,000
Avg Price
$347,133
Days on Market
103
days
Sold Listings
2
Min Sold Price
$355,000
Max Sold Price
$380,000
Avg Sold Price
$367,500
Days until Sold
51
days
Neighbourhood Census Data
Yorkton, Saskatchewan
Population
469
Median Age
52.4
Median Income
$19,168
Dwelling Value
$528,250
Housing Tenure
Owners 16%
Renters 86%
Age Distribution
Dwelling Types
Commute Mode
Education Level
Housing Age
Commute Duration
Avg Household Size: 1.7
Pop. Density: 11,495.1/km²
Avg Shelter Cost: $1,824/mo
Owners with Mortgage: 87.5%
Owners Spending 30%+: 44.4%
Tenants Spending 30%+: 32.7%
English only: 2.1%
French only: 54.3%
English and French: 40.4%
Neither: 3.2%
Median Household Income: $26,848
Median Employment Income: $25,600
Price History
Listed
October 22, 2026
by Core Real Estate Inc.
Current Price
$269,900
Type
Residential
For Sale