
348 Abbeydale Circle, Ottawa
About 348 Abbeydale Circle, Ottawa
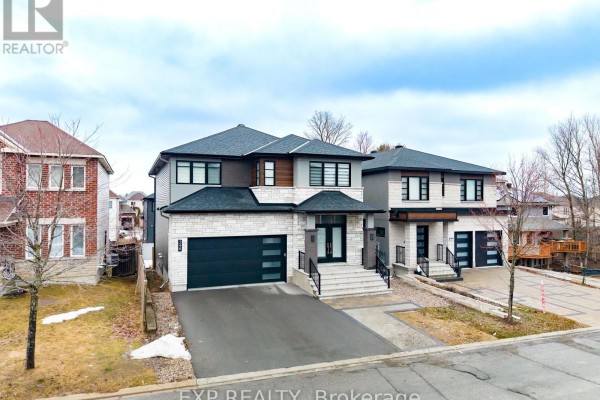
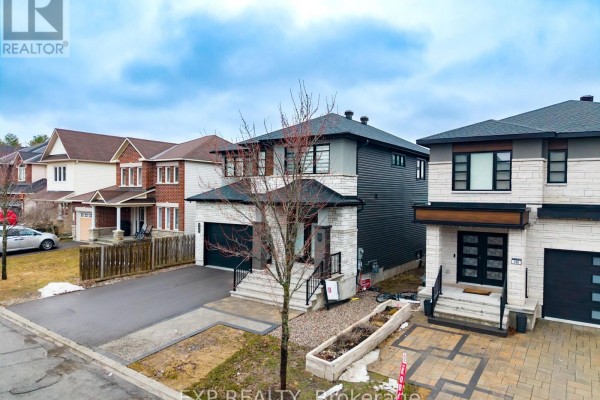
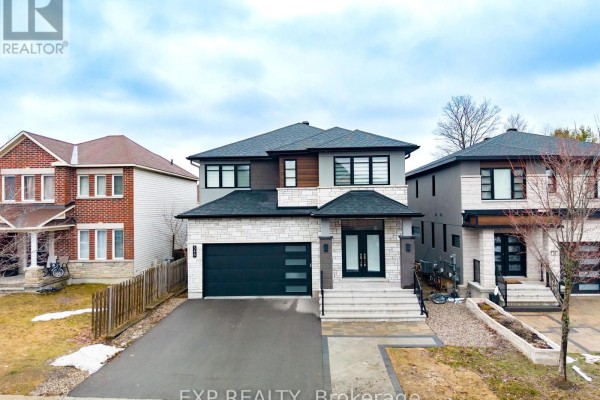
ONE OF THE BIGGEST LUXURY CUSTOM HOME IN WHOLE KANATA. Approx. 4,587 sq ft Finished Living Space with a Walkout Basement. Spacious Luxury custom-built home with open-concept layout and premium finishes throughout. Prime Kanata location near KMA Mosque , DND HQ, Richcraft Recreation Complex and top schools. Features include engineered hardwood and large-format tile flooring, designer kitchen with extended cabinetry, granite countertops, oversized island, and built-in wall oven. Bright living room with linear gas fireplace and separate formal dining room. Upper level offers a luxurious primary suite with walk-in closet and spa-like ensuite, plus 3 additional bedrooms (all with walk-in closets) and 3 full bathrooms. Hardwood staircase with metal spindles throughout. Walkout basement with high ceilings, large family room, bedroom, and full bath-ideal for in-laws or guests. Interlock/stone landscaping, PVC fenced yard, and custom zebra blinds. (id:1945)
This house is located at 348 Abbeydale Circle with 5 bedroom, 5 bathroom. The residence is 2 storeys tall. Taxes are approximately $7,281 per year (2025). The lot is 39.4 x 100 FT in size. The second floor includes bedroom 2. A finished and full basement provides additional space. The foundation is poured concrete. The property offers 4 parking spaces (attached garage and garage). For warmth, the home relies on forced air and natural gas. Climate control includes central air conditioning. Included appliances are washer, refrigerator, dishwasher, stove, oven, dryer and microwave. Exterior features include stone and stucco. Residents have access to fireplace(s). Services include water via municipal water and sewer via sanitary sewer.
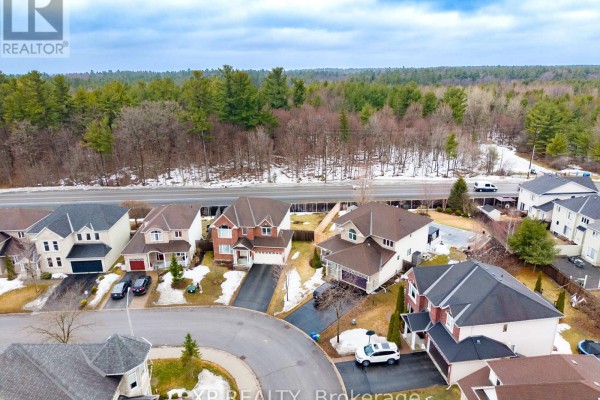
The Barrhaven neighbourhood in Ottawa, Ontario is home to this listing. 348 Abbeydale Circle is located in the Barrhaven neighborhood of Ottawa. Nearby places include Walter Baker Sports Centre to the north, Chapman Mills Marketplace to the northeast, and Jockvale Golf Course to the south. To reach the downtown core of Ottawa, head northeast via Greenbank Road and merge onto the ON-416 N highway. Points of interest include: Nearby schools include Jack Donohue Public School at 0.7 km and Sobeys is 1.3 km away for groceries. The listing has been active for about 6 months. After 2 price changes, the asking price has moved 2.1% down from the original $1,399,000. With 3913 Ottawa listings currently for sale, there are plenty of options to explore.
This property is listed by Yasar Inam of EXP REALTY. MLS# x12937496. The ownership type is Freehold.
- Bedrooms: 5
- Bathrooms: 5
- Type: Residential
- Added: 6 months ago
Property Details
Key information about 348 Abbeydale Circle
-
Cooling:
Central air conditioning
-
Heating:
- Forced air
- Natural gas
-
Stories:
2
-
Structure Type:
House
-
Exterior Features:
- Stone
- Stucco
-
Foundation Details:
Poured Concrete
Interior Features
Discover the interior design and amenities
-
Basement:
- Finished
- Full
-
Appliances:
- Washer
- Refrigerator
- Dishwasher
- Stove
- Oven
- Dryer
- Microwave
-
Bedrooms Total:
5
-
Bathrooms Partial:
1
Exterior & Lot Features
Learn about the exterior and lot specifics of 348 Abbeydale Circle
-
Water Source:
Municipal water
-
Parking Total:
4
-
Parking Features:
- Attached Garage
- Garage
-
Building Features:
Fireplace(s)
-
Lot Size Dimensions:
39.4 x 100 FT
Location & Community
Understand the neighborhood and community
-
Directions:
Cross Streets: Terry Fox Drive/Old Second Line Road. ** Directions: Terry Fox Dr, right onto Old Second Line Rd, right onto Forestbrook St, left onto Abbeydale Cir.
-
Common Interest:
Freehold
Utilities & Systems
Review utilities and system installations
-
Sewer:
Sanitary sewer
Tax & Legal Information
Get tax and legal details applicable to 348 Abbeydale Circle
-
Tax Year:
2025
-
Tax Annual Amount:
7281.17
Additional Features
Explore extra features and benefits
-
List A O R:
Ottawa
-
List A O R Key:
76
-
Geocode Manual Y N:
-
Living Area Maximum:
3500
-
Living Area Minimum:
3000
-
Bedrooms Above Grade:
4
-
Bedrooms Below Grade:
1
-
Frontage Length Numeric:
39.4
-
Frontage Length Numeric Units:
feet
-
List Agent National Association Id:
1467889
-
List Office National Association Id:
1312580