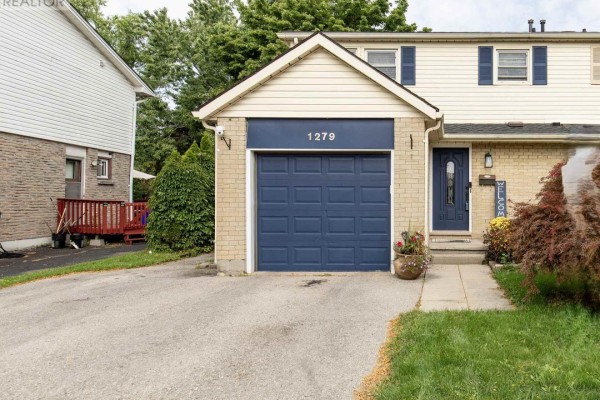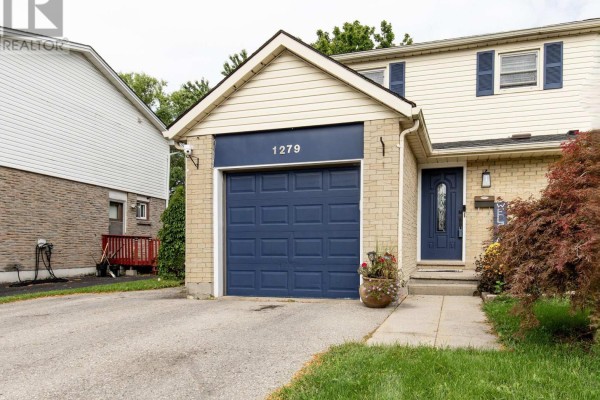
1279 Jalna Boulevard, London South
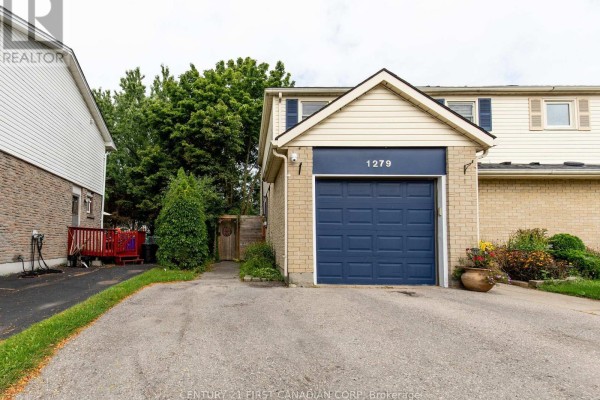
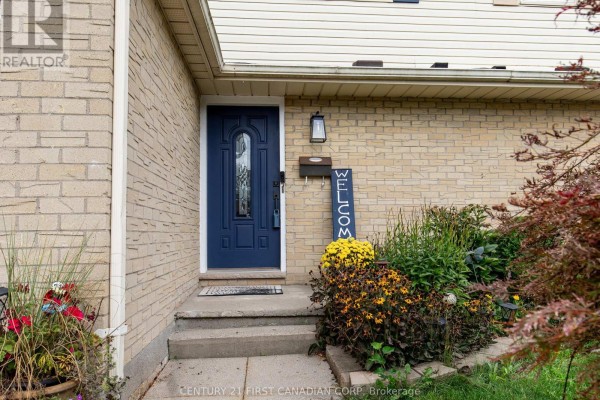
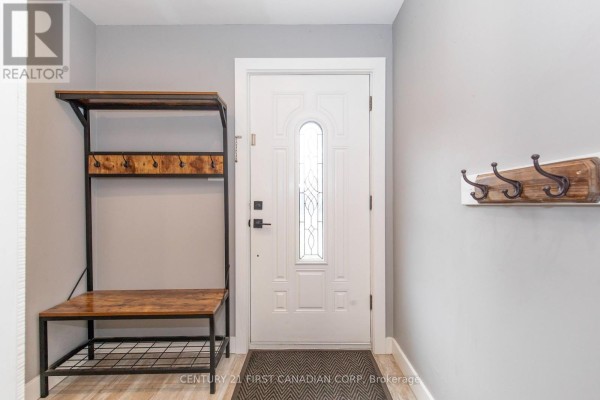
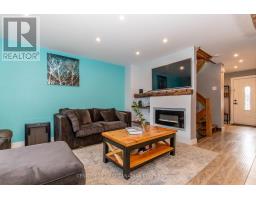
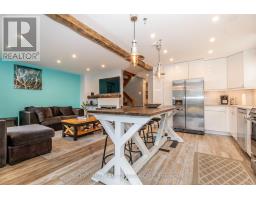
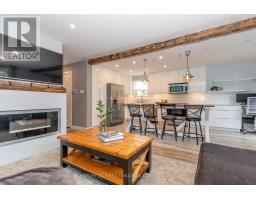
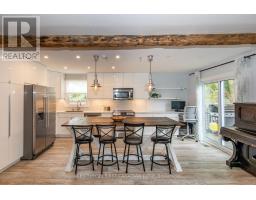
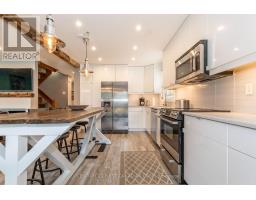
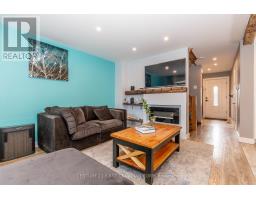
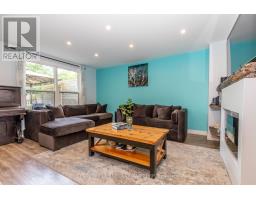
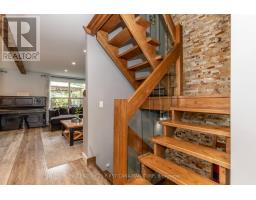
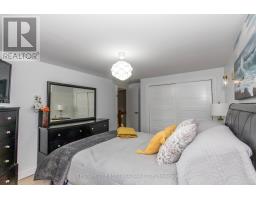
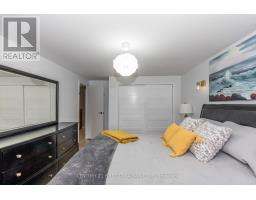
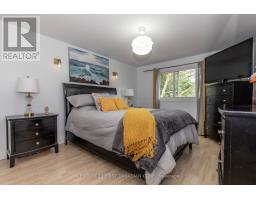
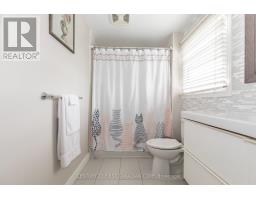
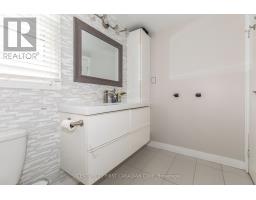
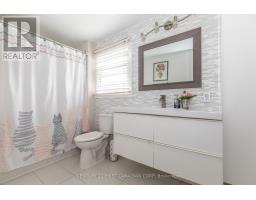
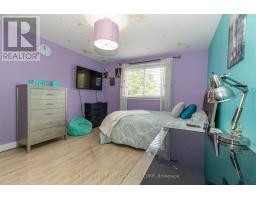
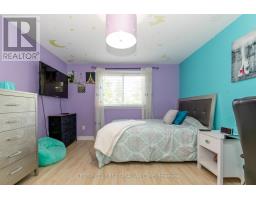
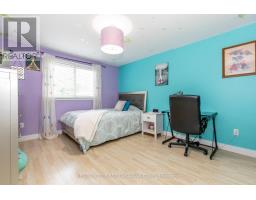
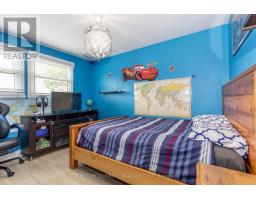
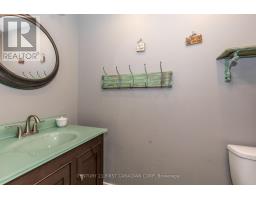
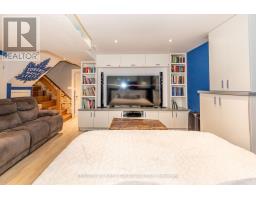
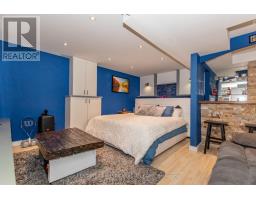
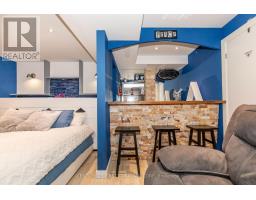
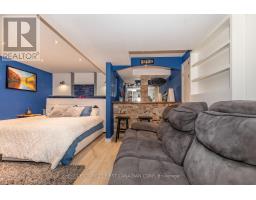
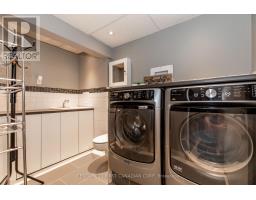
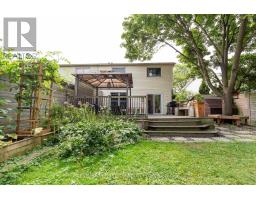
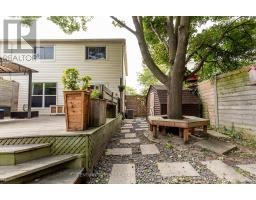
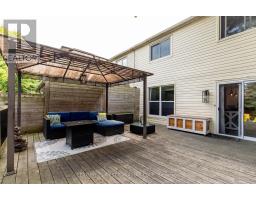
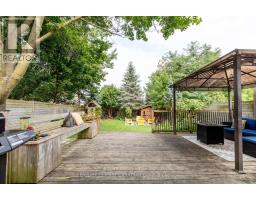
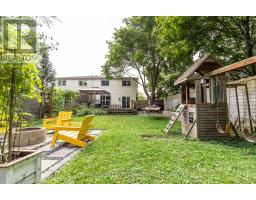
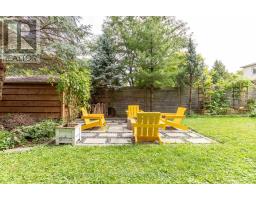
This inviting 2-storey semi-detached home offers a bright, stylish interior and a great layout for everyday living. The main floor features a beautifully updated white kitchen with ample cabinetry, stainless steel appliances, a large centre island with seating, and plenty of workspace-perfect for entertaining or family gatherings. The open-concept dining/living area is highlighted by a striking natural wood beam, adding warmth and character to the modern finishes. The spacious living room offers a cozy fireplace feature and large windows that fill the space with natural light. Patio doors provide easy access to the outdoor area, extending your living space during the warmer months. A convenient main-floor powder room completes the level. Upstairs, you'll find 3 comfortable bedrooms, including a generous primary bedroom, along with a full bathroom. The finished basement provides additional living space with a large recreation room-ideal for a family room, home office, gym, or play area. The finished laundry with half bathroom, electric fireplace, built-ins and bar, complements this lower level for entertaining and more. Outside, enjoy the private backyard with fire pit, deck, gazebo and beautiful landscape. This property offers a convenient attached single-car garage and a private driveway with parking for two additional vehicles. Roof done August 2026. Laminate floor through out and tile in main bathroom. Located in South London with easy access to 401 HWY, Bradley Avenue and Jalna Boulevard, close to White Oaks Mall, Victoria Hospital and many facilities in the area. This home offers a comfortable combination of modern updates, functional living space, and character. A great opportunity for first-time buyers, families or investors. (id:1945)

This listing content provided by
REALTOR.ca
has been licensed by REALTOR®
members of The Canadian Real Estate Association
members of The Canadian Real Estate Association
Property details for 1279 Jalna Boulevard, London South
- Type
- Residential
- Bedrooms
- 3
- Bathrooms
- 3
- Lot Size
- 32.6 x 126.8 FT
- Stories
- 2
- Basement
- Full
- Parking
- Attached Garage, Garage
- Heating
- Forced air, Natural gas
- Cooling
- Central air conditioning
- Exterior
- Stucco, Vinyl siding
- Ownership
- Freehold
- Annual Taxes
- $2,733 (2025)
Nearby Listings Stat
Estimated price and comparable properties near 1279 Jalna Boulevard
Active Listings
19
Min Price
$399,999
Max Price
$749,900
Avg Price
$530,476
Days on Market
38
days
Sold Listings
6
Min Sold Price
$380,000
Max Sold Price
$759,000
Avg Sold Price
$543,617
Days until Sold
90
days
Neighbourhood Census Data
London, Ontario
Population
894
Median Age
40.9
Median Income
$30,707
Dwelling Value
$200,283
Housing Tenure
Owners 83%
Renters 19%
Age Distribution
Dwelling Types
Commute Mode
Education Level
Housing Age
Commute Duration
Avg Household Size: 2.7
Pop. Density: 3,334.6/km²
Avg Shelter Cost: $1,048/mo
Owners with Mortgage: 66.7%
Owners Spending 30%+: 17.2%
Tenants Spending 30%+: 50%
English only: 92.2%
English and French: 5.6%
Neither: 1.7%
Median Household Income: $69,376
Median Employment Income: $28,885
Price History
Listed
September 17, 2026
by CENTURY 21 FIRST CANADIAN CORP
Current Price
$499,900
Type
Residential
For Sale