4+1 Bed Old Victoria on the Thames with Den & 3 Baths
Property details for 1600 Chickadee Trail, London South
- Type
- Residential
- Bedrooms
- 5
- Bathrooms
- 3
- Lot Size
- 41.8 x 100 FT
- Stories
- 2
- Basement
- Unfinished, Full
- Parking
- Attached Garage, Garage
- Heating
- Forced air, Natural gas
- Cooling
- Central air conditioning, Air exchanger
- Exterior
- Brick, Vinyl siding
- Ownership
- Freehold
- Annual Taxes
- $5,683
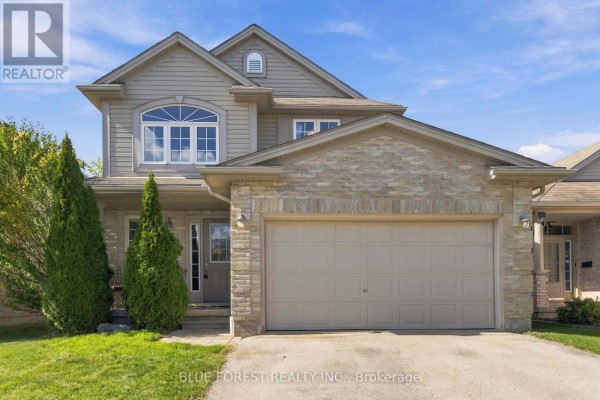
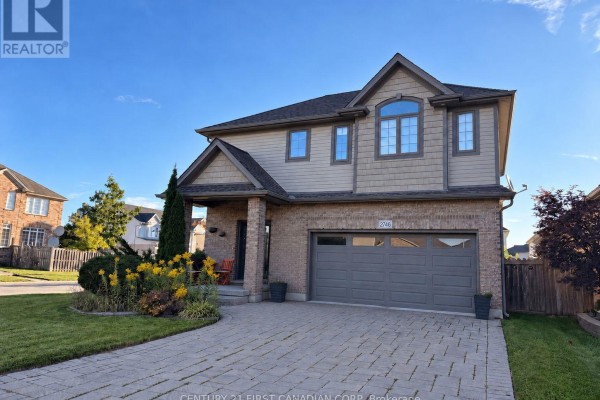
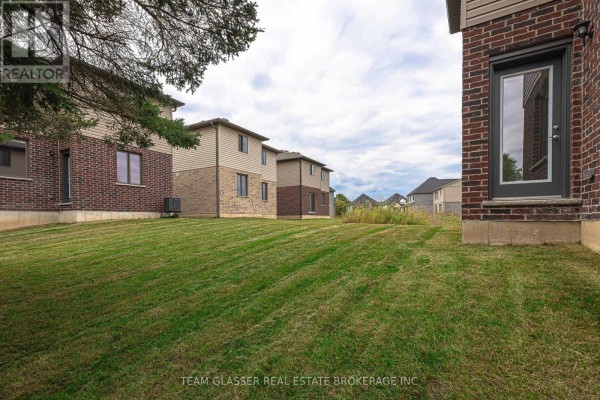
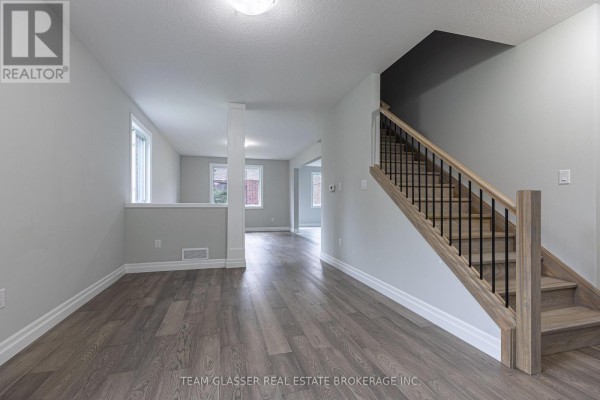
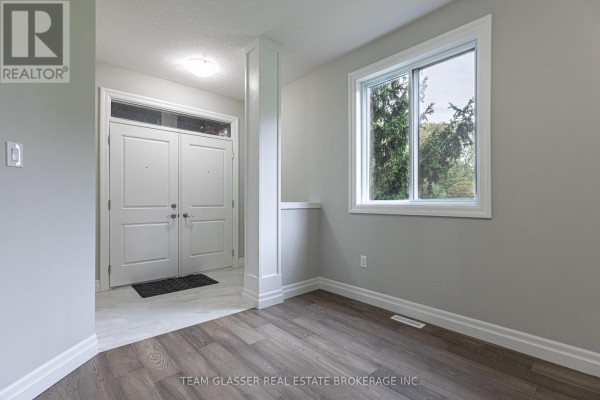
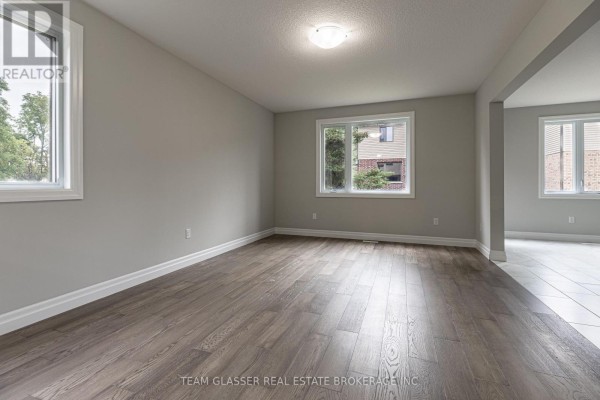
This one's a real option if you need main-floor flexibility. The den has a cheater door to the 3-piece bath, so it works as a guest suite or in-law setup. That's on top of the 4 upper bedrooms, including a primary with a walk-in closet and ensuite. The second floor also has a vaulted ceiling in the hallway and wood laminate throughout. Main floor is engineered hardwood, and the kitchen has quartz counters and ceramic tile in all the wet areas. You're getting 2,331 sq ft on a 41.8 x 100 ft lot, with a 20x20 attached double garage and parking for 4 total. The basement is full and unfinished, so there's room to expand if you need it. Newer build in Old Victoria on the Thames, close to the Thames Valley Trail and the river. It's about 14 minutes to Fanshawe, 10 to Victoria Hospital, and 30 to Western. There are only 4 active listings nearby and the median price matches this one at $785,900. Sold data is thin though. Nothing moved in the last 30 days. That might just be the quiet season. The lot is irregular, which gives you a bit more yard than the frontage suggests. The exterior is brick and vinyl, and the foundation is poured concrete. You get central air, forced air gas heat, and an air exchanger. Taxes run $5,683 a year. One thing to flag: the driveway fits 3 cars, but the builder says there's a plan to extend it eventually. Ask about that before you commit.
About 1600 Chickadee Trail, London South — Property Score
* This property score is an approximate estimate based on publicly available data, nearby comparable listings, and automated analysis. Scores are for informational purposes only and should not be relied upon as professional appraisals or investment advice. Actual property values may vary. We recommend consulting a licensed real estate professional for accurate assessments.
Full Listing Description
All Property Details
Neighbourhood Census Data
London, Ontario