135 Fulton Drive, Regina
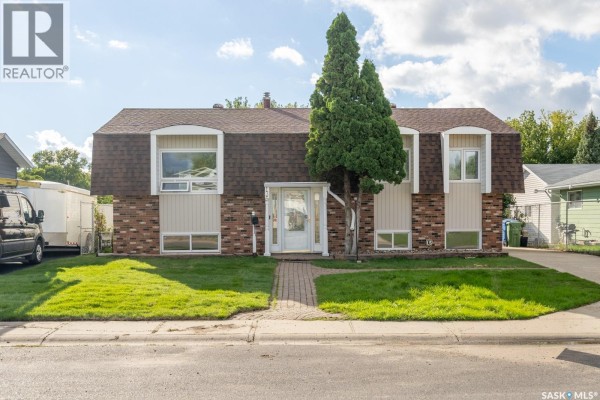
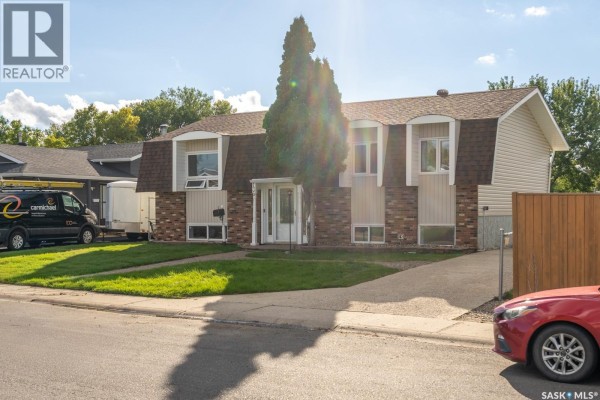
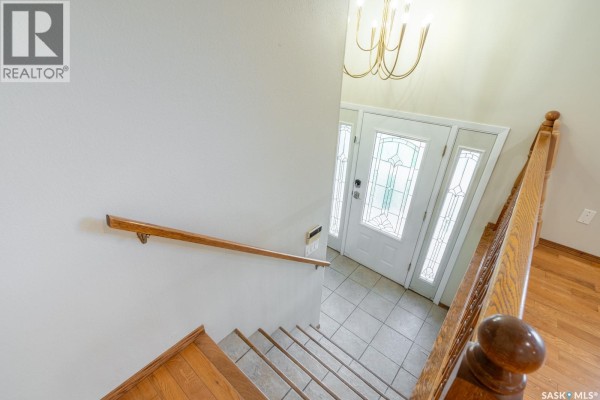
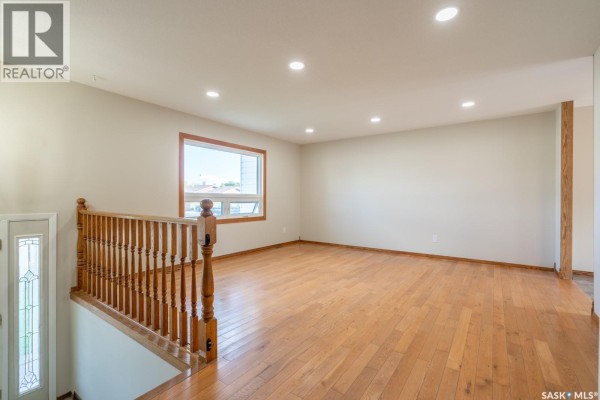
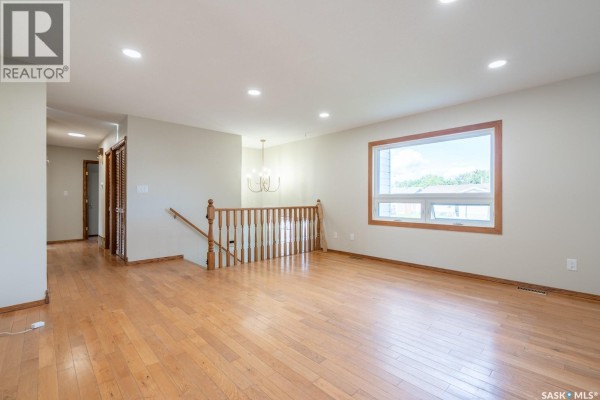
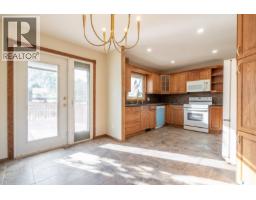
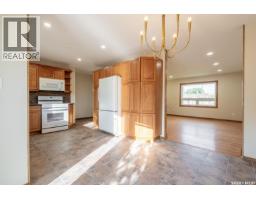
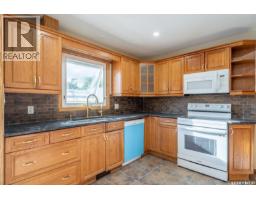
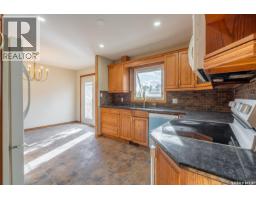
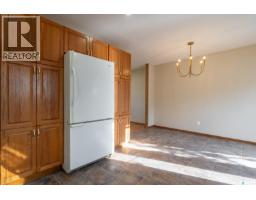
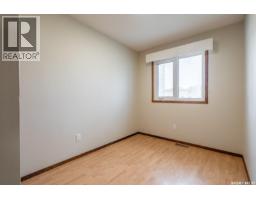
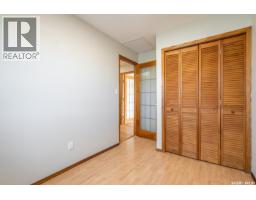
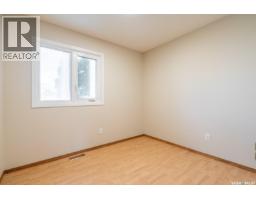
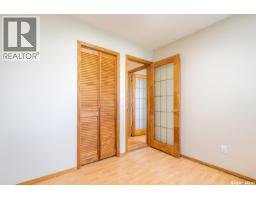
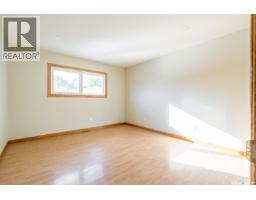
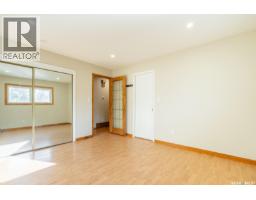
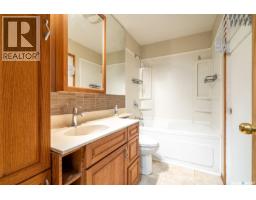
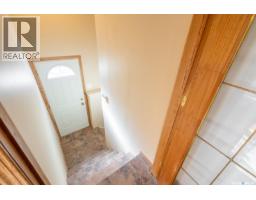
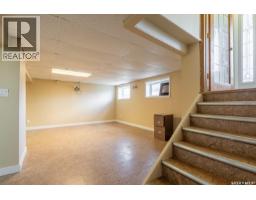
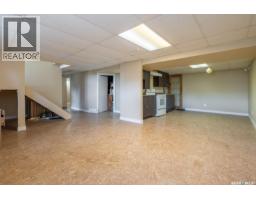
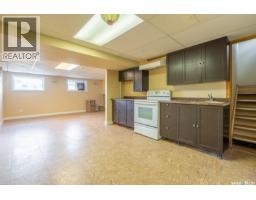
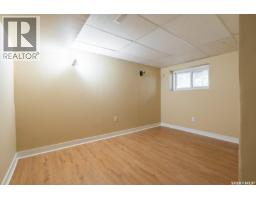
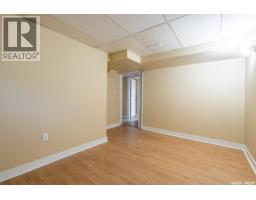
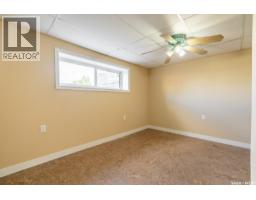
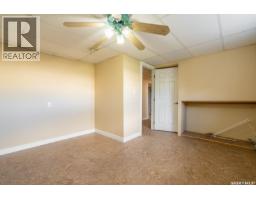
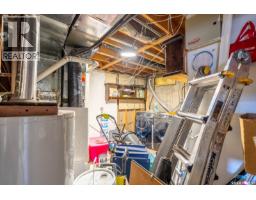
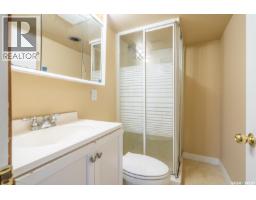
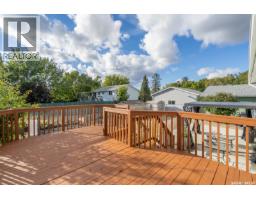
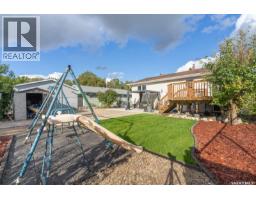
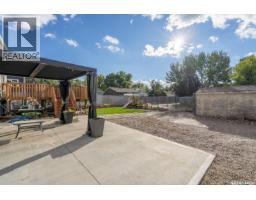
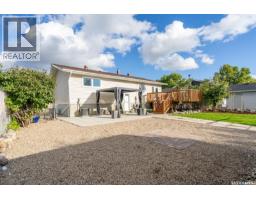
Welcome to 135 Fulton Drive, a spacious and versatile bi-level home nestled in the desirable Normanview West area of Regina. Offering 5 bedrooms, 2 bathrooms, and generous living areas across both levels, this property provides plenty of room for a growing family to live, relax, and entertain. The main floor offers a warm and inviting layout with a combination of hardwood, ceramic tile, and laminate flooring. The well-sized oak kitchen connects conveniently to the large dining area, with direct access to the deck, perfect for enjoying morning coffee or hosting summer gatherings. Three comfortable bedrooms and a full bathroom complete the main level. Downstairs, you’ll find two additional bedrooms, a three-piece bathroom, and an expansive recreation room that provides excellent space for a family room, games area, home office, or entertainment space. The lower level also features a second kitchen, adding tremendous flexibility for extended family, guests, or potential suite-style living. A dedicated laundry and storage area provide even more functionality. A unique feature of this home is the rare rear stairwell, offering convenient access between the lower level and the backyard. Outside, the fully fenced yard is surrounded by mature trees, including apple and pear trees, creating a private and welcoming outdoor setting. Enjoy the large lawn, spacious deck, fire pit area, and storage shed, everything you need for relaxing and entertaining outdoors. With its generous bedroom count, multiple living spaces, basement kitchen, abundant storage, and fantastic yard, 135 Fulton Drive offers exceptional flexibility and space for today’s family. As per the Seller’s direction, all offers will be presented on 09/22/2026 5:00PM. (id:1945)

This listing content provided by
REALTOR.ca
has been licensed by REALTOR®
members of The Canadian Real Estate Association
members of The Canadian Real Estate Association
Property details for 135 Fulton Drive, Regina
- Type
- Residential
- Style
- Bi-level
- Bedrooms
- 5
- Bathrooms
- 2
- Living Area
- 1,120 square feet
- Lot Size
- 5494.00
- Basement
- Finished, Full
- Parking
- Parking Pad, None, Parking Space(s)
- Heating
- Forced air, Natural gas
- Cooling
- Central air conditioning
- Ownership
- Freehold
- Annual Taxes
- $3,864 (2026)
Nearby Listings Stat
Estimated price and comparable properties near 135 Fulton Drive
Active Listings
3
Min Price
$259,900
Max Price
$389,000
Avg Price
$339,600
Days on Market
20
days
Sold Listings
3
Min Sold Price
$199,900
Max Sold Price
$349,500
Avg Sold Price
$289,767
Days until Sold
39
days
Neighbourhood Census Data
Regina, Saskatchewan
Population
397
Median Age
36.9
Median Income
$50,304
Dwelling Value
$340,455
Housing Tenure
Owners 94%
Age Distribution
Dwelling Types
Commute Mode
Education Level
Housing Age
Commute Duration
Avg Household Size: 2.6
Pop. Density: 3,544.6/km²
Avg Shelter Cost: $1,178/mo
Owners with Mortgage: 69%
Owners Spending 30%+: 13.3%
Tenants Spending 30%+: 0%
English only: 92.5%
English and French: 7.5%
Median Household Income: $100,096
Median Employment Income: $45,568
Price History
Listed
September 18, 2026
by W Real Estate Inc.
Current Price
$389,000
Type
Residential
For Sale