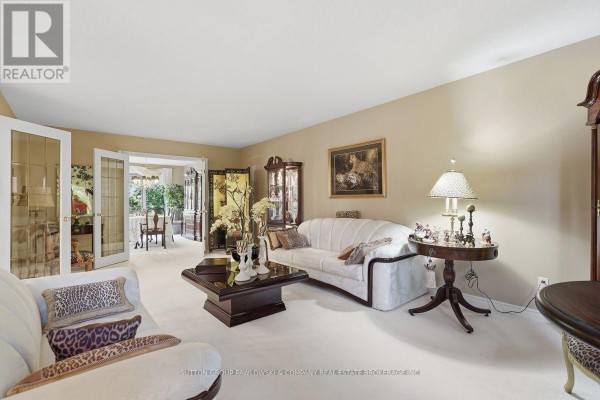
4-Bed Family Home with In-Law Suite on Carnegie Lane
Property details for 80 Carnegie Lane, London South
- Type
- Residential
- Bedrooms
- 4
- Bathrooms
- 4
- Lot Size
- 72.2 x 139.8 FT
- Stories
- 2
- Basement
- Partially finished, Full
- Parking
- Attached Garage, Garage
- Heating
- Forced air, Natural gas
- Cooling
- Central air conditioning
- Exterior
- Brick
- Ownership
- Freehold
- Annual Taxes
- $8,768
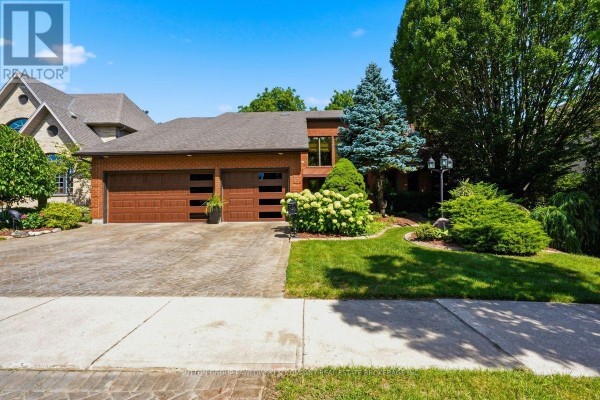
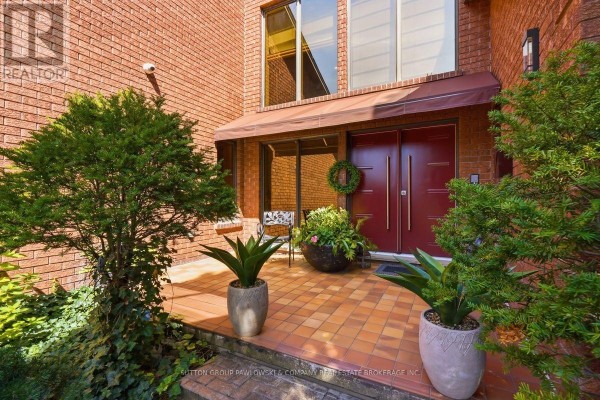
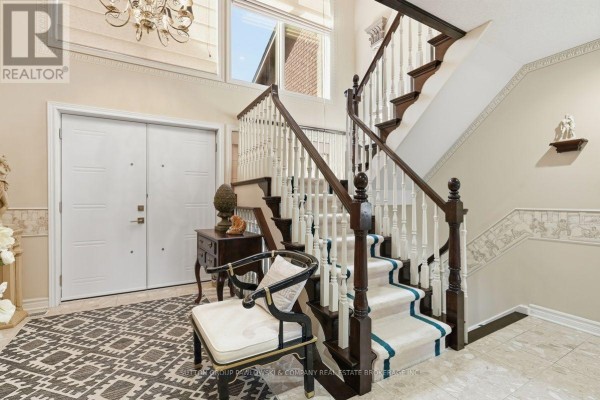
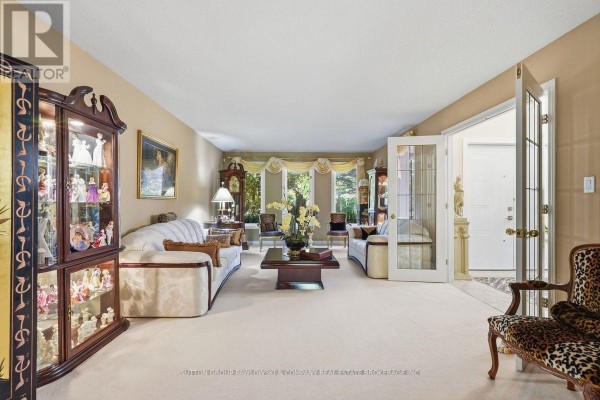
This 4,000+ sqft two-storey brick house on Carnegie Lane is a rare find in South London. With 4 beds and 4 baths spread across three levels, there's room for everyone. The main floor has a formal living and dining room, a bright eat-in kitchen with white cabinets and a centre island, and a family room with hardwood floors, a gas fireplace, and built-ins. Upstairs, the primary bedroom has a walk-in closet and ensuite, plus three more good-sized bedrooms. The real standout is the lower level. It has its own separate entrance, a kitchenette, a bathroom, a sauna, a big games room, an exercise area, a workshop, and a cold room. That makes it perfect for in-laws, older kids, or even a home-based business. Outside, the fully fenced 72' x 140' lot has mature trees, established gardens, a deck, a gazebo, and a shed. Plus you've got an attached 3-car garage and parking for up to 6 vehicles. The location is prime. You're a quick drive to Wortley Village, Highland Golf & Country Club, and London Health Sciences Centre. Mandarin Restaurant for takeout is 1.6 km away. Downtown's museums, Budweiser Gardens, and Labatt Park are all within about 3 km. Priced at $1,175,000, it sits well above the area's median of $604k, but you're paying for the size, the lot, and especially that killer basement setup.
About 80 Carnegie Lane, London South — Property Score
* This property score is an approximate estimate based on publicly available data, nearby comparable listings, and automated analysis. Scores are for informational purposes only and should not be relied upon as professional appraisals or investment advice. Actual property values may vary. We recommend consulting a licensed real estate professional for accurate assessments.
Full Listing Description
All Property Details
Neighbourhood Census Data
London, Ontario