Renovated Bungalow with Hot Tub, Pool & 14'x26' Garage
Property details for 203 Merlin Crescent, London East
- Type
- Residential
- Style
- Bungalow
- Bedrooms
- 4
- Bathrooms
- 2
- Lot Size
- 50 x 145 FT
- Stories
- 1
- Basement
- Finished, Separate entrance, Walk-up, N/A, N/A, N/A
- Parking
- Detached Garage, Garage
- Heating
- Forced air, Natural gas
- Cooling
- Central air conditioning
- Exterior
- Brick, Aluminum siding
- Ownership
- Freehold
- Annual Taxes
- $3,353
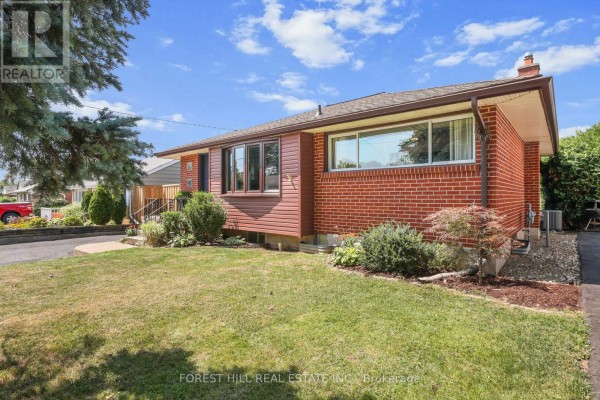
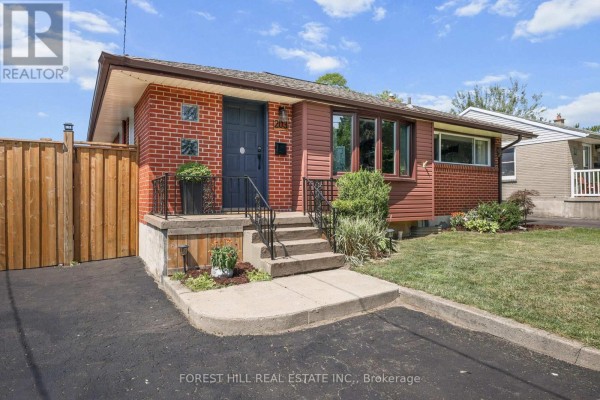
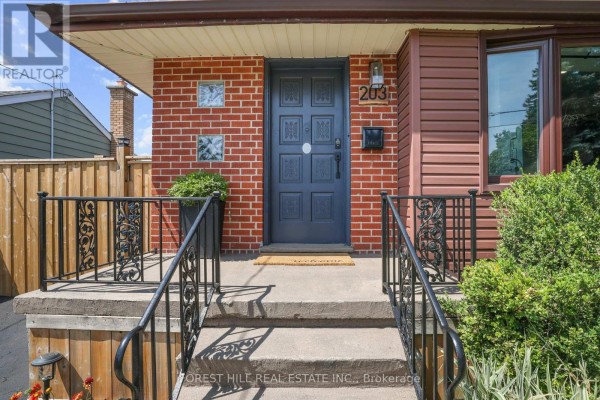
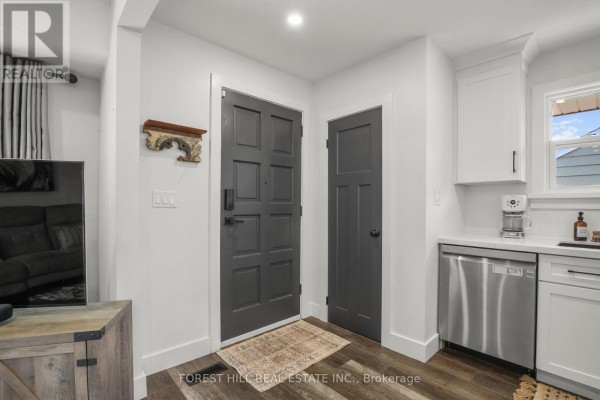
This one's got everything you'd want for summer. 50x145 ft lot means serious yard space, and you're getting a hot tub, an above-ground pool, and a fire pit out back. That's not something you see every day. Place is a 2021 renovation top to bottom. New A/C, furnace, insulation, and the kitchen got treated to stone counters and updated lighting. Open concept so it flows into the living and dining areas. Upstairs, you've got two bedrooms and a full bath. Head downstairs, and there's two more bedrooms, another bathroom, plus a rec room. And here's the kicker: plumbing's already roughed in for a second kitchen down there. Plus there's a walk-up basement with its own side entrance. This is prime in-law suite or rental potential. Park your cars. Actually, park five of them. There's a 14'x26' detached garage and extra driveway space, all on a fenced lot. Outside of the house is brick and aluminum siding, so low maintenance. You're on Merlin Crescent in London East. Close to Fanshawe College (about 3 km) and Western Fair (4 km). Groceries and basics are a quick hop, and the airport is only 4.4 km away if you travel. Priced at $550k, which lands right in line with the $539k median for the area. 27 active listings nearby, and homes are selling in about 72 days. This one is a good value, and it'll go fast. It's clean, it's done, and you can literally move in and start having people over this weekend.
About 203 Merlin Crescent, London East — Property Score
* This property score is an approximate estimate based on publicly available data, nearby comparable listings, and automated analysis. Scores are for informational purposes only and should not be relied upon as professional appraisals or investment advice. Actual property values may vary. We recommend consulting a licensed real estate professional for accurate assessments.
Full Listing Description
All Property Details
Neighbourhood Census Data
London, Ontario