1791 Rackety Trail Road, Minden Hills
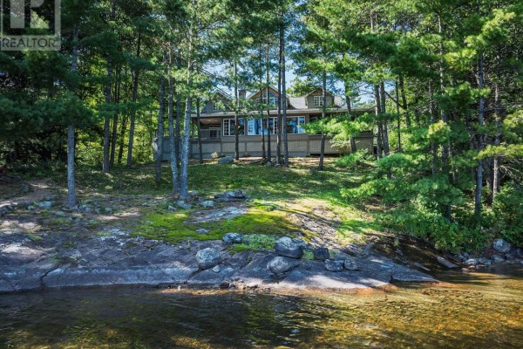
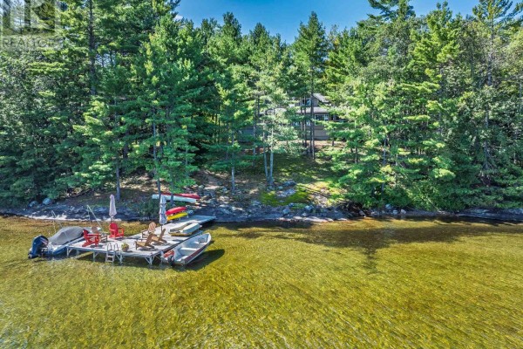
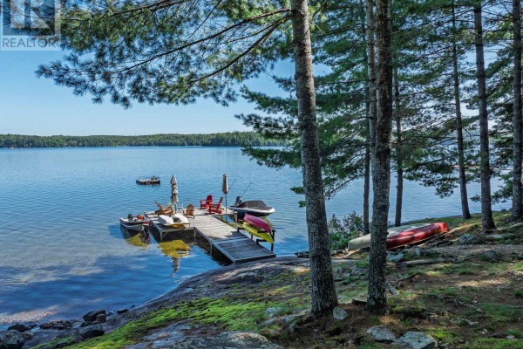
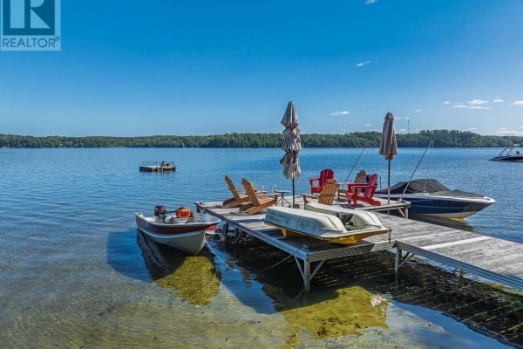
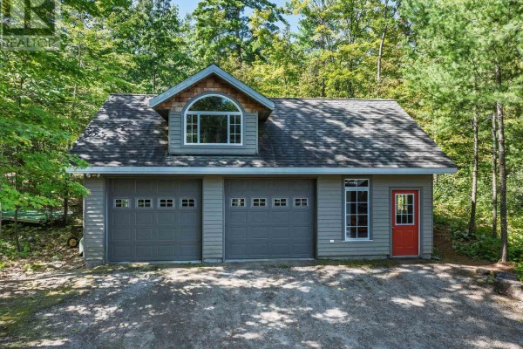
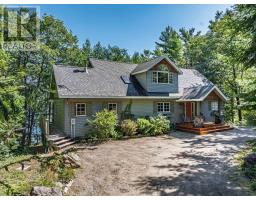
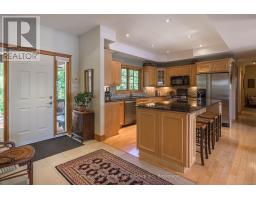
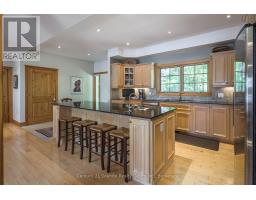
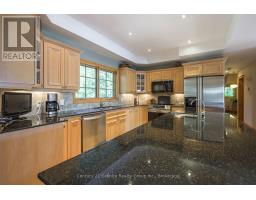
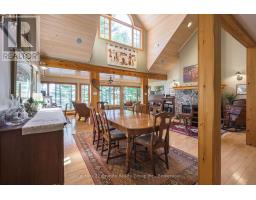
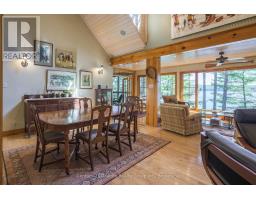
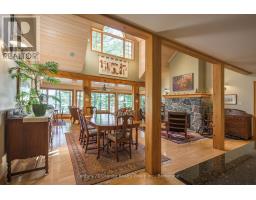
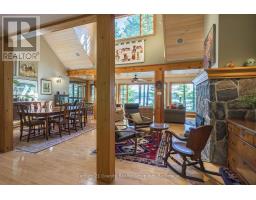
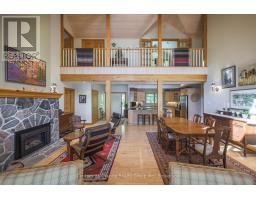
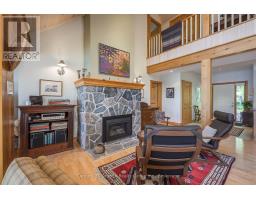
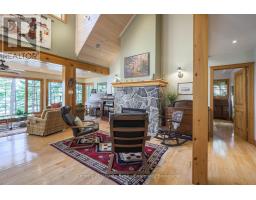
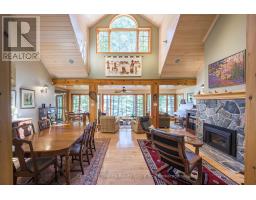
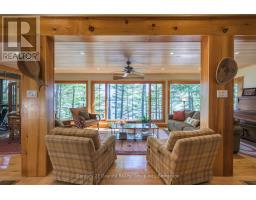
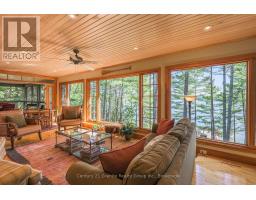
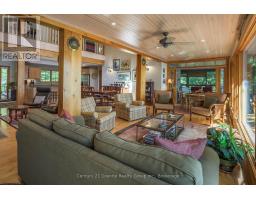
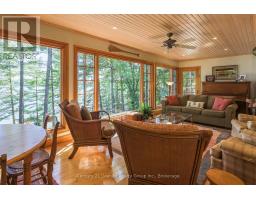
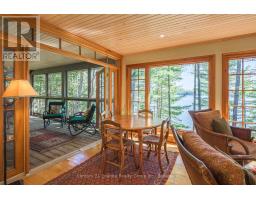
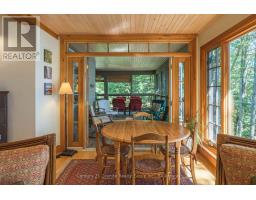
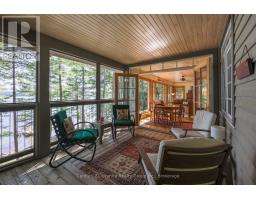
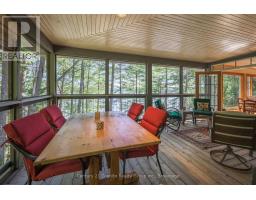
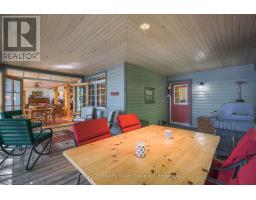
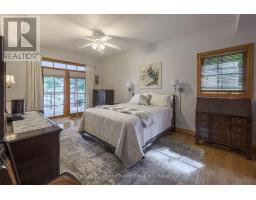
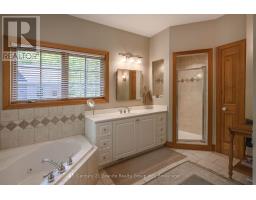
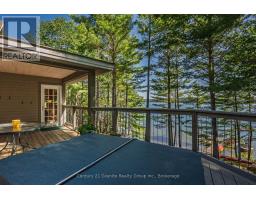
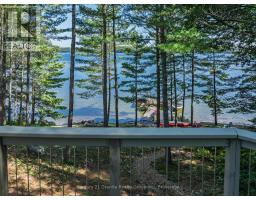
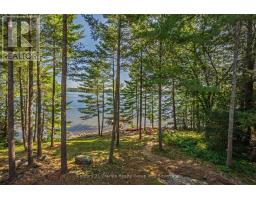
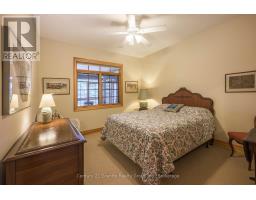
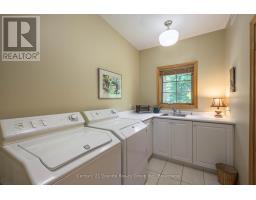
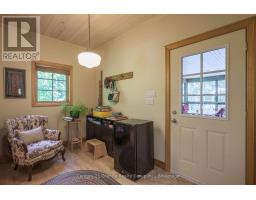
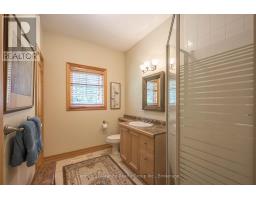
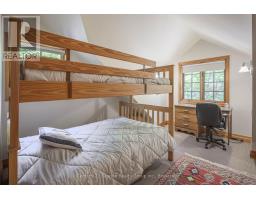
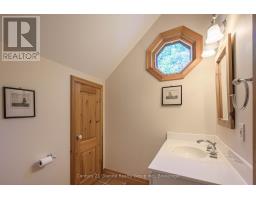
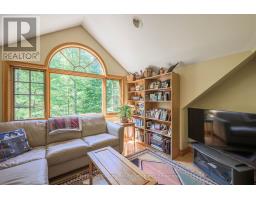
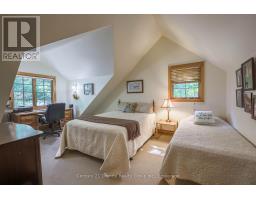
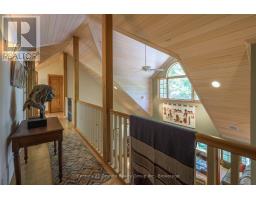
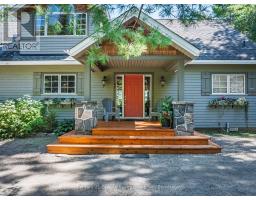
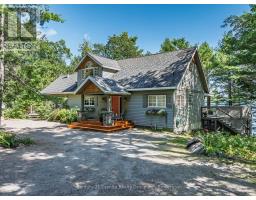
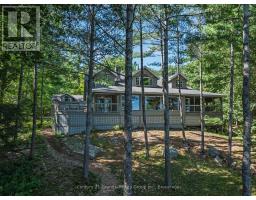
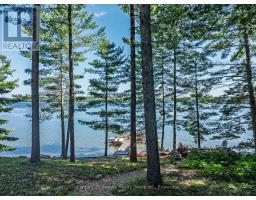
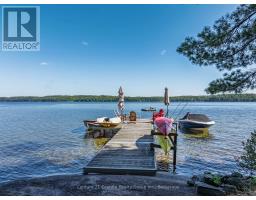
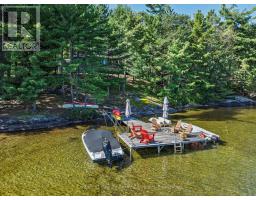
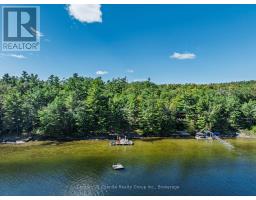
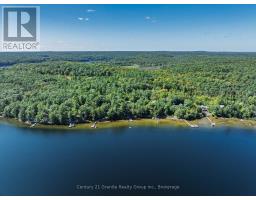
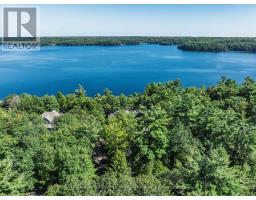
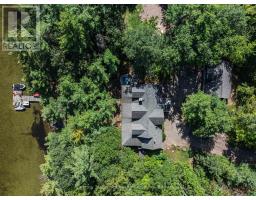
Welcome to exceptional four-season waterfront living on sought-after Gull Lake. Set on nearly an acre with an impressive 167' of shoreline, this beautifully designed home or cottage offers spectacular lake views, a private dock with deep water off the end, swimming platform, and custom stone firepit at the lakeside-ideal for enjoying long summer evenings by the water. Inside, approximately 2,000 SF of living space showcases luxury finishes and a thoughtfully designed open-concept layout. The custom kitchen features granite countertops and pantry and opens to the dining and sitting areas, while the great room is highlighted by a wall of windows framing the lake and a propane fireplace. The walkout to the right leads to a partially covered deck with hot tub and the walkout to the left leads to the screened-in porch, extending the living space outdoors. The main level offers a spacious primary suite with lake views, a 4-piece ensuite, and walkout to the side deck with hot tub overlooking the waterfront. A second bedroom, 3-piece bathroom, main-level laundry, and reading nook with access to the screened-in room complete this level. Upstairs, a walkway overlooks the open-concept living area and leads to 2 bedrooms, a spacious den, and 2-piece bathroom. A partially unfinished lower level with walkout provides additional potential with access to the crawl space for storage. The oversized detached 2-car garage features a workshop, loft storage, and separate kid cave. Propane forced-air heating with heat pump and central air, drilled well, quality finishes, and exceptional attention to detail throughout. Located among other high-end waterfront properties on Gull Lake, renowned for its deep, clean waters and excellent boating, swimming, fishing, and water sports. Less than 15 minutes to Minden and approximately 2.5 hours from the GTA. A rare opportunity to own a beautifully appointed four-season waterfront retreat in one of the area's most desirable lake settings. (id:1945)

This listing content provided by
REALTOR.ca
has been licensed by REALTOR®
members of The Canadian Real Estate Association
members of The Canadian Real Estate Association
Property details for 1791 Rackety Trail Road, Minden Hills
- Type
- Residential
- Style
- Bungalow
- Bedrooms
- 4
- Bathrooms
- 3
- Lot Size
- 137.5 x 285.6 FT
- Stories
- 1
- Basement
- Partial, Crawl space, Walk out, N/A
- Parking
- Detached Garage, Garage
- Heating
- Heat Pump, Forced air, Propane
- Cooling
- Central air conditioning, Air exchanger
- Exterior
- Wood
- Ownership
- Freehold
- Annual Taxes
- $6,959
Nearby Listings Stat
Estimated price and comparable properties near 1791 Rackety Trail Road
Active Listings
1
Min Price
$2,150,000
Max Price
$2,150,000
Avg Price
$2,150,000
Days on Market
1
days
Sold Listings
0
Min Sold Price
$N/A
Max Sold Price
$N/A
Avg Sold Price
$N/A
Days until Sold
N/A
days
Neighbourhood Census Data
Minden Hills, Ontario
Population
849
Median Age
60.9
Median Income
$27,840
Dwelling Value
$200,134
Housing Tenure
Owners 92%
Renters 8%
Age Distribution
Dwelling Types
Commute Mode
Education Level
Housing Age
Commute Duration
Avg Household Size: 2
Pop. Density: 24.9/km²
Avg Shelter Cost: $893/mo
Owners with Mortgage: 37.5%
Owners Spending 30%+: 18.8%
Tenants Spending 30%+: 0%
English only: 95.3%
English and French: 4.1%
Median Household Income: $51,904
Median Employment Income: $22,112
Price History
Listed
September 16, 2026
by Century 21 Granite Realty Group Inc.
Current Price
$2,150,000
Type
Residential
For Sale