213 Veterans Drive, Warman
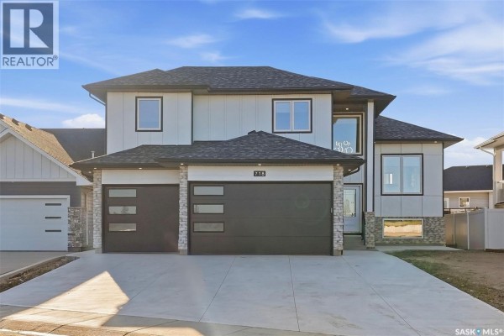
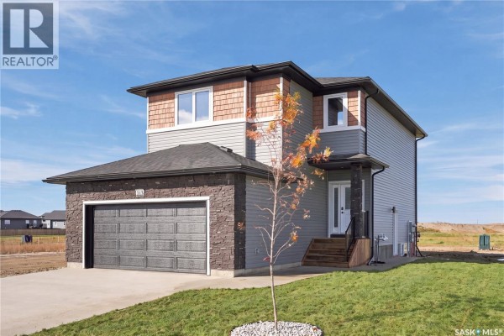
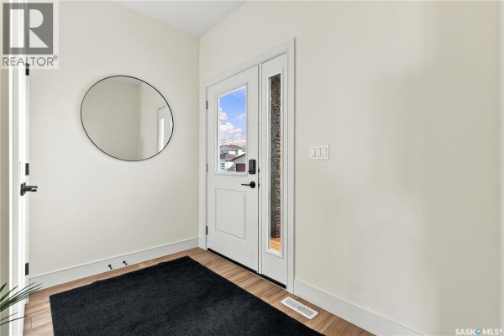
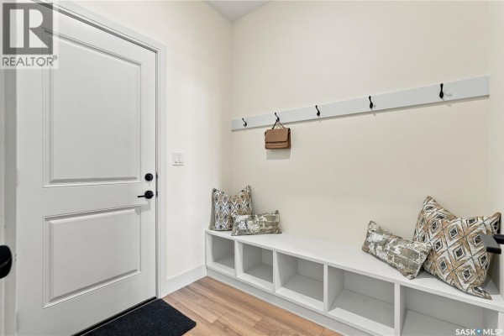
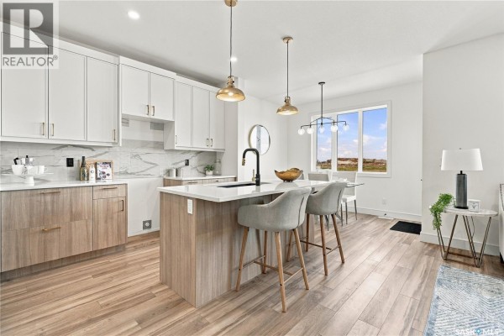
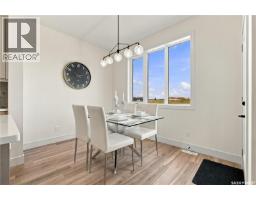
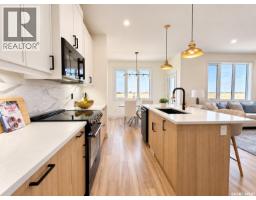
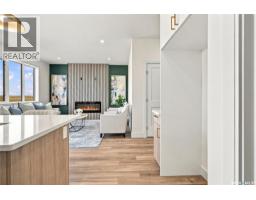
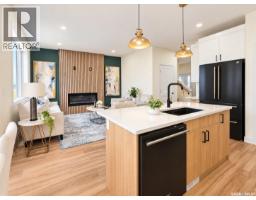
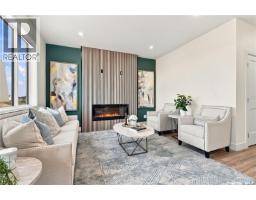
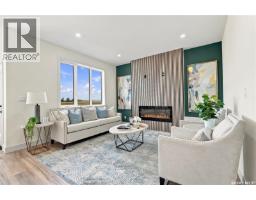
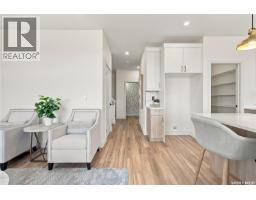
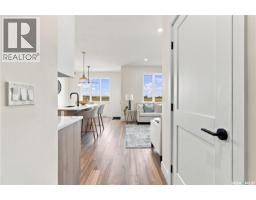
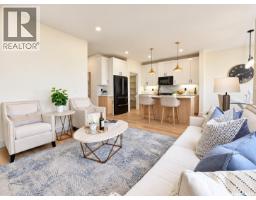
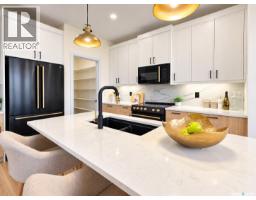
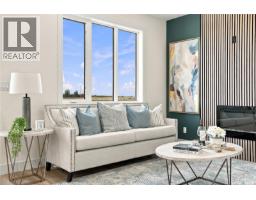
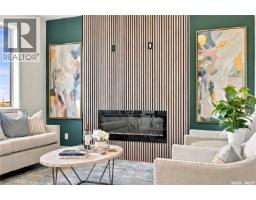
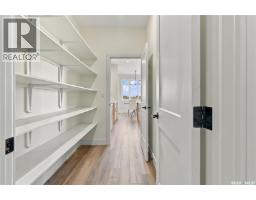
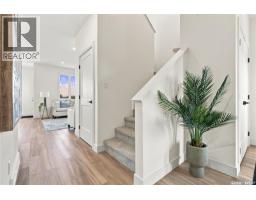
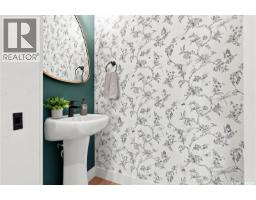
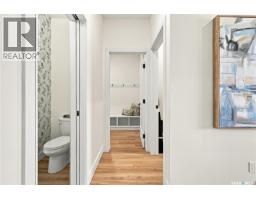
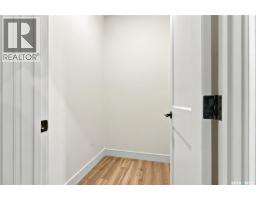
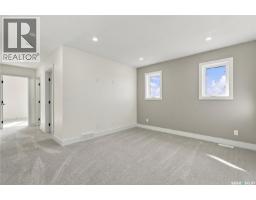
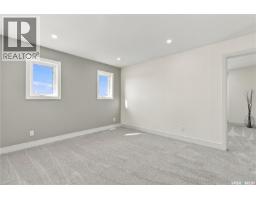
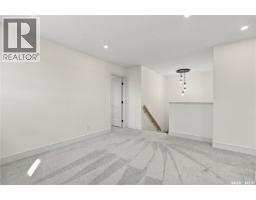
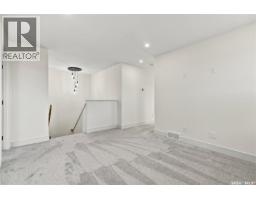
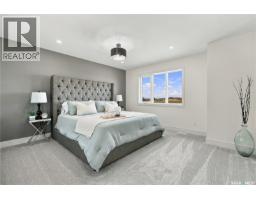
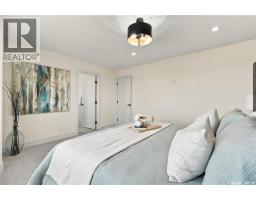
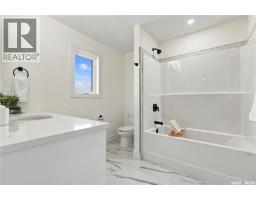
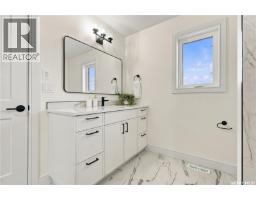
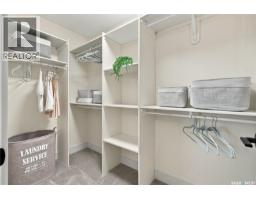
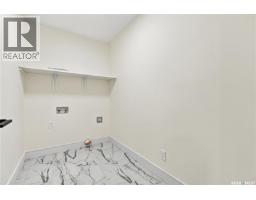
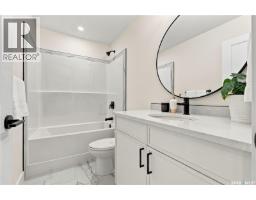
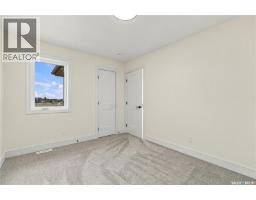
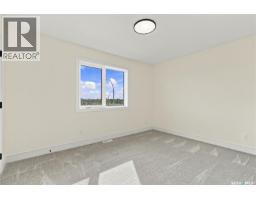
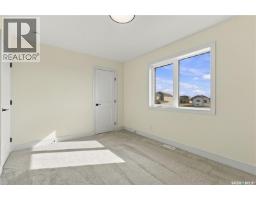
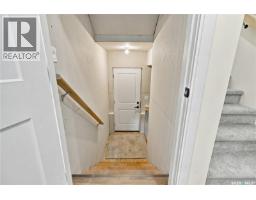
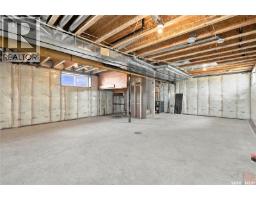
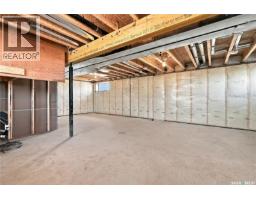
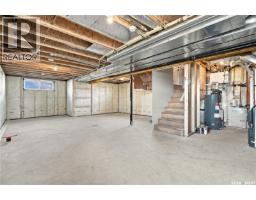
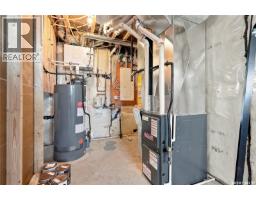
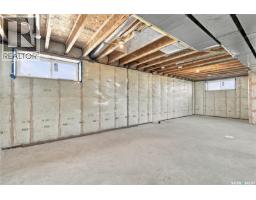
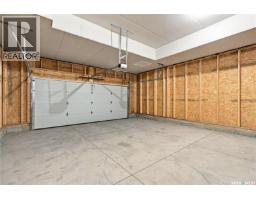
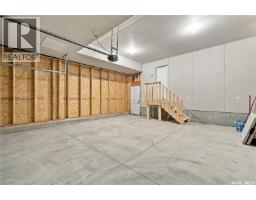
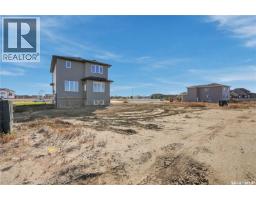
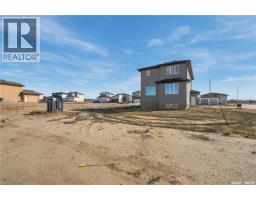
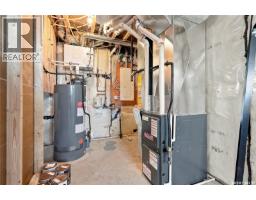
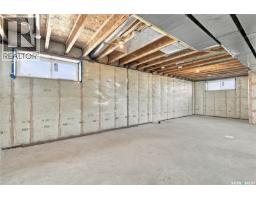
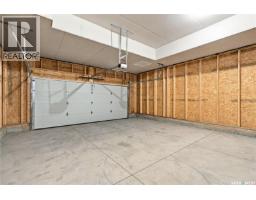
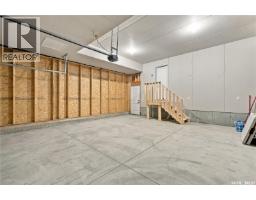
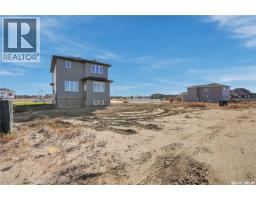
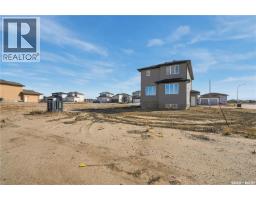
Welcome to 213 Veterans Drive in the growing community of Warman! This brand-new 1,814 sq. ft. two-storey house offers 3 bedrooms, 3 bathrooms, a bonus room and a thoughtfully designed layout with quality craftsmanship throughout. The main floor is bright and open, featuring a stunning kitchen with a combination of white and wood-toned cabinetry, quartz countertops and a large island that provides plenty of prep space and additional seating. The kitchen opens to a spacious dining area surrounded by large windows overlooking the backyard, while the inviting living room is anchored by a beautiful fireplace and. The main floor also features a 2-piece powder room, mudroom and a spacious walk-through pantry, ideal for unloading groceries straight from your double attached garage. Upstairs you'll find three generously sized bedrooms, including a spacious primary suite with a walk-in closet and 4-piece ensuite. The bonus room gives you that extra living space every family wants and is perfect for movie nights, a kids' playroom or a home office. A second 4-piece bathroom and convenient second-floor laundry complete the upper level. The basement offers excellent future potential with a separate side entrance, giving buyers the option to explore a future suite or additional living space. Outside, you'll appreciate the paved driveway, front sod, concrete walkway to the side entrance and a spacious backyard situated on an irregular lot. Located within walking distance of parks and schools and just down the street from the Warman Home Centre Communiplex, shopping, restaurants and everyday amenities, this home combines a great location with a functional family-friendly design. Brand new, beautifully finished and ready for its first owners, contact your REALTOR® today to book your private showing! (id:1945)

This listing content provided by
REALTOR.ca
has been licensed by REALTOR®
members of The Canadian Real Estate Association
members of The Canadian Real Estate Association
Property details for 213 Veterans Drive, Warman
- Type
- Residential
- Style
- 2 Level
- Bedrooms
- 3
- Bathrooms
- 3
- Living Area
- 1,814 square feet
- Lot Size
- 6125.00
- Stories
- 2
- Basement
- Unfinished, Full
- Parking
- Attached Garage, Parking Space(s)
- Heating
- Forced air, Natural gas
- Ownership
- Freehold
Nearby Listings Stat
Estimated price and comparable properties near 213 Veterans Drive
Active Listings
23
Min Price
$374,900
Max Price
$1,500,000
Avg Price
$545,191
Days on Market
81
days
Sold Listings
5
Min Sold Price
$379,900
Max Sold Price
$646,900
Avg Sold Price
$484,940
Days until Sold
37
days
Neighbourhood Census Data
Corman Park No. 344, Saskatchewan
Population
586
Median Age
51.2
Median Income
$30,352
Dwelling Value
$89,621
Housing Tenure
Owners 93%
Renters 9%
Age Distribution
Dwelling Types
Commute Mode
Education Level
Housing Age
Commute Duration
Avg Household Size: 2.2
Pop. Density: 133.3/km²
Avg Shelter Cost: $783/mo
Owners with Mortgage: 54.9%
Owners Spending 30%+: 9.8%
Tenants Spending 30%+: 0%
English only: 51.3%
French only: 1.7%
English and French: 47%
Neither: 0.9%
Median Household Income: $53,888
Median Employment Income: $28,544
Price History
Listed
September 28, 2026
by eXp Realty
Current Price
$646,900
Type
Residential
For Sale

Contact Agent Get in touch about 213 Veterans Drive, Warman
Dustin Sikler
eXp Realty