Main - 440 Sackville Street, Toronto
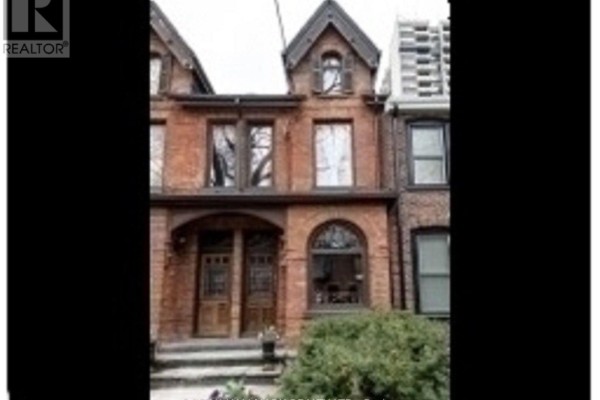
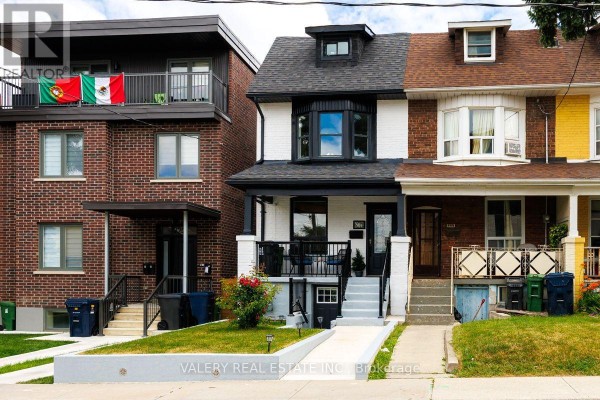
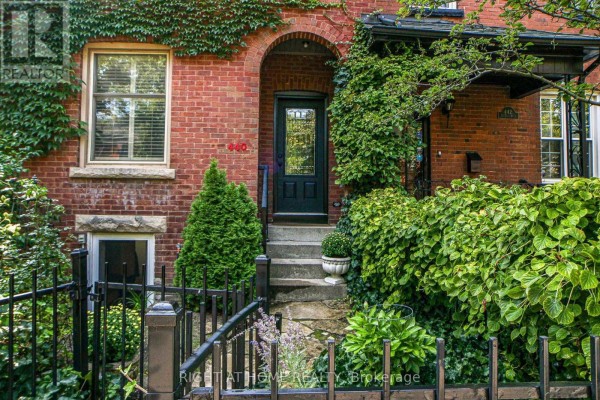
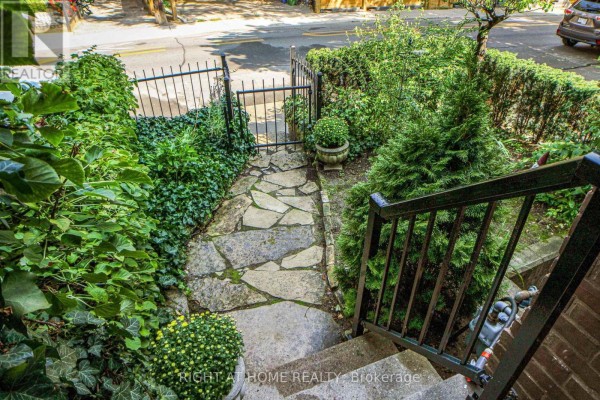
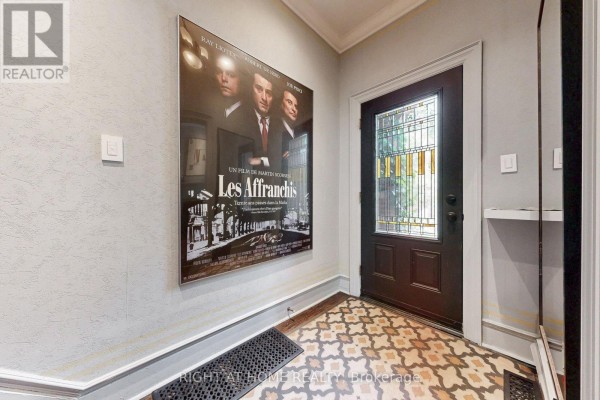
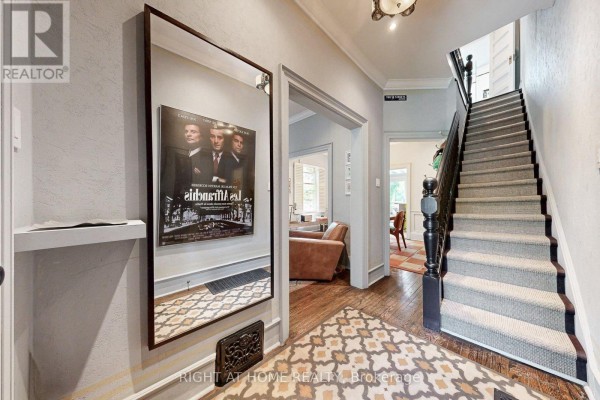
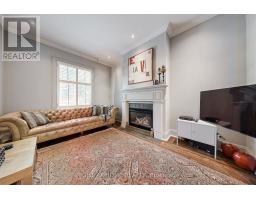
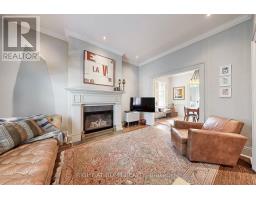
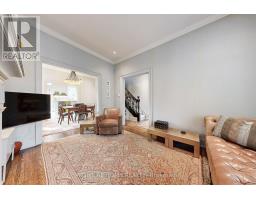
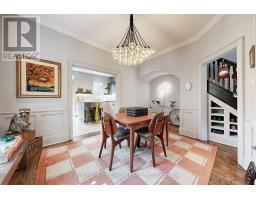
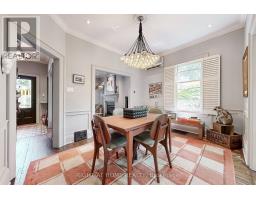
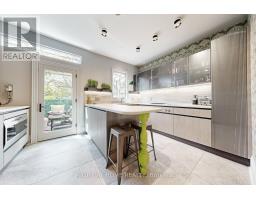
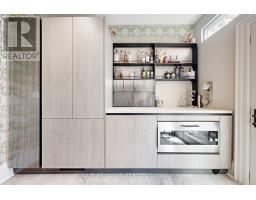
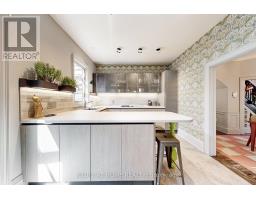
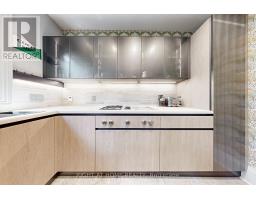
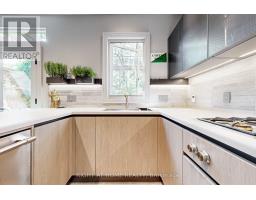
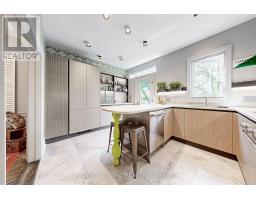
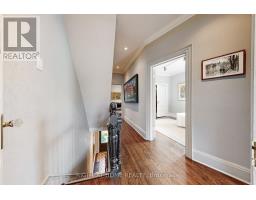
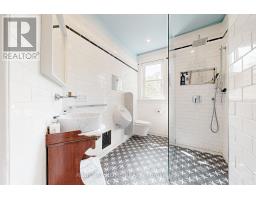
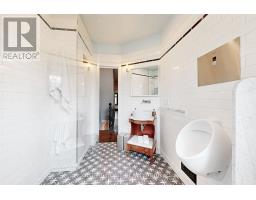
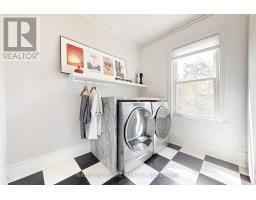
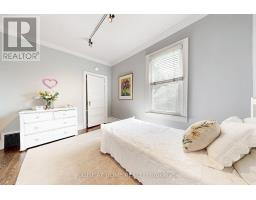
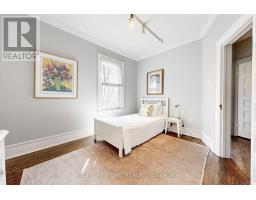
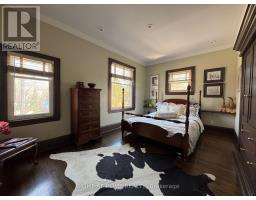
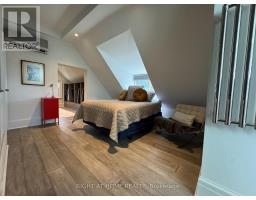
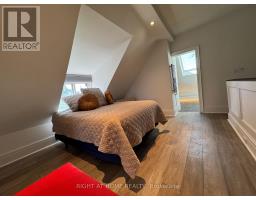
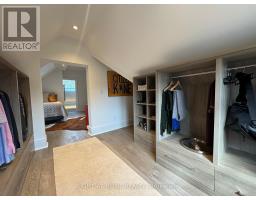
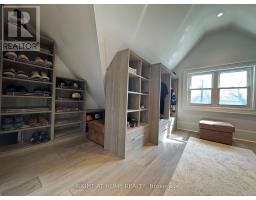
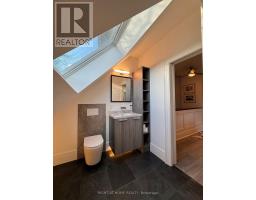
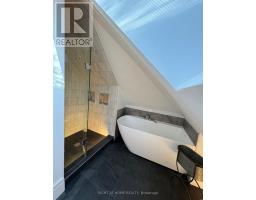
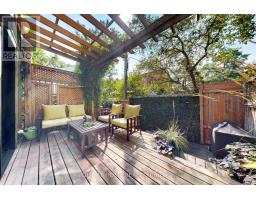
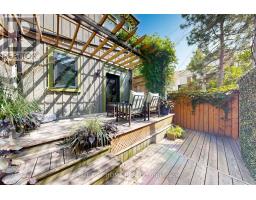
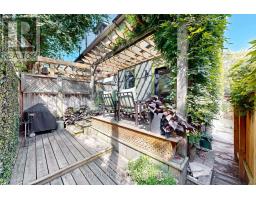
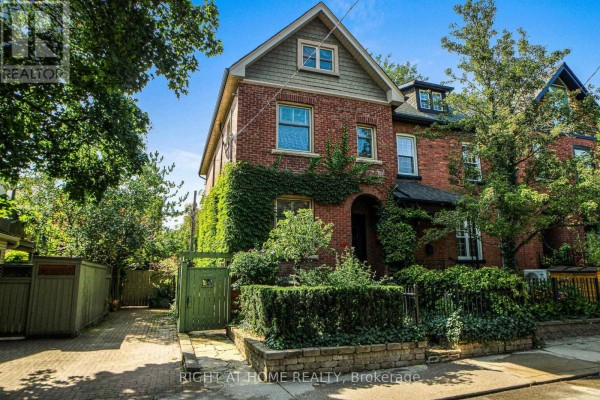
Modern kitchen and washrooms blend seamlessly with this period perfect Vistorian home. Thesmall property provides enough space for your green thimb without burdening your free timewith grass cutting etc. As the end home of a group of 3, this property benefits from windowsall along the east, south & west sides, ensuring a bright comfortable living space in everyroom. The kitchen was totally renovated in 2024 providing Scavolini cabinets and high endGaggenau & Thermador appliances - a treat for the home chef and entertaining eother groupedarond the pninsula breakfast bar or seated in the attached dining room large enough to seat 8-10. The cozy fireplace in the living room provides ambiance. The second floor includes 2bedrooms plus modern laundry room and renovated family 5 pc bathroom - modern in the periodstyle. Lauundry room also includes three large storage cabinets. The larger of the twobedrooms on this level could also serve as a family room. The primary suite on the top floorwas redesigned & renovated in 2025, offering a private oasis of calm. The oversized 4 x 4'operating skylight enahnces the ensuite bathroom with separate shower & soaker tub. The largeprimary bedroom could hold a queen of king bed. Rest assured the ample storage in the walk-incloset, outfitted with organizers can accomodate all fashionistas. Up to date mechanicals withon-demand hot water, ensure comfort and cost control. Heated floors in the kitchen & primaryensuite along with heated towel rack round out your living. Street parking is readilyavialable as the three adjacent neighbours don't own cars! Landlord will reimburse streetparking annually. Walk to restaurants, shopping,, eclectic Parliament Street shops andRiverdale Park / Farm - you're in the heart of the best of Cabbagetown. (id:1945)

This listing content provided by
REALTOR.ca
has been licensed by REALTOR®
members of The Canadian Real Estate Association
members of The Canadian Real Estate Association
Property details for Main - 440 Sackville Street, Toronto
- Type
- Townhouse
- Bedrooms
- 3
- Bathrooms
- 2
- Lot Size
- 21.6 x 49.7 FT
- Stories
- 2.5
- Basement
- Apartment in basement, N/A
- Parking
- No Garage, Street
- Heating
- Forced air, Natural gas
- Cooling
- Wall unit
- Exterior
- Brick
- Ownership
- Freehold
Nearby Listings Stat
Estimated price and comparable properties near Main - 440 Sackville Street
Active Listings
79
Min Price
$250
Max Price
$9,500
Avg Price
$4,037
Days on Market
25
days
Sold Listings
88
Min Sold Price
$1,250
Max Sold Price
$6,400
Avg Sold Price
$3,809
Days until Sold
31
days
Neighbourhood Census Data
Toronto, Ontario
Population
544
Median Age
44
Median Income
$53,376
Dwelling Value
$1,002,322
Housing Tenure
Owners 60%
Renters 42%
Age Distribution
Dwelling Types
Commute Mode
Education Level
Housing Age
Commute Duration
Avg Household Size: 2
Pop. Density: 8,143.7/km²
Avg Shelter Cost: $2,336/mo
Owners with Mortgage: 66.7%
Owners Spending 30%+: 13.3%
Tenants Spending 30%+: 45.5%
English only: 75.2%
English and French: 25.7%
Median Household Income: $108,800
Median Employment Income: $52,480
Price History
Listed
September 27, 2026
by RIGHT AT HOME REALTY
Current Price
$5,800
Type
Townhouse
For Rent
Contact Agent Get in touch about Main - 440 Sackville Street, Toronto
JOANNE BIRCH
RIGHT AT HOME REALTY