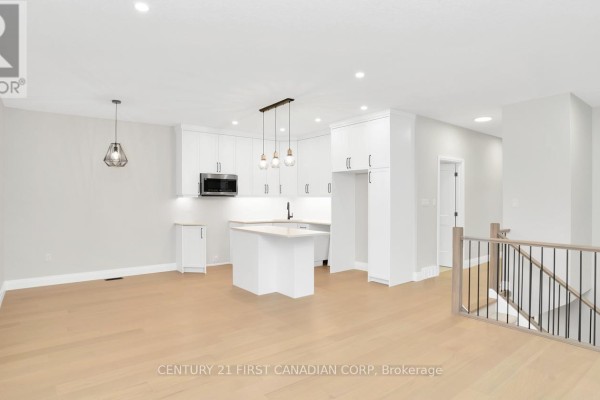
New Semi-Detached Bungalow with Unfinished Basement in Thorndale
Property details for 148 Shirley Street, Thames Centre
- Type
- Residential
- Style
- Bungalow
- Bedrooms
- 2
- Bathrooms
- 2
- Lot Size
- 57.6 x 125 FT
- Stories
- 1
- Basement
- Unfinished, Full
- Parking
- Attached Garage, Garage
- Heating
- Forced air, Natural gas
- Cooling
- Central air conditioning
- Exterior
- Brick
- Ownership
- Freehold
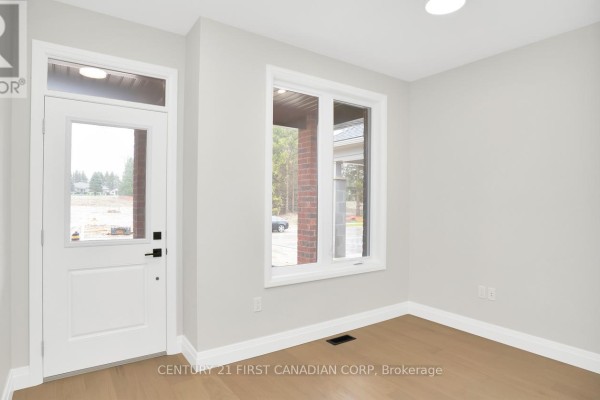
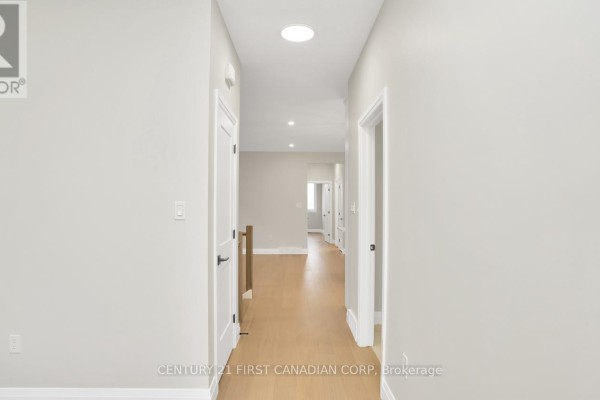
This brand-new 1,425 sq. ft. semi-detached bungalow on Shirley Street is all about main-floor ease. You get two beds, two full baths, and a den up top, with the primary suite featuring a walk-in closet and ensuite. Open-concept great room flows into a kitchen with an island and pantry, plus there's main-floor laundry. Patio doors lead outside, and the attached single-car garage is a bonus. But the real kicker is the full, unfinished basement-it's already roughed in for future bedrooms, a rec room, a bath, even a bar. Lot size is 57.6 x 125 ft, giving you decent outdoor space. It's sitting on the market at $547,000, which aligns with the median nearby, and with only 3 active listings, you've got options. Thorndale puts you within easy reach of London (the airport's 8.8 km away) without the city hassle. Brick exterior, concrete foundation, central air and forced air gas heating. The place is move-in ready now, but you can make the lower level your own as your needs grow.
About 148 Shirley Street, Thames Centre — Property Score
* This property score is an approximate estimate based on publicly available data, nearby comparable listings, and automated analysis. Scores are for informational purposes only and should not be relied upon as professional appraisals or investment advice. Actual property values may vary. We recommend consulting a licensed real estate professional for accurate assessments.
Full Listing Description
All Property Details
Neighbourhood Census Data
Thames Centre, Ontario