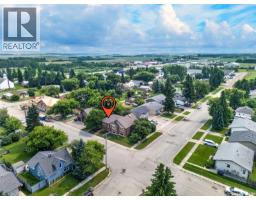
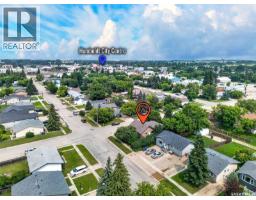
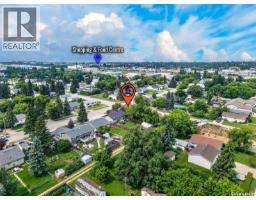
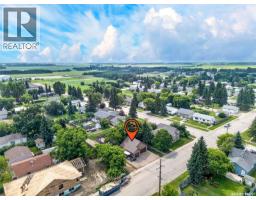
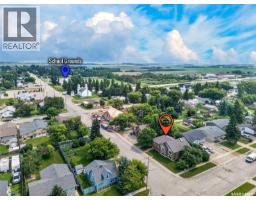
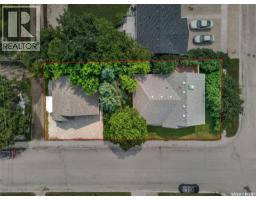
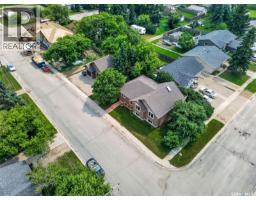
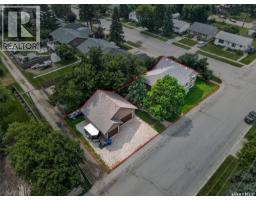
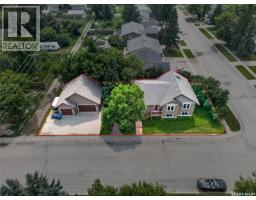
140 10th Street, Humboldt
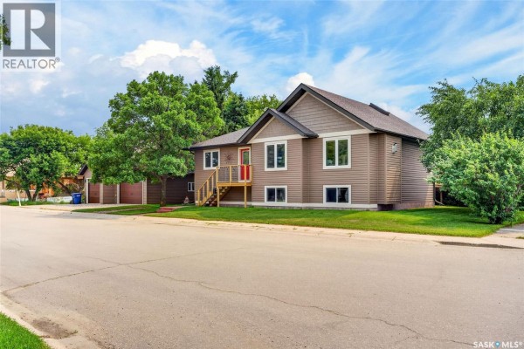
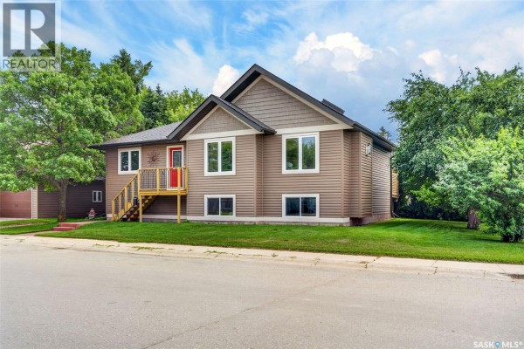
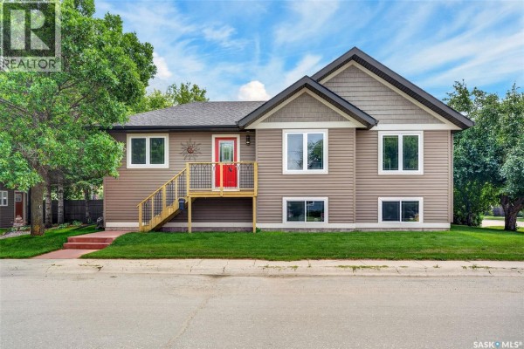
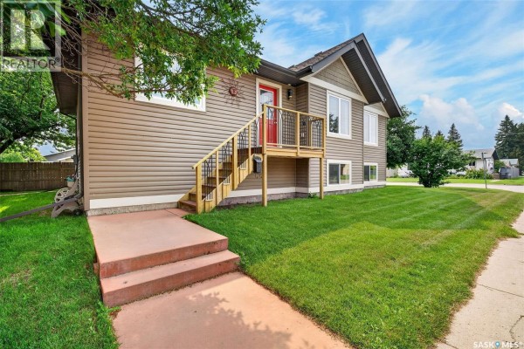
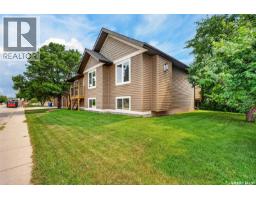
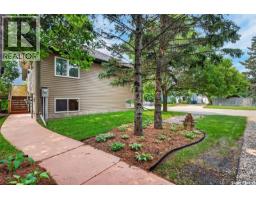
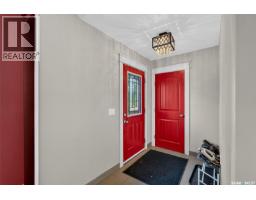
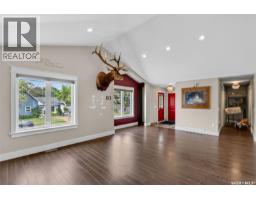
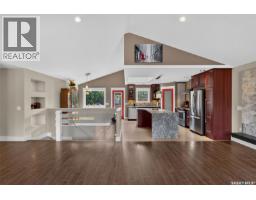
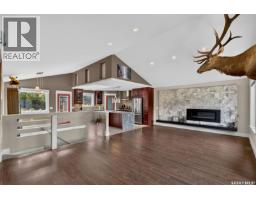
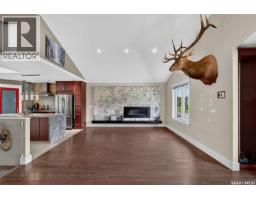
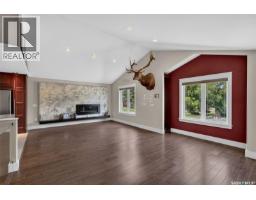
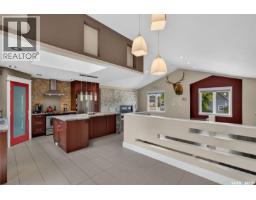
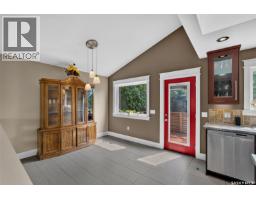
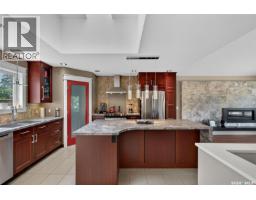
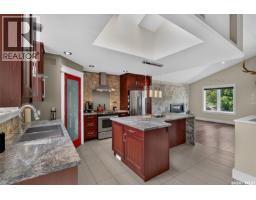
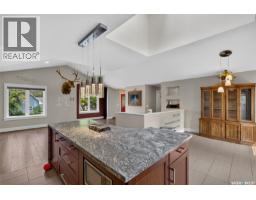
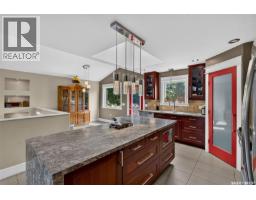
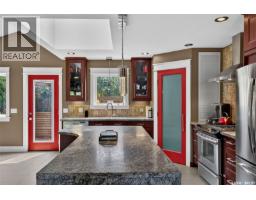
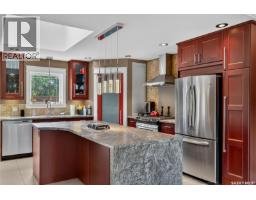
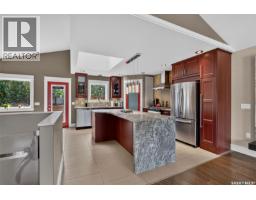
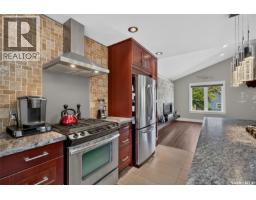
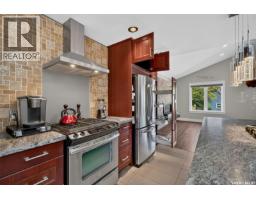
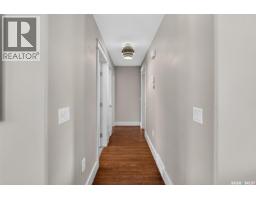
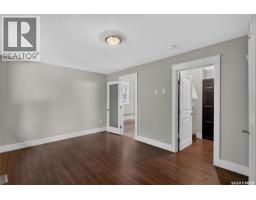
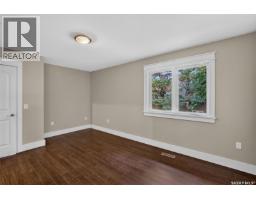
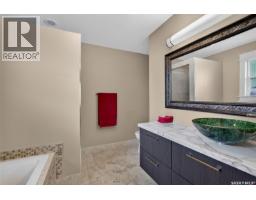
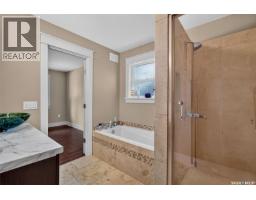
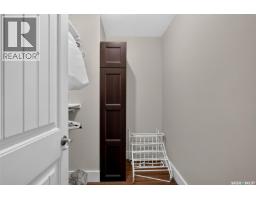
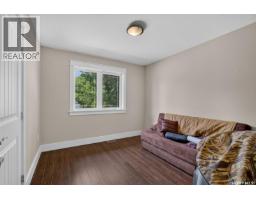
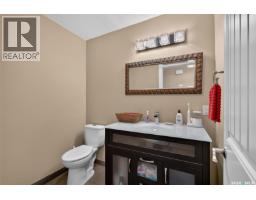
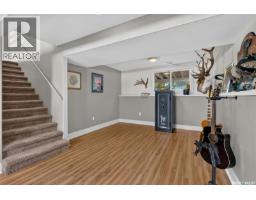
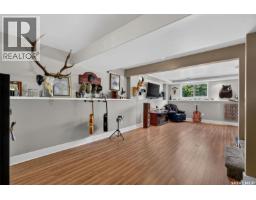
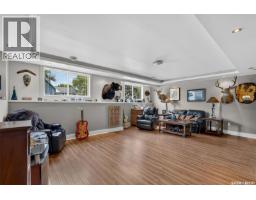
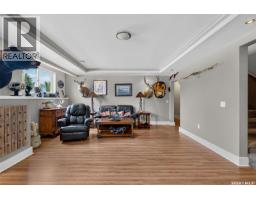
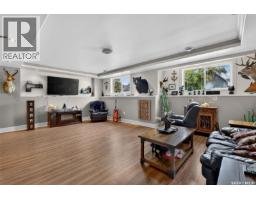
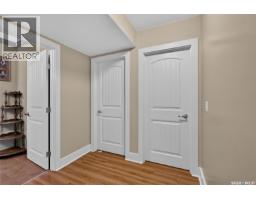
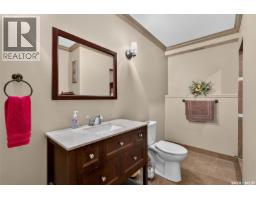
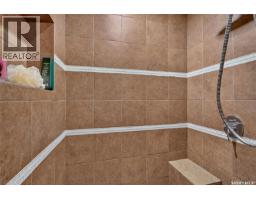
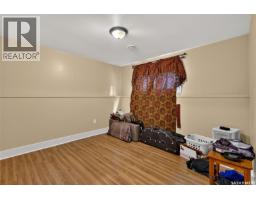
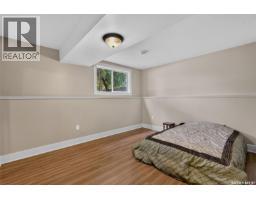
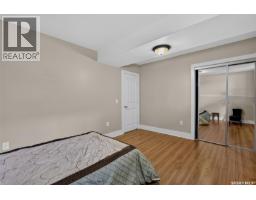
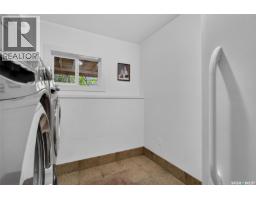
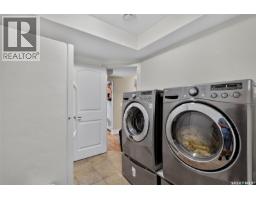
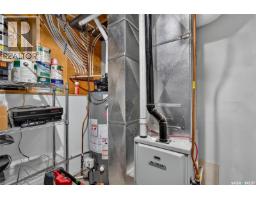
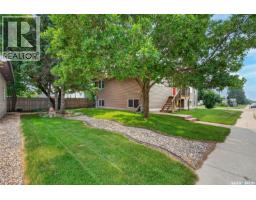
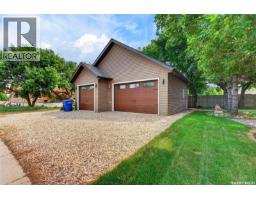
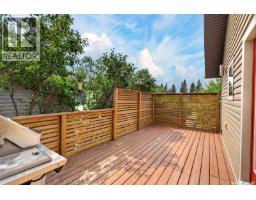
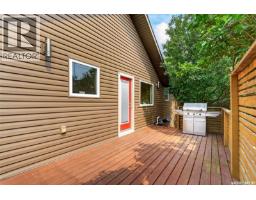
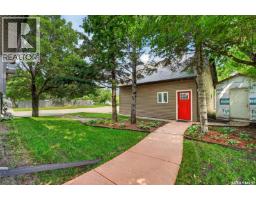
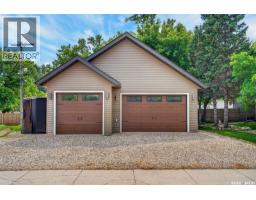
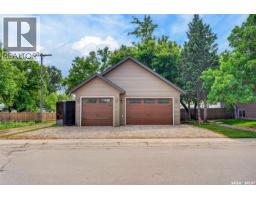
Welcome to this beautifully maintained 1,356 sq. ft. raised bungalow, built in 2014, offering a functional open-concept floor plan and a fully developed basement designed for comfortable family living and effortless entertaining. The bright and spacious main floor is highlighted by soaring vaulted ceilings and an abundance of natural light, while the inviting living room features a stunning natural gas fireplace that creates the perfect focal point for relaxing evenings. The well-appointed kitchen overlooks the dining and living areas and offers an abundance of cabinetry, convenient pull-out drawers, a spacious corner pantry, and stainless steel appliances, including a natural gas range. A skylight fills the kitchen with natural light, creating a bright and welcoming space for cooking and gathering. Patio doors off the dining area lead to a private back deck, providing the perfect setting for morning coffee, summer barbecues, or simply relaxing outdoors. The main floor also offers two generously sized bedrooms and two bathrooms, including a spacious primary suite complete with a walk-in closet and a private ensuite featuring both a soaker tub and separate shower. The fully finished lower level provides exceptional additional living space with a large family room, two additional bedrooms, a third bathroom, a laundry room with front-load washer and dryer, and a utility room with storage. Situated on a beautifully landscaped corner lot, this property features a lovely side yard with green space to enjoy, an impressive detached 3-car heated garage offering ample room for vehicles, storage, or a workshop, and a 10' x 16' garden shed for all your outdoor equipment. This move-in-ready home combines quality craftsmanship, thoughtful design, and exceptional indoor and outdoor living spaces, making it an outstanding opportunity for families or anyone looking for a home that truly has it all. Call today for a showing. (id:1945)

This listing content provided by
REALTOR.ca
has been licensed by REALTOR®
members of The Canadian Real Estate Association
members of The Canadian Real Estate Association
Property details for 140 10th Street, Humboldt
- Type
- Residential
- Style
- Raised bungalow
- Bedrooms
- 4
- Bathrooms
- 3
- Living Area
- 1,356 square feet
- Lot Size
- 50x131
- Basement
- Finished, Full
- Parking
- Detached Garage, Parking Space(s), Gravel, Heated Garage
- Heating
- Forced air, Natural gas
- Ownership
- Freehold
- Annual Taxes
- $4,696 (2026)
Nearby Listings Stat
Estimated price and comparable properties near 140 10th Street
Active Listings
3
Min Price
$459,000
Max Price
$569,900
Avg Price
$531,267
Days on Market
24
days
Sold Listings
2
Min Sold Price
$454,900
Max Sold Price
$614,900
Avg Sold Price
$534,900
Days until Sold
36
days
Neighbourhood Census Data
Humboldt, Saskatchewan
Population
602
Median Age
40.3
Median Income
$32,320
Dwelling Value
$229,801
Housing Tenure
Owners 77%
Renters 21%
Age Distribution
Dwelling Types
Commute Mode
Education Level
Housing Age
Commute Duration
Avg Household Size: 2.3
Pop. Density: 230.3/km²
Avg Shelter Cost: $1,041/mo
Owners with Mortgage: 56.1%
Owners Spending 30%+: 7.3%
Tenants Spending 30%+: 58.3%
English only: 97.5%
English and French: 2.5%
Median Household Income: $57,856
Median Employment Income: $35,968
Price History
Listed
July 24, 2026
by eXp Realty
Current Price
$564,900
-0.9% from last change
Type
Residential
For Sale
Price Changes
1
| Date | Price | Change |
|---|---|---|
| Current | $564,900 | $5,000 (-0.9%) |
| Sep 11, 2026 | $569,900 | Listed |