8113 Barley Crescent, Regina
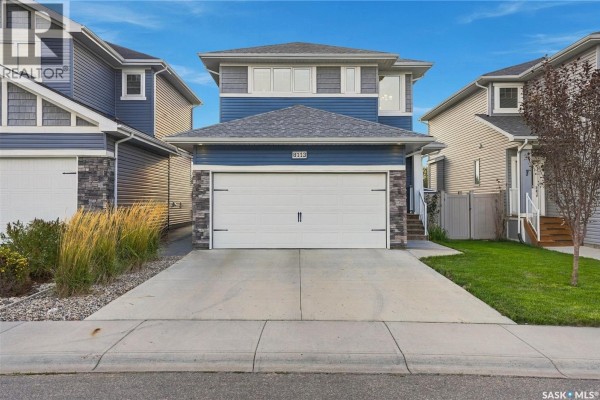
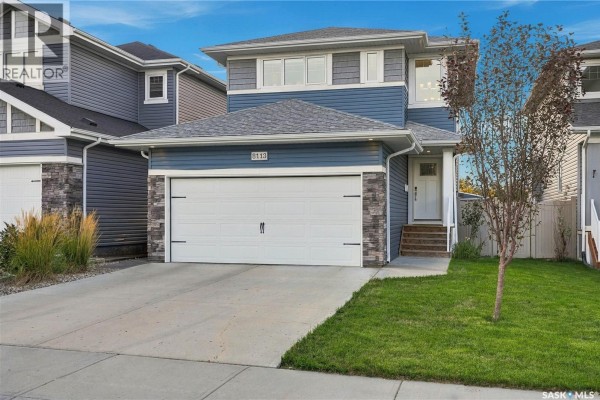
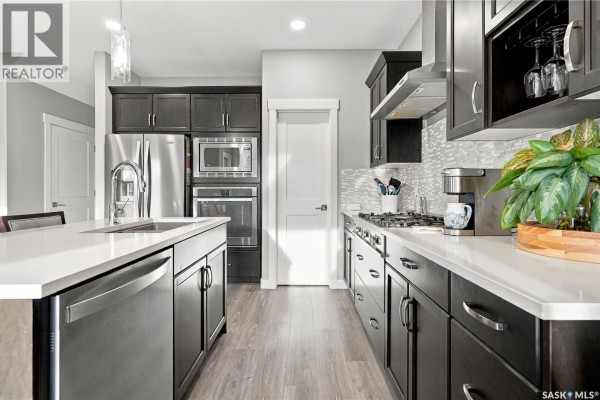
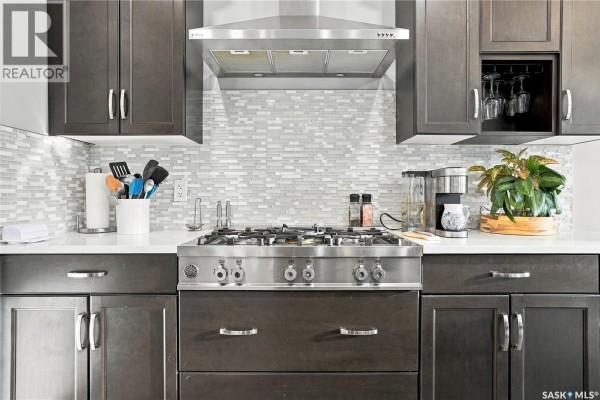
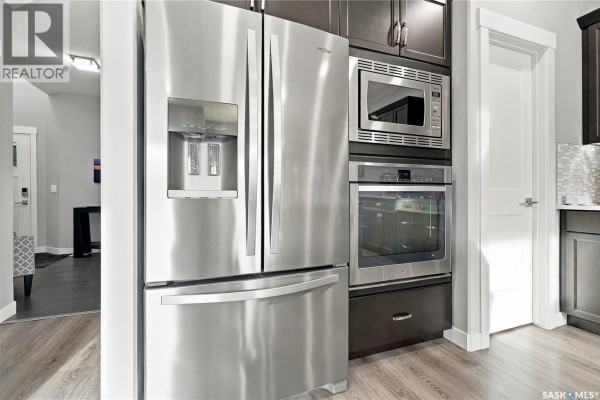
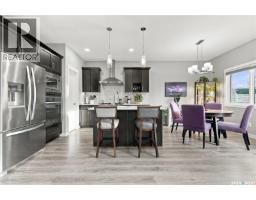
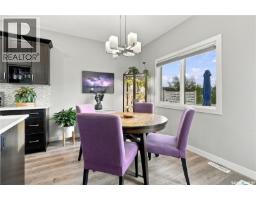
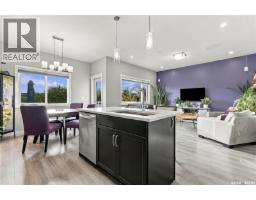
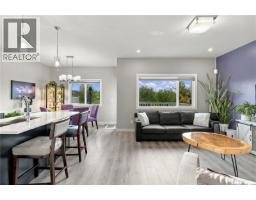
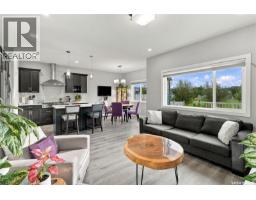
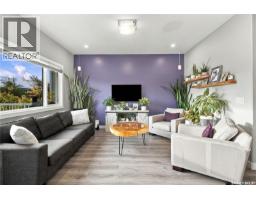
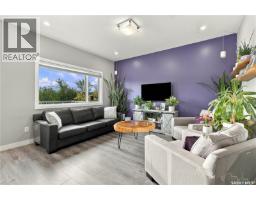
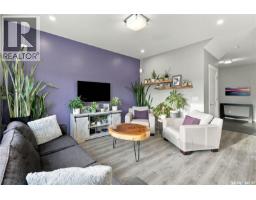
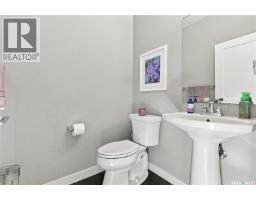
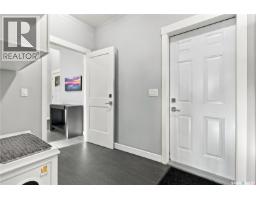
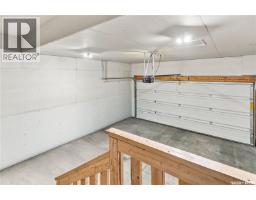
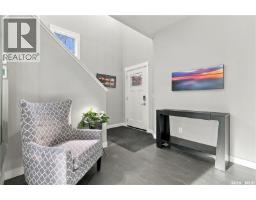
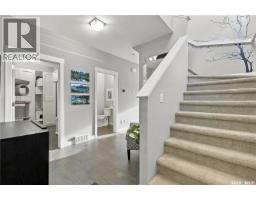
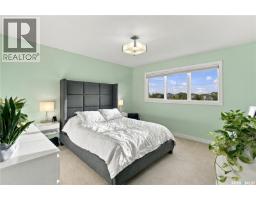
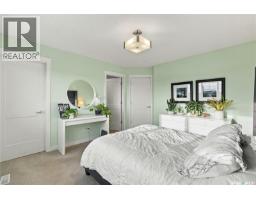
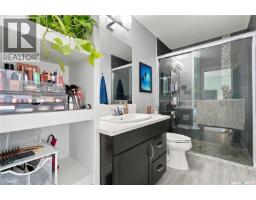
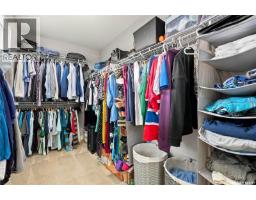
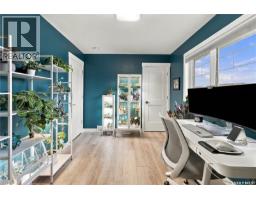
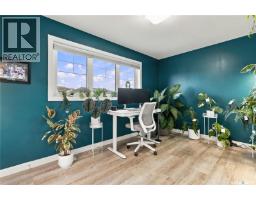
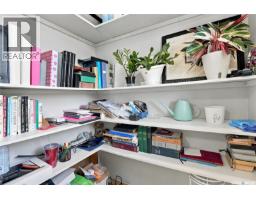
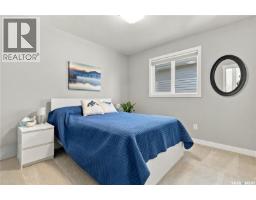
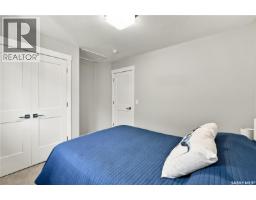
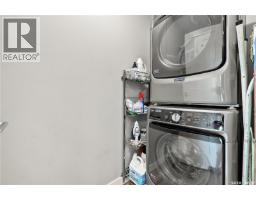
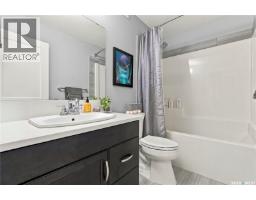
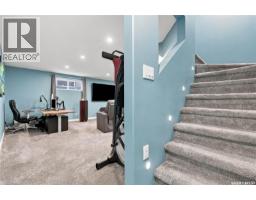
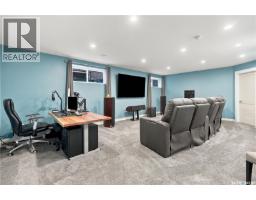
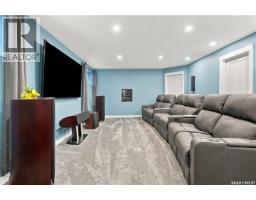
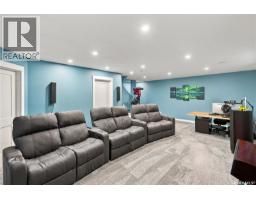
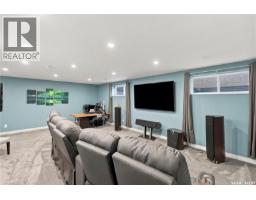
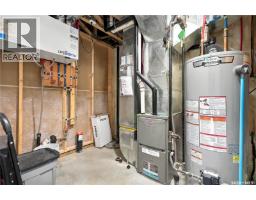
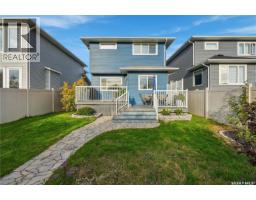
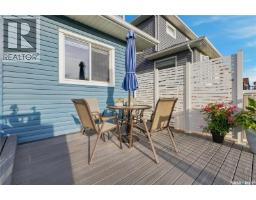
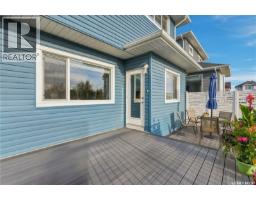
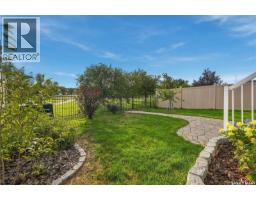
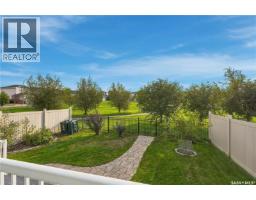
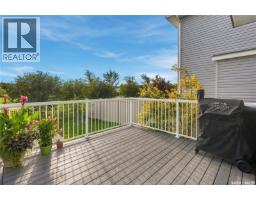
Welcome to this beautifully maintained, original owner home offering thoughtful design, quality construction and an exceptional park backing location. Built on piles and designed with functionality in mind, this home offers 9’ ceilings on the main floor and generous living spaces. A spacious front entry creates a welcoming first impression, with tile continuing into the convenient main floor half bath. The main living areas feature durable laminate flooring, while the kitchen is finished with quartz countertops, stainless steel appliances, gas cooktop, wall oven, built in microwave and hood fan. A walk through pantry provides excellent storage and everyday convenience. Upstairs, you’ll find a well designed bedroom level complete with laundry. The primary suite offers a large walk in closet and a 3 piece ensuite with tiled shower. The main bathroom is equally well finished with tile and quartz countertops. The mostly finished basement adds a spacious family room, motion-activated lighting on the stairs and is already plumbed for a future bathroom, offering excellent potential for further development. Outside, enjoy the park-backing yard from the impressive 12’ x 24’ composite two tier deck. The double attached garage is insulated and boarded and includes EV charging. Additional features include HRV, high-efficiency furnace, central air conditioning and construction on piles. Adding even more value, new shingles are scheduled to be installed in October, with the buyer able to select the shingle colour. A well cared for, original owner home with a fantastic layout, excellent upgrades and a park backing setting, ready for its next chapter. (id:1945)

This listing content provided by
REALTOR.ca
has been licensed by REALTOR®
members of The Canadian Real Estate Association
members of The Canadian Real Estate Association
Property details for 8113 Barley Crescent, Regina
- Type
- Residential
- Style
- 2 Level
- Bedrooms
- 3
- Bathrooms
- 3
- Living Area
- 1,594 square feet
- Lot Size
- 4011.00
- Stories
- 2
- Basement
- Partially finished, Full, Partial
- Parking
- Attached Garage, Parking Space(s)
- Heating
- Forced air, Natural gas
- Cooling
- Central air conditioning
- Ownership
- Freehold
- Annual Taxes
- $6,092 (2026)
Nearby Listings Stat
Estimated price and comparable properties near 8113 Barley Crescent
Active Listings
8
Min Price
$317,900
Max Price
$569,900
Avg Price
$472,650
Days on Market
72
days
Sold Listings
3
Min Sold Price
$384,900
Max Sold Price
$999,777
Avg Sold Price
$663,859
Days until Sold
93
days
Neighbourhood Census Data
Regina, Saskatchewan
Population
365
Median Age
37.7
Median Income
$35,584
Dwelling Value
$250,085
Housing Tenure
Owners 73%
Renters 24%
Age Distribution
Dwelling Types
Commute Mode
Education Level
Housing Age
Commute Duration
Avg Household Size: 2.2
Pop. Density: 51.7/km²
Avg Shelter Cost: $962/mo
Owners with Mortgage: 54.2%
Owners Spending 30%+: 0%
Tenants Spending 30%+: 37.5%
English only: 95.9%
English and French: 4.1%
Neither: 1.4%
Median Household Income: $63,232
Median Employment Income: $37,504
Price History
Listed
September 14, 2026
by Realty Hub Brokerage
Current Price
$569,900
Type
Residential
For Sale