$ 645,000

Log Home with 5 Beds on 4 Acres Near Bancroft

Property details for 82 Bay Lake Road, Bancroft

Type
Residential
Style
Bungalow
Bedrooms
5
Bathrooms
2
Lot Size
342.4 FT
Stories
1
Basement
Partial
Parking
Attached Garage, Garage
Heating
Heat Pump, Forced air, Other
Cooling
Central air conditioning
Exterior
Wood
Ownership
Freehold
Annual Taxes
$5,184

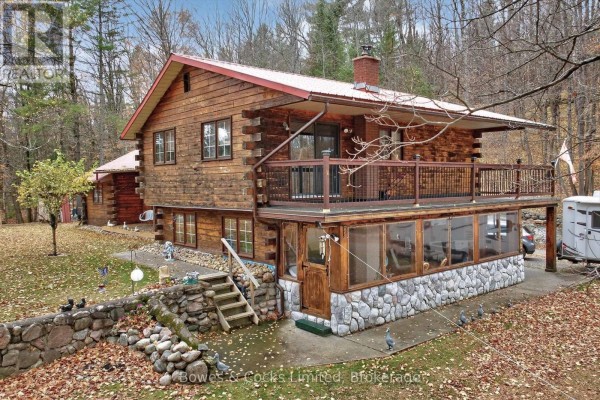
This log home sits on just over 4 acres of treed, landscaped property barely ten minutes from Bancroft's main strip. Five bedrooms, two bathrooms off a main floor that's been opened up. The kitchen's been modernized with granite counters and newer appliances; it's the kind of space that actually works for daily life. You'll notice the red metal roof right away - it's a real eye-catcher. The wood-clad exterior fits the setting, and there's a balcony overlooking the yard, a stone foundation that's held up fine, and a screened porch for bug-free evenings. Inside, walls of original log add warmth to the family room, where the fireplace is the focal point. A sunroom off the front gives you extra living space with views of the gardens. What's not to like? There's a workshop out back that's fully equipped, plus an attached garage and parking for up to eleven vehicles - handy if you've got toys or trailers. The property's fully fenced in parts, has raised garden beds, and there's a security system for peace of mind. It's not brand new - you'll find some original touches like wood paneling and rustic fixtures here and there - but the big-ticket items, like the drilled well and septic, are in good shape. With taxes just over five grand and a price that's competitive for the area, it's a solid value. Schools, a RONA, and even a Dairy Queen are all within a 15-minute drive, so you're never too far from conveniences.

About 82 Bay Lake Road, Bancroft — Property Score

71
Well Maintained Hot Market Great Location
Score: 71/100
Value
51
Priced 12.2% above area median of $575,000 based on 8 comparable properties nearby 52
Stable pricing - no price changes since original listing date 50
Size
72
5 bedrooms - 2 more than similarly priced 3-bedroom homes nearby 84
2 bathrooms - typical for similarly priced properties 60
Location
77
$60K median household income - below the Canadian average of $70K 60
70% of residents hold postsecondary credentials - a highly educated neighbourhood 80
93% homeownership rate - indicating a stable, owner-occupied community 95
78% of residents commute under 30 minutes - excellent commuter accessibility 93
10/km² population density - a rural or semi-rural setting 55
Market
80
Just listed - area average is 56 days on market 100
+37.5% median price change over 1 month - rising prices in the area 100
29 months of housing supply - 29 active listings with 1 sold last month (buyer's market) 40
Features
66
11-car garage - more than the area average of 6.8 spots 95
Partial basement - potential for additional finished space 70
standard forced air system 75
None 30
1 fireplace - a desirable feature for Canadian winters 75
No premium extras like pool, waterfront, or view 50
Investment
72
0.8% effective tax rate ($5,184/yr) - below the Canadian average of ~1% 76
+37.8% area price change year-over-year - strong appreciation in Bancroft 100
8% renter population - primarily owner-occupied area 40
Quality
73
Modern open-concept kitchen and cozy family room with fireplace 75
Authentic log home construction with durable metal roof 85
Numerous updates contribute to a move-in ready condition 80
Heating system includes forced air and oil, no central cooling 50
Condition
82
Well-maintained log exterior and metal roof in good condition 80
Fully landscaped property with mature trees offering privacy 85
Charming log home with a welcoming screened porch and natural setting 80
Listing
83
Listing description quality 70
48 photos provided - 20% more than the area average of 40 photos 92
6 of 7 key property details provided (86%) - comprehensive listing with excellent detail 86

This Bancroft log home offers exceptional value at $645,000, significantly above the area median of $575,000, yet features 5 bedrooms on nearly 4 acres. The property boasts a modern open-concept kitchen, a cozy family room with a fireplace, and a charming screened porch. Its fully landscaped grounds...

* This property score is an approximate estimate based on publicly available data, nearby comparable listings, and automated analysis. Scores are for informational purposes only and should not be relied upon as professional appraisals or investment advice. Actual property values may vary. We recommend consulting a licensed real estate professional for accurate assessments.

Full Listing Description

All Property Details

Neighbourhood Census Data

Bancroft, Ontario

Population
754
Median Age
53.7
Median Income
$27,456
Dwelling Value
$180,000

Housing Tenure

Owners 93%
Renters 8%

Age Distribution

Dwelling Types

Commute Mode

Education Level

Housing Age

Commute Duration

Avg Household Size: 2.3
Pop. Density: 9.6/km²
Avg Shelter Cost: $1,133/mo
Owners with Mortgage: 67.3%
Owners Spending 30%+: 32.7%
Tenants Spending 30%+: 0%
English only: 95.3%
English and French: 5.3%
Median Household Income: $59,776
Median Employment Income: $23,616

Price History

Contact Agent Get in touch about 82 Bay Lake Road, Bancroft

DIANNE TULLY
Bowes & Cocks Limited

Photo Gallery - 82 Bay Lake Road, Bancroft

Exterior

A charming log cabin style home with a red metal roof and a wooden deck is surrounded by mature trees and autumn foliage.

Original log cabin exterior metal roof deck

A rustic log cabin-style home features a stone foundation, a covered balcony, and a sunroom addition, situated on a wooded property with fall foliage.

Original log cabin exterior stone foundation covered balcony

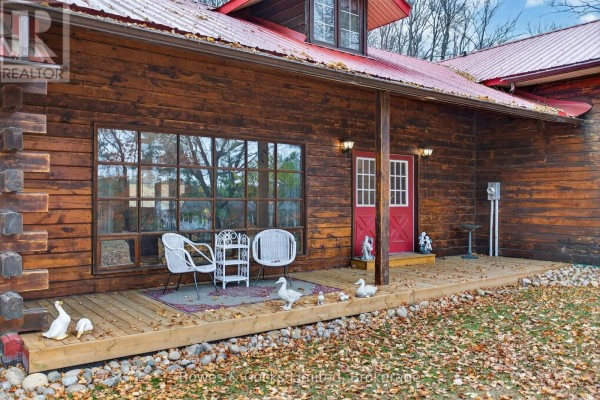
The rustic log cabin exterior features a red metal roof, a spacious wooden deck with outdoor seating, and decorative duck figurines.

Original log cabin exterior red metal roof large multi-pane window

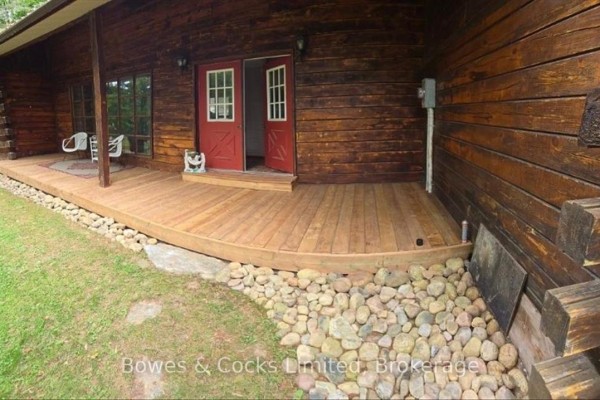
The exterior of a rustic log cabin features a wide wooden deck with red double doors and is surrounded by a grassy yard with rock landscaping.

Original log cabin exterior wooden deck red double doors

A covered porch with wood siding overlooks a wooded area with a trailer parked nearby.

Mixed covered porch wood siding deck railing

A rustic log cabin with a stone foundation, a covered porch, and a balcony is surrounded by trees and fallen autumn leaves.

Original log cabin stone foundation covered porch

Living Room

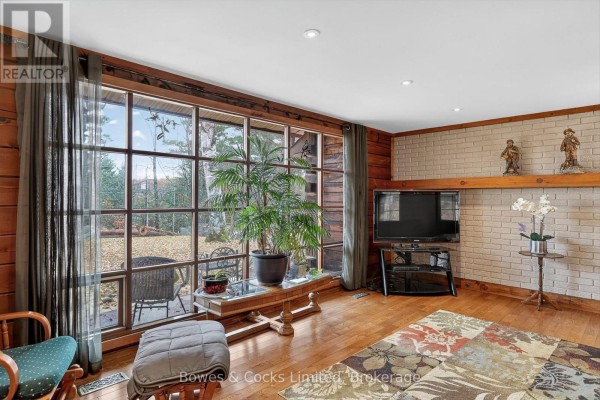
This living room features a large window overlooking the yard, wood paneling, and a brick accent wall with a television and mantle.

Original large window wood paneling brick accent wall

A cozy living room features wood paneling, a brown sofa, a treadmill, a rocking chair, a staircase, hardwood floors, and a large window with an indoor plant.

Mixed wood paneling sofa treadmill

Bathrooms

A bathroom featuring a toilet, a vanity with a granite countertop and vessel sink, and a large ornate mirror, with log walls visible.

Mixed ornate wooden vanity granite countertop vessel sink

A rustic-modern bathroom features a double vanity with granite countertops, ornate wood cabinetry, and large mirrors, complemented by wood paneling and a large window overlooking the surrounding trees.

Mixed double vanity granite countertops ornate wood cabinetry

Other

A room set up as a craft or hobby space with a sewing machine, ironing board, and storage.

Original wooden toy chest sewing machine ironing board

A well-equipped workshop space with multiple workbenches, ample storage, and various tools visible, featuring wood-paneled walls and a metal ceiling.

Original workbenches storage shelves grinding wheel

Yard

A view of a thriving raised garden bed with various plants and trellises, set within a grassy yard surrounded by mature trees.

Mixed raised garden bed trellis vegetable plants

A charming garden area featuring a stone wall, a raised wooden platform with decorative goose and swan statues, and lush hosta plants.

Original stone wall raised wooden platform swan statue

Bedrooms

A cozy bedroom features a prominent log wall, a bed dressed in purple linens and decorative pillows, a green knit blanket, and a nightstand with a lamp, all alongside white double closet doors.

Original log wall picture frame bed with pillows