
41 Aldgate Crescent, Ottawa
About 41 Aldgate Crescent, Ottawa
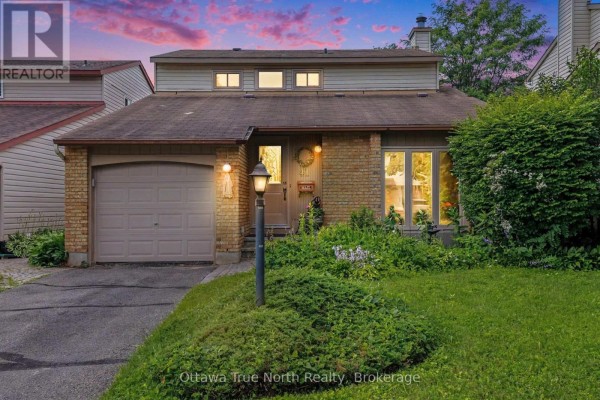
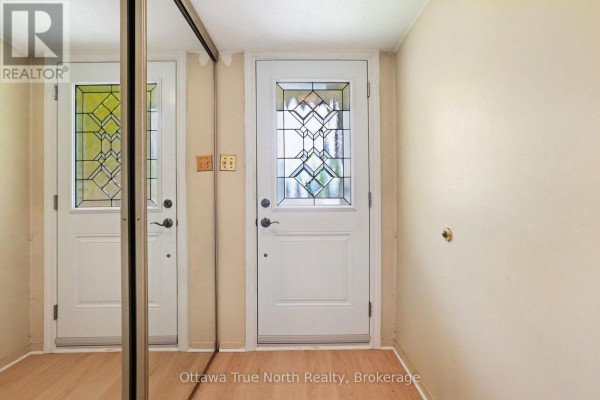
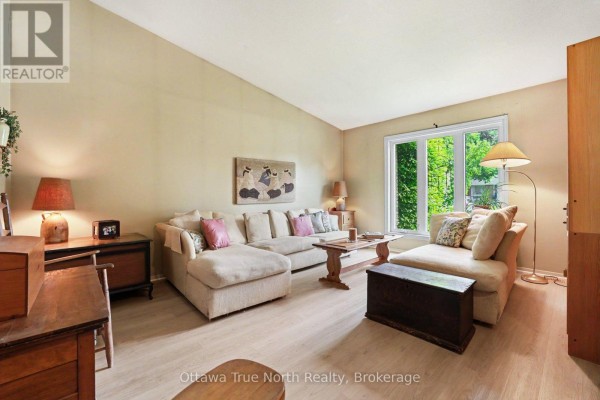
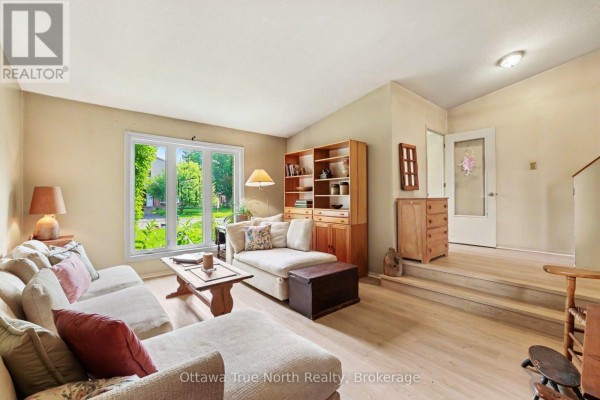
Welcome to this 1885 sq ft. spacious 4 bedroom, 3 bath single family home including 5 quality appliances, a renovated ensuite bath, most windows, doors, luxury vinyl flooring and furnace. This home offers an ideal foundation for a profitable flip or buy and hold investment. Spacious sunken living room, separate dining room as well as a main floor family room with a cozy wood fireplace, and the convenience of a laundry/mud room. The entire main floor is carpet-free, including the versatile 4th bedroom, currently set up as a home office - perfect for today's work-from-home lifestyle. The second floor has a large Primary bedroom with walk-in closet, two remaining bedrooms with double closets, the main bath and a linen closet. A generous unfinished basement with 2-pce rough-in is a blank canvas ready for your vision, whether that's a rec room, gym, workshop or extra living space. The fully fenced, treed yard features beautiful perennial gardens - ideal for relaxing or entertaining. All this in a fantastic location close to several top-rated schools, Mowat Farm Park, Burnett Park, and the Walter Baker Sports Centre. Quick possession is available! Please note: all offers require a 24-hour irrevocable period. (id:1945)
Located at 41 Aldgate Crescent, this house with 4 bedroom, 3 bathroom is listed in Ottawa, ON. This is a 2 storeys house. The yearly tax amount is $4,935. Lot size comes in at 42.8 x 120 FT. Lot features include level. The second floor has primary bedroom, bedroom 2, bedroom 3 and bathroom. Ground level includes living room, dining room, kitchen, bedroom 4, laundry room and family room. The laundry can be found on the ground level. The basement is unfinished and full. The foundation is concrete. With 3 parking spaces (attached garage, garage and inside entry), parking should not be an issue. Heating is provided by forced air and natural gas. Climate control includes central air conditioning. There is a fireplace in the home. Flooring throughout includes carpeted. The home comes equipped with washer, refrigerator, water meter, dishwasher, stove, dryer, microwave, blinds, window coverings, garage door opener remote(s) and water heater. Exterior features include aluminum siding and brick facing. Fencing includes fenced yard and fully fenced. The home is protected by smoke detectors. Building amenities include fireplace(s). The property has water via municipal water and sewer via sanitary sewer.
You will find 41 Aldgate Crescent in Ottawa, Ontario. This micro-neighbourhood is home to approximately 1,109 people, and the median age is 38.4. The average household size is 2.6 people. At 4,569 residents per sq km, this is an urban area. The median household income in this area is $80,896, with individual median income at $39,424. Homes in this neighbourhood have a median value of $299,133. The area is mostly owner-occupied with 78% homeowners and 22% renters. Homeowners in the area pay approximately $1,239 per month in shelter costs. 67% of homeowners in this area carry a mortgage. This listing at $590,000 sits 97% above the local median home value of $299,133. 89% of residents in this area have postsecondary education, making it a highly educated community. The primary language is English only, spoken by 74% of residents. 25% are bilingual in English and French. About 55% of the workforce in this area has a commute of less than 30 minutes. Public transit is used by 18% of commuters in this area. About 100% of homes in this neighbourhood are single-detached homes. 71% of dwellings here date from 1961-1980. The area is considered well-established. Local highlights: The nearest school is John McCrae Secondary School (0.7 km away) and grocery shopping at Sobeys is 1.1 km away. On the market for approximately 3 weeks. This listing has had 3 price changes. Originally listed at $675,000, the price is now 12.6% down. At present, 4088 for sale listings are available across Ottawa.
The listing is managed by Nancy Dellin at Ottawa True North Realty. MLS# x13736432. This is a Freehold property.
- Bedrooms: 4
- Bathrooms: 3
- Type: Residential
- Added: 3 weeks ago
Property Details
Key information about 41 Aldgate Crescent
-
Cooling:
Central air conditioning
-
Heating:
- Forced air
- Natural gas
-
Stories:
2
-
Structure Type:
House
-
Exterior Features:
- Aluminum siding
- Brick Facing
-
Foundation Details:
Concrete
Interior Features
Discover the interior design and amenities
-
Basement:
- Unfinished
- Full
-
Flooring:
Carpeted
-
Appliances:
- Washer
- Refrigerator
- Water meter
- Dishwasher
- Stove
- Dryer
- Microwave
- Blinds
- Window Coverings
- Garage door opener remote(s)
- Water Heater
-
Bedrooms Total:
4
-
Fireplaces Total:
1
-
Bathrooms Partial:
1
Exterior & Lot Features
Learn about the exterior and lot specifics of 41 Aldgate Crescent
-
Lot Features:
Level
-
Water Source:
Municipal water
-
Parking Total:
3
-
Parking Features:
- Attached Garage
- Garage
- Inside Entry
-
Building Features:
Fireplace(s)
-
Lot Size Dimensions:
42.8 x 120 FT
Location & Community
Understand the neighborhood and community
-
Directions:
Cross Streets: Sherway Drive. ** Directions: Greenbank South, right on Malvern, Left on Sherway to Aldgate Cres.
-
Common Interest:
Freehold
Utilities & Systems
Review utilities and system installations
-
Sewer:
Sanitary sewer
-
Utilities:
- Sewer
- Electricity
- Cable
Tax & Legal Information
Get tax and legal details applicable to 41 Aldgate Crescent
-
Tax Annual Amount:
4935
-
Zoning Description:
R2M
Additional Features
Explore extra features and benefits
-
Fencing:
- Fenced yard
- Fully Fenced
-
List A O R:
Ottawa
-
List A O R Key:
76
-
Geocode Manual Y N:
-
Security Features:
Smoke Detectors
-
Living Area Maximum:
2000
-
Living Area Minimum:
1500
-
Property Condition:
Insulation upgraded
-
Bedrooms Above Grade:
4
-
Bedrooms Below Grade:
0
-
Frontage Length Numeric:
42.9
-
Frontage Length Numeric Units:
feet
-
List Agent National Association Id:
1067902
-
List Office National Association Id:
1486614
-
Co List Agent National Association Id:
1067670
-
Co List Office National Association Id:
1486614
Neighbourhood Census Data
Ottawa, Ontario