122 Gilmour Drive, Lucan Biddulph
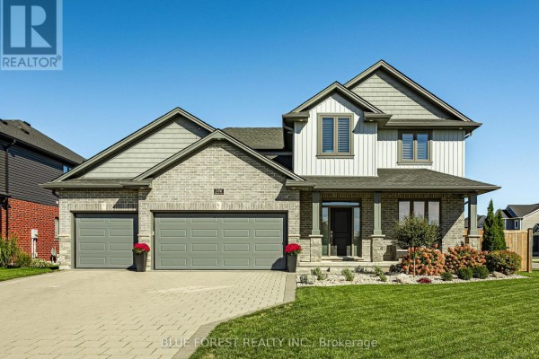
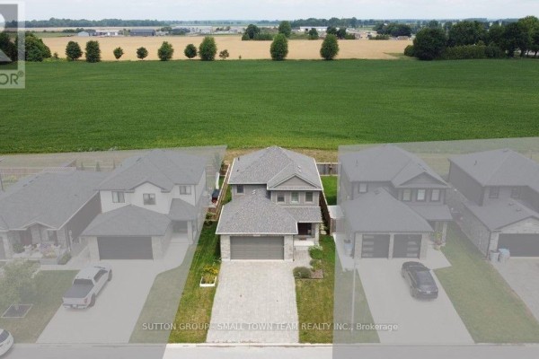
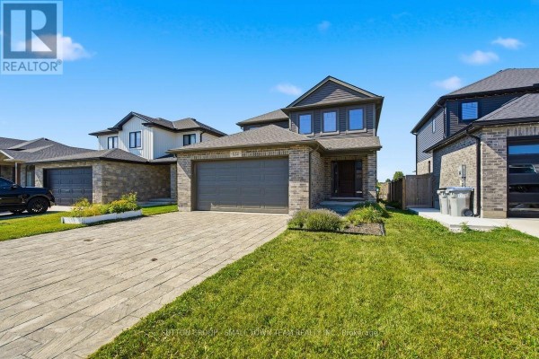
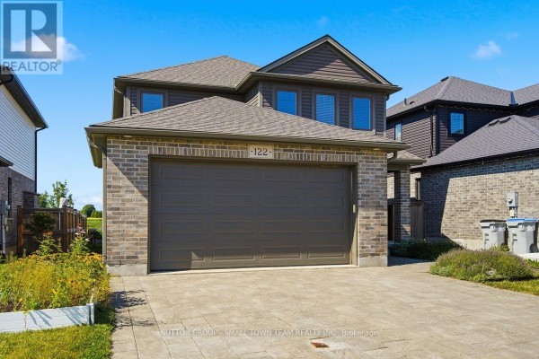
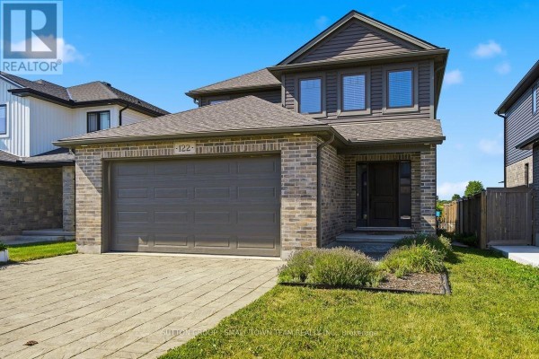
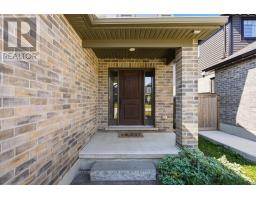
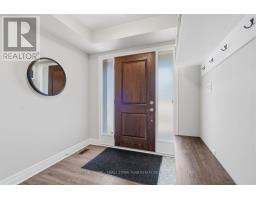
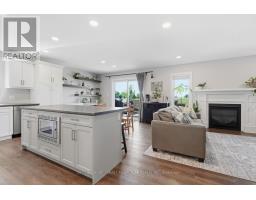
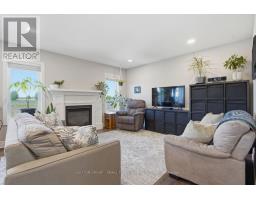
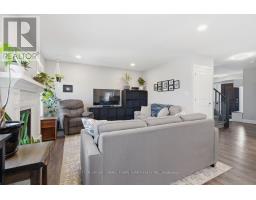
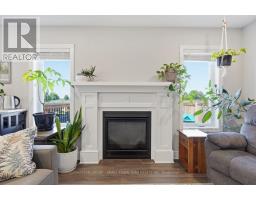
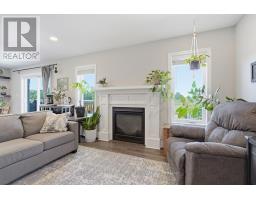
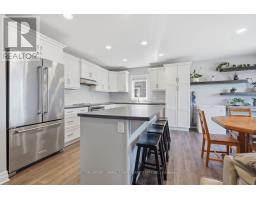
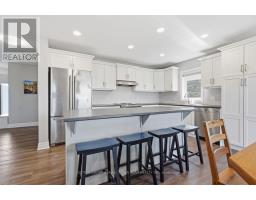
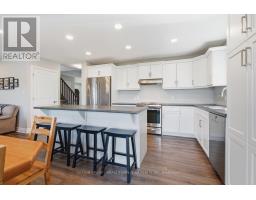
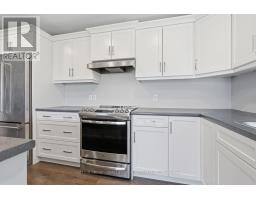
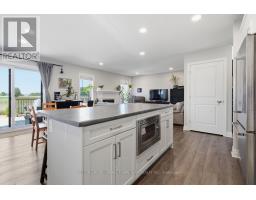
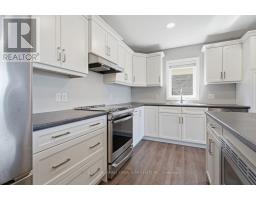
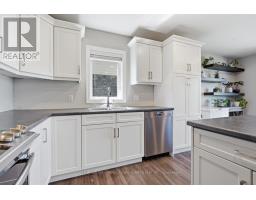
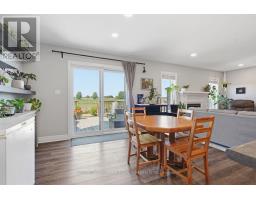
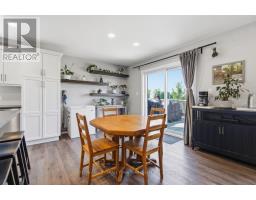
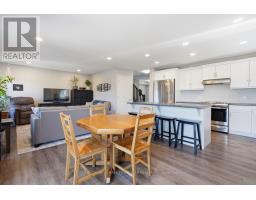
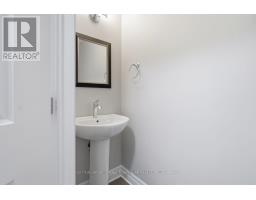
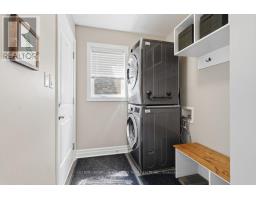
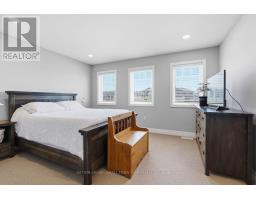
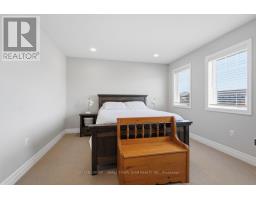
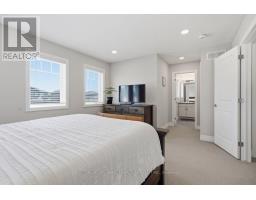
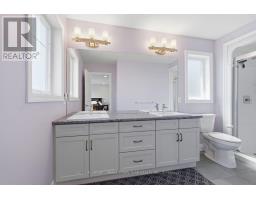
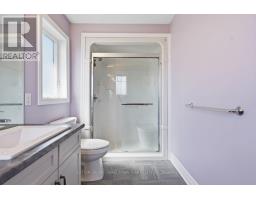
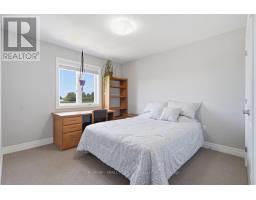
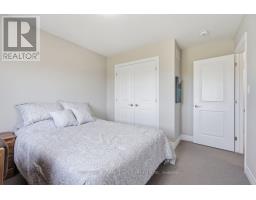
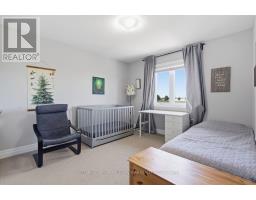
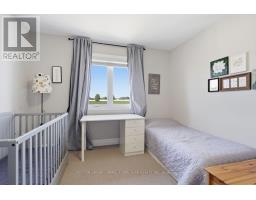
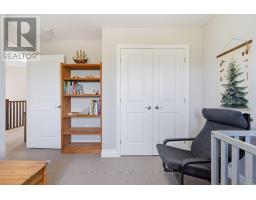
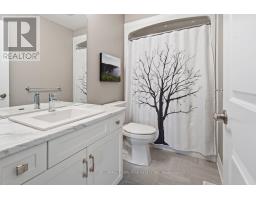
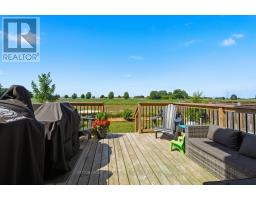
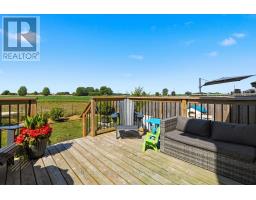
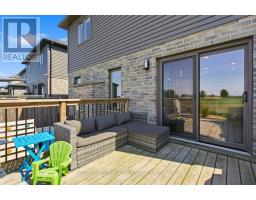
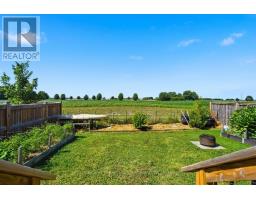
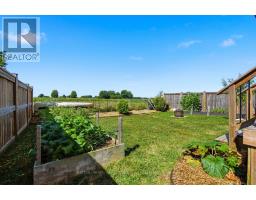
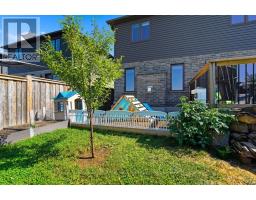
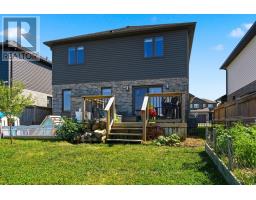
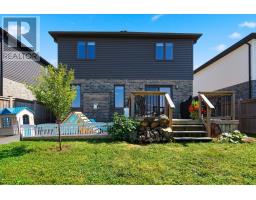
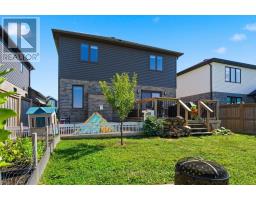
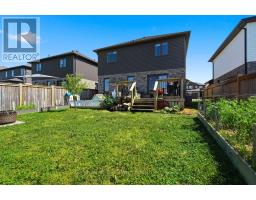
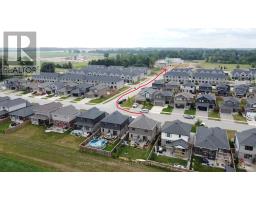
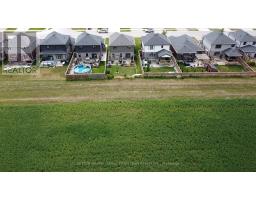
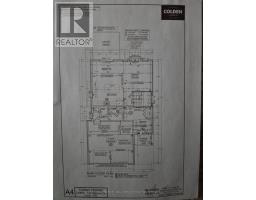
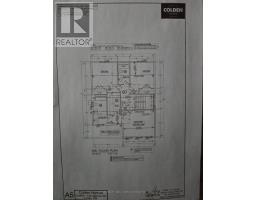
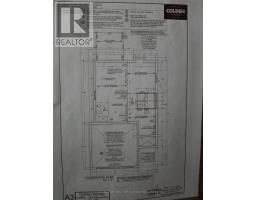
Welcome to 122 Gilmour Drive, where modern family living meets the charm and community spirit of Lucan. Built in 2019, this attractive 3-bedroom, 2.5-bath home offers a thoughtfully designed layout, fully fenced backyard and the added appeal of backing onto farmland, creating a wonderful sense of openness beyond your yard. Step inside to a bright, welcoming main floor designed for everyday living and entertaining. The spacious kitchen is truly the heart of the home, featuring an impressive centre island, abundant cabinetry and a full cabinet pantry-plenty of storage without sacrificing valuable counter space. The adjoining dining area walks out to the large rear deck, creating an easy indoor-outdoor connection for summer barbecues, family gatherings or relaxing at the end of the day. The comfortable living room is anchored by a natural gas fireplace, while main-floor laundry/mudroom with direct garage access makes busy family life easier. Upstairs, the generous primary bedroom provides a private retreat with a large walk-in closet and 4-piece ensuite with double sinks. Two additional bedrooms and another full 4-piece bath complete the second level. The unfinished lower level provides plenty of storage today and exciting potential for future living space, with a bathroom rough-in already in place. Outside, the fenced backyard offers room for children and pets to play, while the deck is ready for outdoor dining and quiet evenings overlooking the farmland beyond. An attached double garage with inside entry keeps your cars out of the snow and rain. Parking for 4 more in the double wide driveway means no juggling of vehicles in the morning. Located in a welcoming, family-friendly neighbourhood close to schools, parks, the community centre, recreation and local events, with London an easy drive away. A wonderful combination of newer home, practical family space, backyard setting and small-town lifestyle! (id:1945)

This listing content provided by
REALTOR.ca
has been licensed by REALTOR®
members of The Canadian Real Estate Association
members of The Canadian Real Estate Association
Property details for 122 Gilmour Drive, Lucan Biddulph
- Type
- Residential
- Bedrooms
- 3
- Bathrooms
- 3
- Lot Size
- 40.1 x 109.9 FT
- Stories
- 2
- Basement
- Unfinished, Full
- Parking
- Attached Garage, Garage
- Heating
- Forced air, Natural gas
- Cooling
- Central air conditioning, Air exchanger
- Exterior
- Brick, Vinyl siding
- Ownership
- Freehold
- Annual Taxes
- $4,010 (2026)
Nearby Listings Stat
Estimated price and comparable properties near 122 Gilmour Drive
Active Listings
17
Min Price
$463,628
Max Price
$870,708
Avg Price
$652,067
Days on Market
70
days
Sold Listings
2
Min Sold Price
$692,920
Max Sold Price
$719,999
Avg Sold Price
$706,460
Days until Sold
102
days
Neighbourhood Census Data
Lucan Biddulph, Ontario
Population
993
Median Age
38.9
Median Income
$43,072
Dwelling Value
$299,725
Housing Tenure
Owners 87%
Renters 12%
Age Distribution
Dwelling Types
Commute Mode
Education Level
Housing Age
Commute Duration
Avg Household Size: 2.7
Pop. Density: 283.4/km²
Avg Shelter Cost: $1,319/mo
Owners with Mortgage: 67.2%
Owners Spending 30%+: 7.9%
Tenants Spending 30%+: 50%
English only: 96.5%
English and French: 3%
Median Household Income: $91,904
Median Employment Income: $39,680
Price History
Listed
August 7, 2026
by SUTTON GROUP - SMALL TOWN TEAM REALTY INC.
Current Price
$674,900
Type
Residential
For Sale