64 Gemini Drive, Barrie
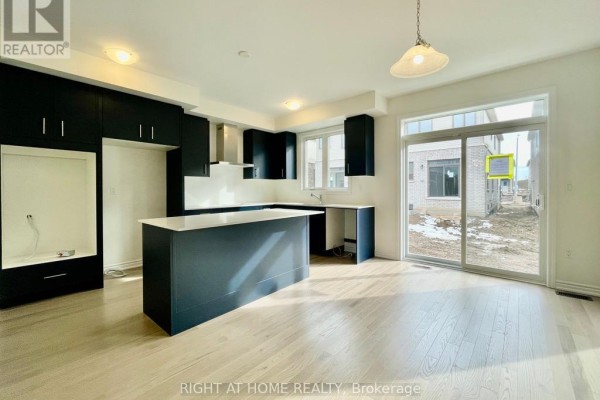
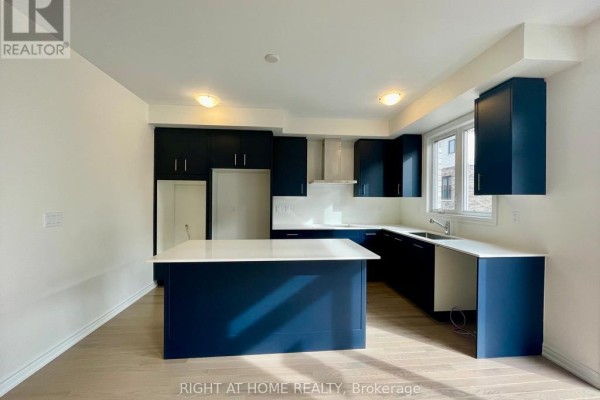
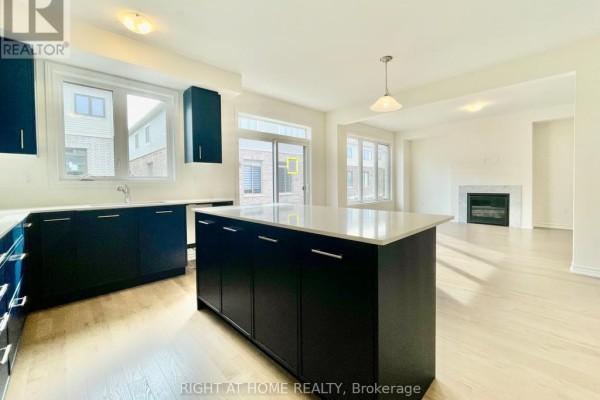
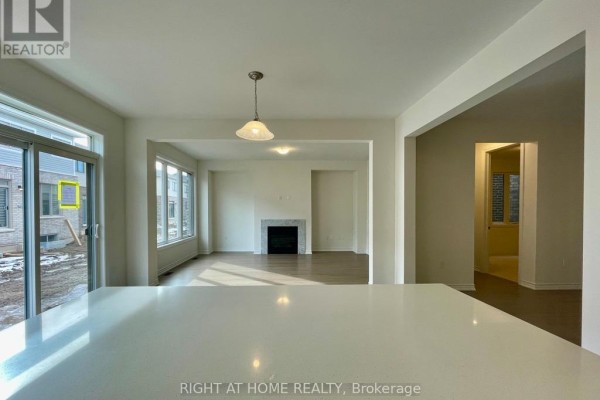
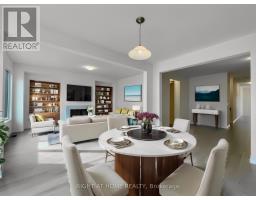
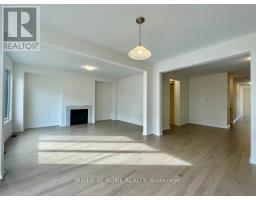
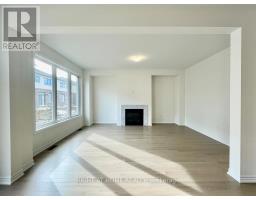
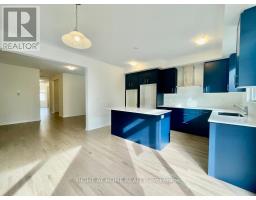
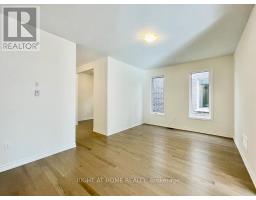
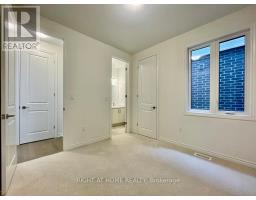
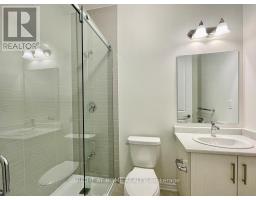
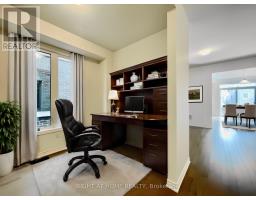
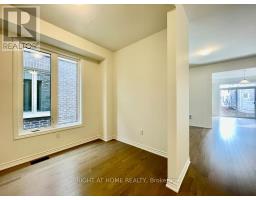
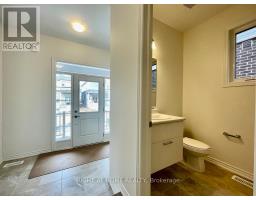
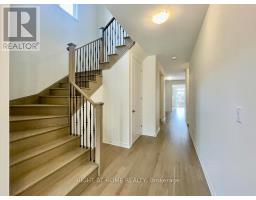
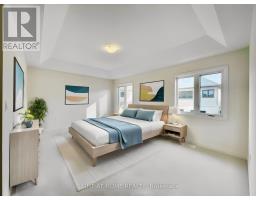
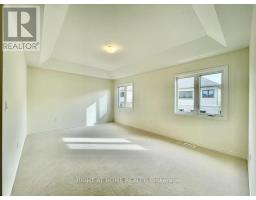
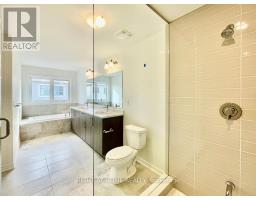
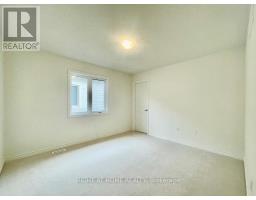
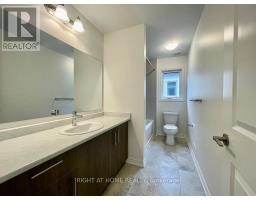
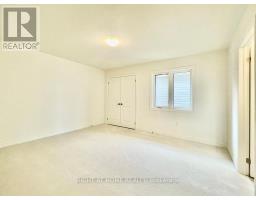
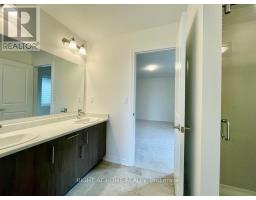
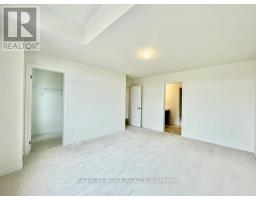
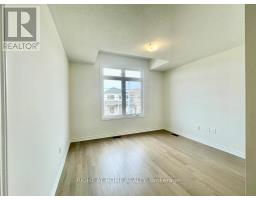
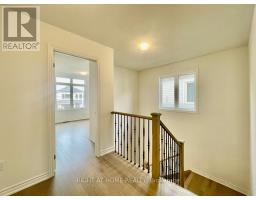
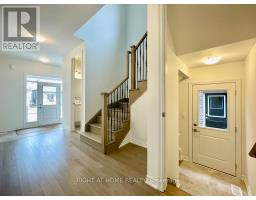
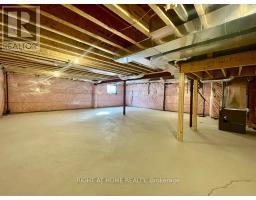
Experience luxury living in this stunning 3,247 sq. ft. Great Gulf-built home, available for lease October 1 in Barrie's highly sought-after south end. Offering 6 bedrooms and 4.5 bathrooms, this exceptional residence showcases quality craftsmanship, elegant finishes, and an ideal layout for modern family living. The bright, open-concept main floor features a spectacular gourmet kitchen with stone countertops, premium built-in appliances, a spacious living area, formal dining room, and a dedicated home office. A rare main-floor bedroom with its own private ensuite provides the perfect space for guests, in-laws, or multi-generational living. Upstairs, you'll find five generously sized bedrooms, including a luxurious primary retreat complete with two walk-in closets and a spa-inspired ensuite. The convenient upper-level laundry room adds to the home's thoughtful design. A separate side entrance provides direct access to the unfinished basement, offering endless possibilities for additional storage, a home gym, recreation area, or future living space. Ideally situated close to top-rated schools, parks, shopping, the Barrie South GO Station, and Highway 400, this impressive home offers the perfect combination of luxury, space, and convenience. (id:1945)

This listing content provided by
REALTOR.ca
has been licensed by REALTOR®
members of The Canadian Real Estate Association
members of The Canadian Real Estate Association
Property details for 64 Gemini Drive, Barrie
- Type
- Residential
- Bedrooms
- 6
- Bathrooms
- 5
- Stories
- 2
- Basement
- Unfinished, Full
- Parking
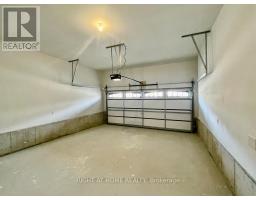
- Attached Garage, Garage
- Heating
- Forced air, Natural gas
- Cooling
- Central air conditioning, Air exchanger
- Exterior
- Brick
- Ownership
- Freehold
Nearby Listings Stat
Estimated price and comparable properties near 64 Gemini Drive
Active Listings
1
Min Price
$3,500
Max Price
$3,500
Avg Price
$3,500
Days on Market
49
days
Sold Listings
0
Min Sold Price
$N/A
Max Sold Price
$N/A
Avg Sold Price
$N/A
Days until Sold
N/A
days
Neighbourhood Census Data
Innisfil, Ontario
Population
469
Median Age
36.8
Median Income
$33,408
Dwelling Value
$229,613
Housing Tenure
Owners 65%
Renters 35%
Age Distribution
Dwelling Types
Commute Mode
Education Level
Housing Age
Commute Duration
Avg Household Size: 2.4
Pop. Density: 3,381.4/km²
Avg Shelter Cost: $1,119/mo
Owners with Mortgage: 72.7%
Owners Spending 30%+: 18.2%
Tenants Spending 30%+: 25%
English only: 94.7%
English and French: 2.1%
Neither: 3.2%
Median Household Income: $62,592
Median Employment Income: $33,856
Price History
Listed
August 7, 2026
by RIGHT AT HOME REALTY
Current Price
$3,500
-2.8% from last change
Type
Residential
For Rent
Price Changes
1
| Date | Price | Change |
|---|---|---|
| Current | $3,500 | $100 (-2.8%) |
| Sep 2, 2026 | $3,600 | Listed |