34 Etna Street, Bridgewater
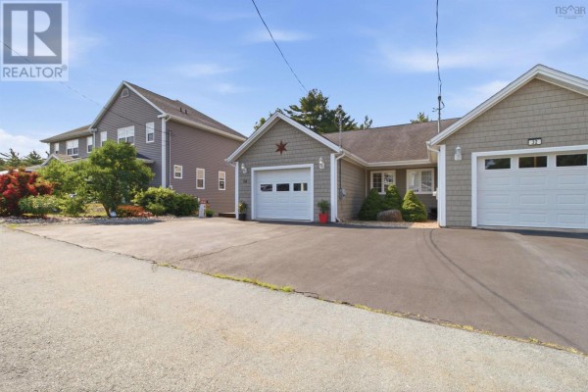
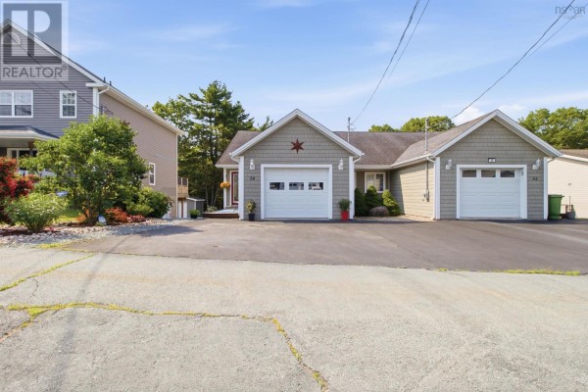
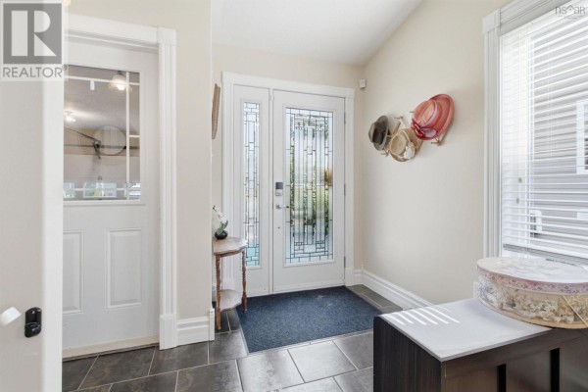
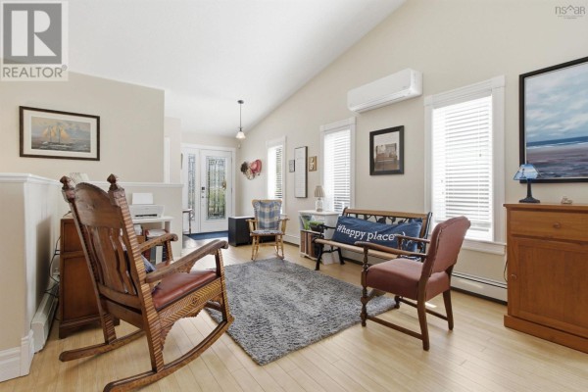
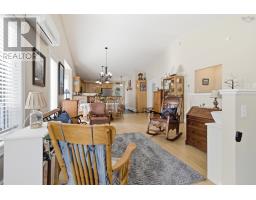
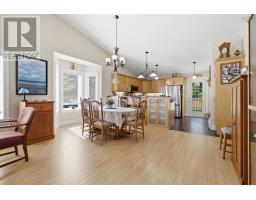
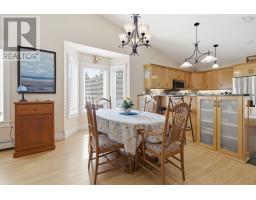
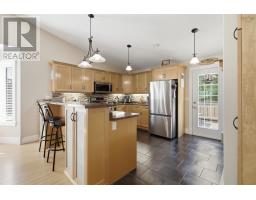
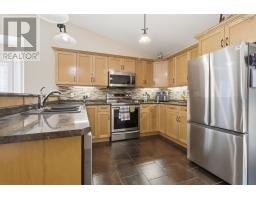
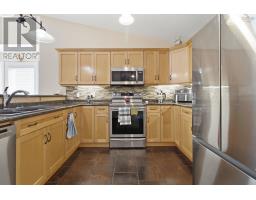
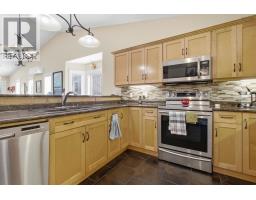
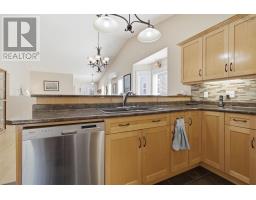
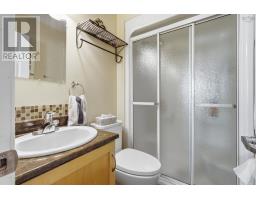
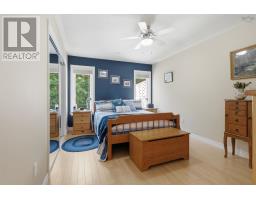
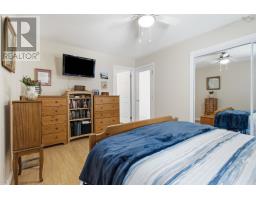
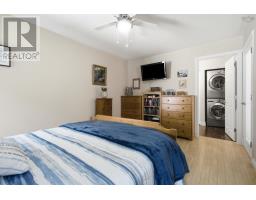
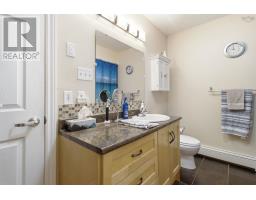
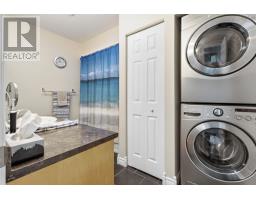
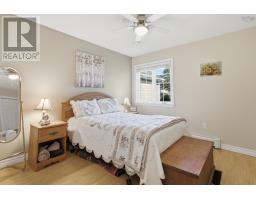
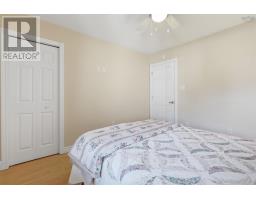
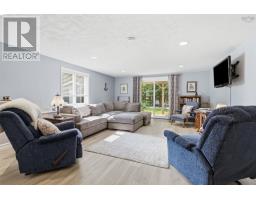
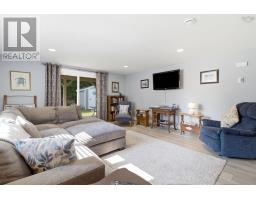
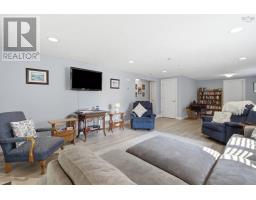
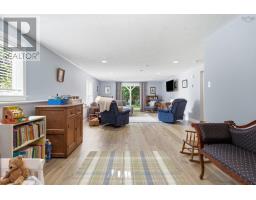
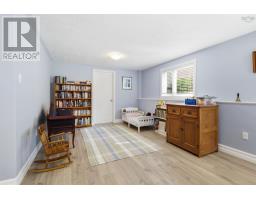
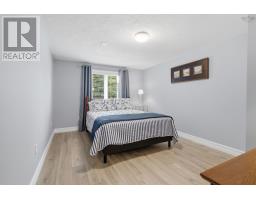
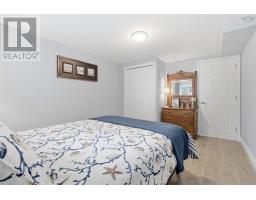
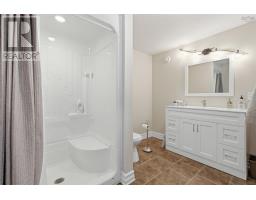
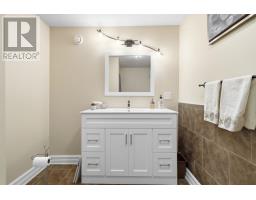
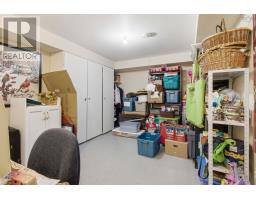
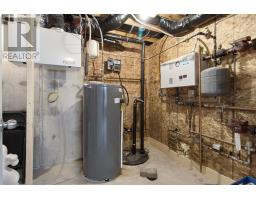
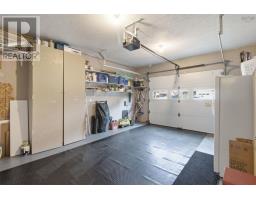
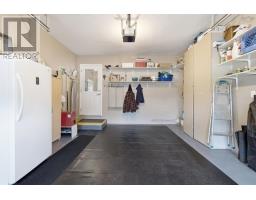
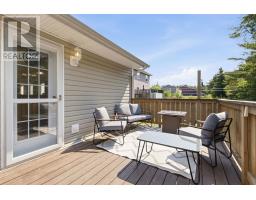
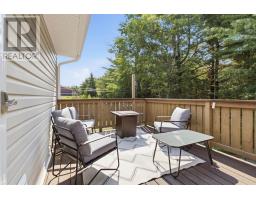
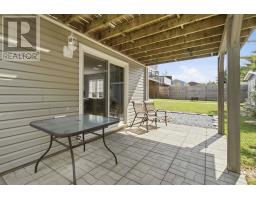
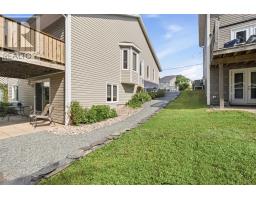
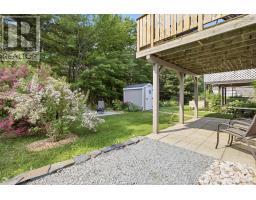
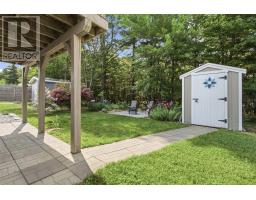
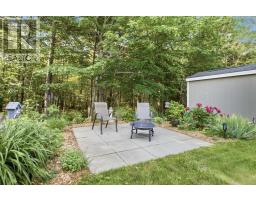
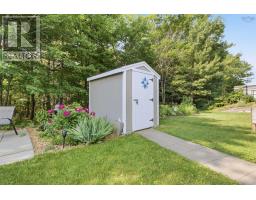
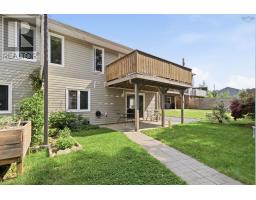
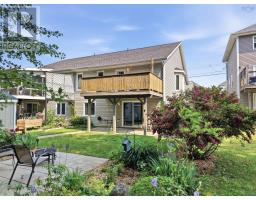
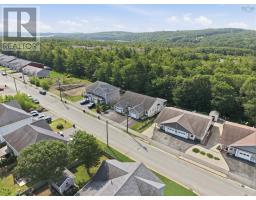
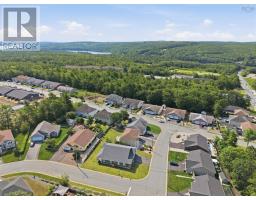
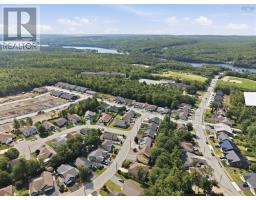
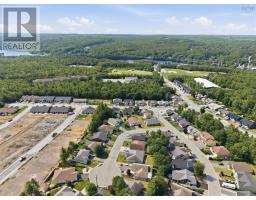
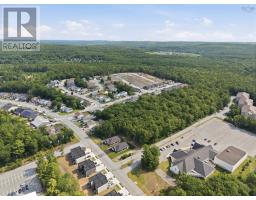
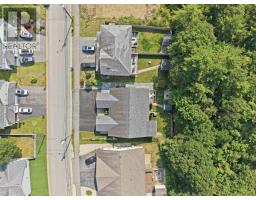
This custom-built home, constructed for its original owner, offers more space than comparable units nearby. The main level features an open-concept layout under vaulted ceilings, with durable high-quality laminate throughout and tile flooring in the kitchen, which offers generous cabinetry for storage. The primary bedroom includes a 4-piece ensuite complete with a convenient in-suite laundry area, while a second bedroom and 3-piece bathroom round out this level. Downstairs, a spacious family room opens directly onto a patio and backyard, ideal for entertaining or relaxing outdoors. This level also includes a versatile craft or computer room, a utility room, a third bedroom, and another 3-piece bathroom, making it well suited to guests or extended family. Efficient time-of-day electricity pricing pairs with in-floor heating below and baseboard heating on the main level for year-round comfort. Step outside to a rear deck that overlooks the backyard and backs onto a treed area, offering a peaceful outdoor retreat. An attached garage and paved driveway add everyday convenience. The location can't be beat just minutes from the hospital, a church, sports fields, a sports facility, a dog park, and scenic walking trails. This is a home you won't want to miss. (id:1945)

This listing content provided by
REALTOR.ca
has been licensed by REALTOR®
members of The Canadian Real Estate Association
members of The Canadian Real Estate Association
Property details for 34 Etna Street, Bridgewater
- Type
- Residential
- Bedrooms
- 3
- Bathrooms
- 3
- Living Area
- 2,056 square feet
- Lot Size
- 0.1008
- Stories
- 1
- Basement
- Finished, Full, Walk out
- Parking
- Attached Garage, Garage, Paved Yard
- Heating
- Baseboard heaters, In Floor Heating, Electric
- Exterior
- Vinyl
- Ownership
- Freehold
Nearby Listings Stat
Estimated price and comparable properties near 34 Etna Street
Active Listings
6
Min Price
$399,900
Max Price
$745,000
Avg Price
$530,300
Days on Market
85
days
Sold Listings
0
Min Sold Price
$N/A
Max Sold Price
$N/A
Avg Sold Price
$N/A
Days until Sold
N/A
days
Neighbourhood Census Data
Bridgewater, Nova Scotia / Nouvelle-Écosse
Population
1,069
Median Age
52
Median Income
$34,368
Dwelling Value
$230,114
Housing Tenure
Owners 79%
Renters 21%
Age Distribution
Dwelling Types
Commute Mode
Education Level
Housing Age
Commute Duration
Avg Household Size: 2.3
Pop. Density: 618.0/km²
Avg Shelter Cost: $1,057/mo
Owners with Mortgage: 58.3%
Owners Spending 30%+: 15%
Tenants Spending 30%+: 35.3%
English only: 89.1%
English and French: 11.5%
Median Household Income: $66,987
Median Employment Income: $29,312
Price History
Listed
July 6, 2026
by Royal LePage Atlantic
Current Price
$449,000
-2.2% from last change
Type
Residential
For Sale
Price Changes
1
| Date | Price | Change |
|---|---|---|
| Current | $449,000 | $10,000 (-2.2%) |
| Sep 8, 2026 | $459,000 | Listed |