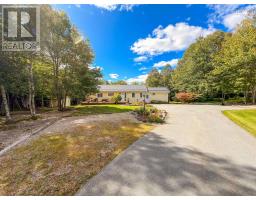
120 Dawson Heights, Pine Grove
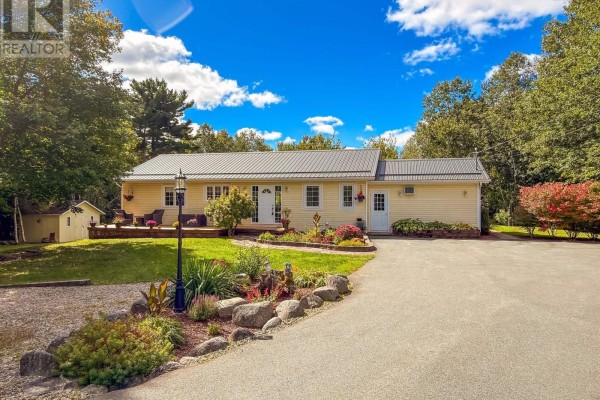
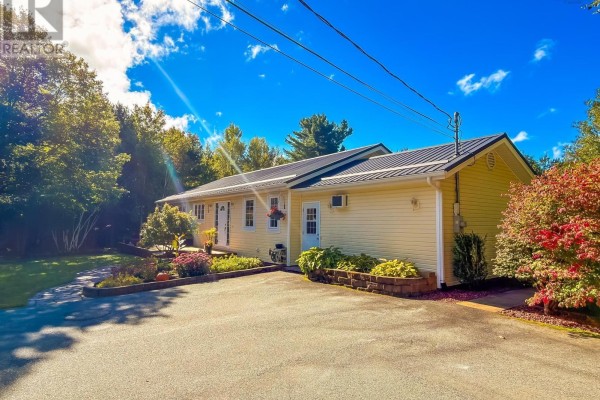
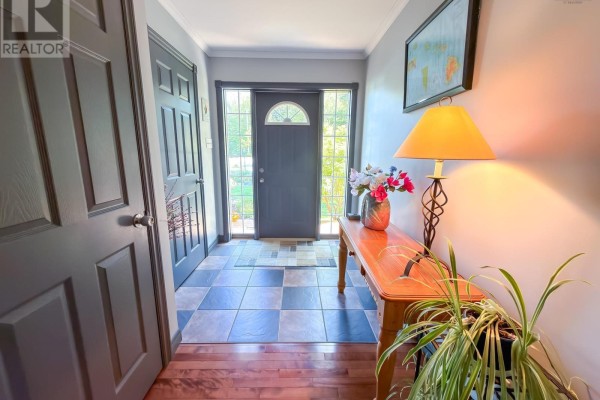
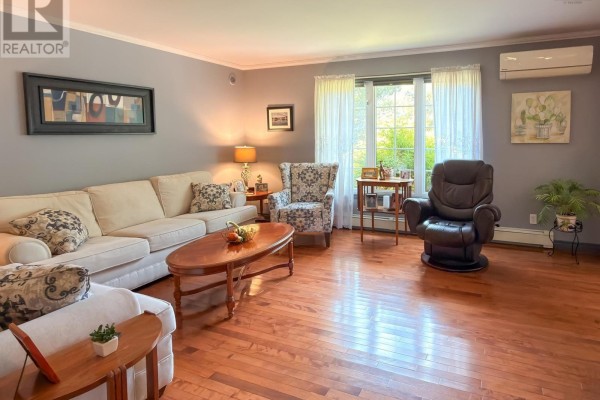
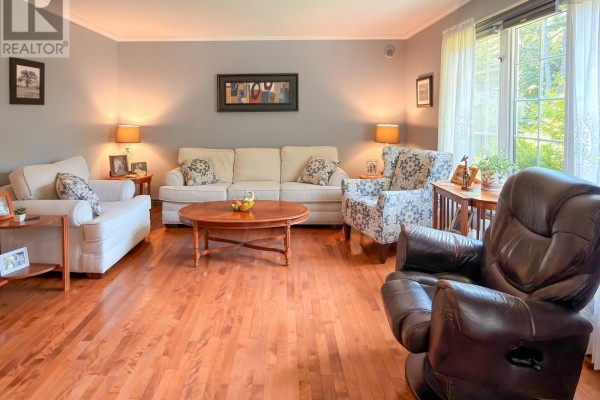
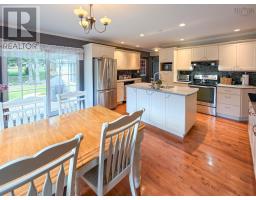
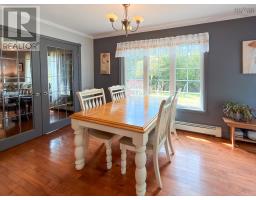
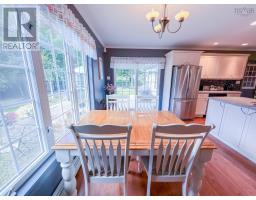
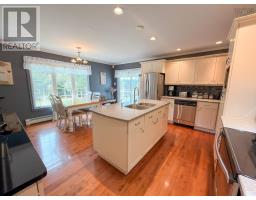
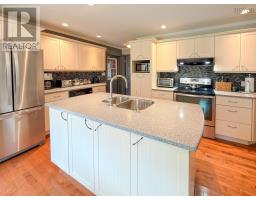
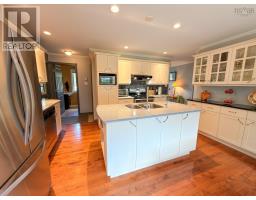
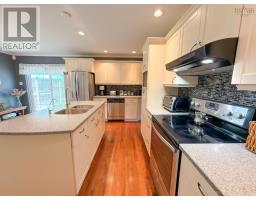
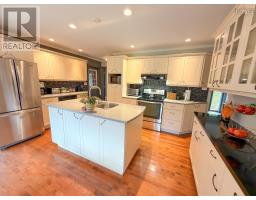
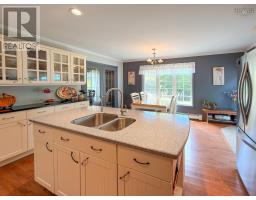
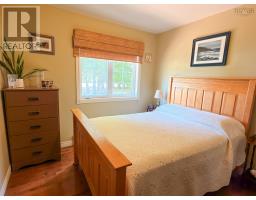
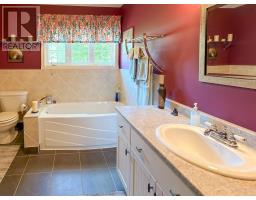
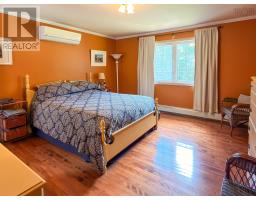
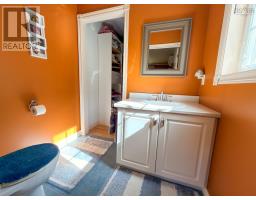
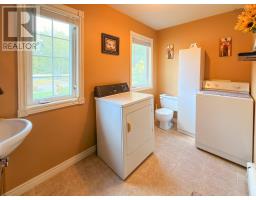
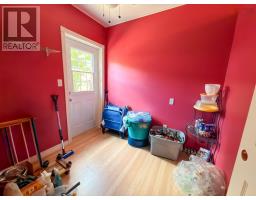
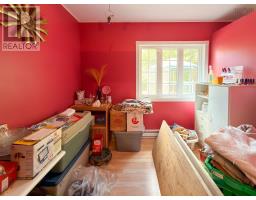
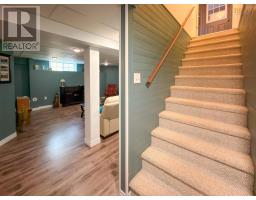
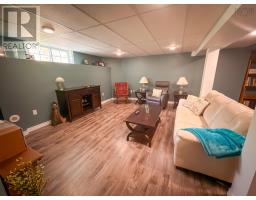
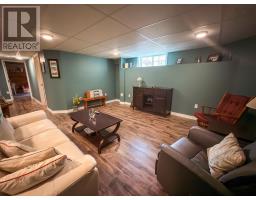
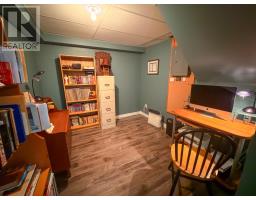
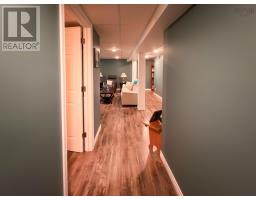
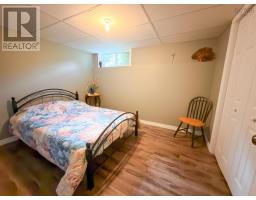
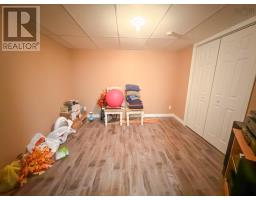
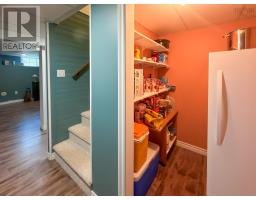
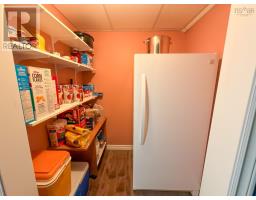
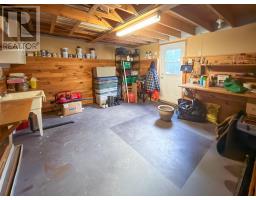
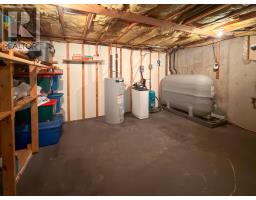
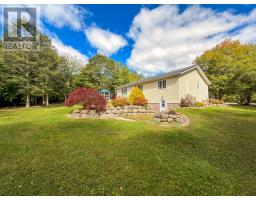
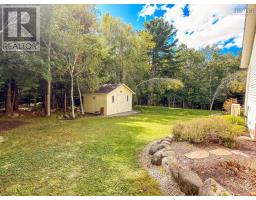
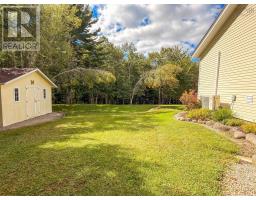
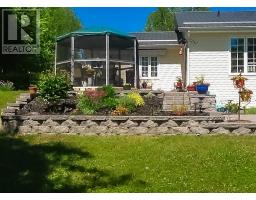
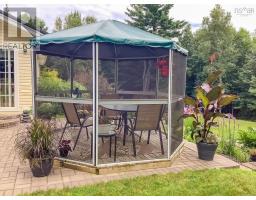
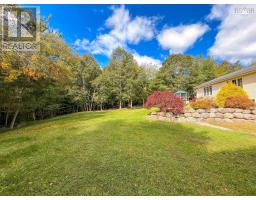
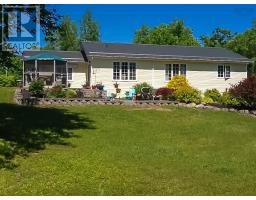
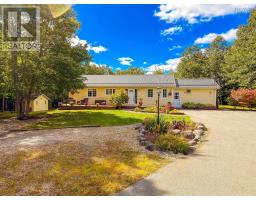
Everyone loves Pine Grove, and you might just say the same thing about this house too. From the beautiful hardwood floors to the impressive 2.07-acre property, this is one of those homes where you can immediately tell it has been exceptionally cared for. Everything feels polished, comfortable and thoughtfully maintained, with a metal roof, large paved driveway, flagstone walkway and stone patio and a layout that offers far more space than you might expect. The main level is bright and welcoming, with an open kitchen and dining area, spacious living room and two bedrooms, including a primary suite with its own ensuite and walk-in closet. Main-level laundry keeps everyday living easy, while the main bath features both a soaker tub and separate shower. And then theres downstairs. A huge rec room, office, den, walk-in pantry, workshop area and an incredible amount of storage make this level every bit as useful as the main floor. The former garage has been converted into finished space for the current owners business, adding three more rooms and even more flexibility to the home, but could easily be converted back to garage space if that better suits your needs. Outside might be one of our favorite parts. With a beautiful patio area and plenty of room to enjoy the outdoors, the property feels wonderfully private and peaceful without being tucked away from everything. Add in ductless heat pumps, electric baseboard and in-floor heating in the basement, plus county taxes and a location people already know and love, and this Pine Grove property has a whole lot going for it. Beautifully kept, incredibly functional and absolutely spotless. (id:1945)

This listing content provided by
REALTOR.ca
has been licensed by REALTOR®
members of The Canadian Real Estate Association
members of The Canadian Real Estate Association
Property details for 120 Dawson Heights, Pine Grove
- Type
- Residential
- Style
- Bungalow
- Bedrooms
- 3
- Bathrooms
- 3
- Living Area
- 2,482 square feet
- Lot Size
- 2.07
- Stories
- 1
- Basement
- Partially finished, Full, Walk out
- Parking
- Paved Yard, Parking Space(s)
- Heating
- Heat Pump, Baseboard heaters, Radiant heat, In Floor Heating, Oil, Electric, Hot Water, Ductless
- Cooling
- Wall unit, Air Conditioned
- Exterior
- Vinyl
- Ownership
- Freehold
Nearby Listings Stat
Estimated price and comparable properties near 120 Dawson Heights
Active Listings
1
Min Price
$549,900
Max Price
$549,900
Avg Price
$549,900
Days on Market
0
days
Sold Listings
1
Min Sold Price
$774,900
Max Sold Price
$774,900
Avg Sold Price
$774,900
Days until Sold
121
days
Neighbourhood Census Data
Lunenburg, Nova Scotia / Nouvelle-Écosse
Population
1,004
Median Age
32
Median Income
$18,291
Dwelling Value
$500,264
Housing Tenure
Owners 81%
Renters 19%
Age Distribution
Dwelling Types
Commute Mode
Education Level
Housing Age
Commute Duration
Avg Household Size: 4.4
Pop. Density: 10,524.1/km²
Avg Shelter Cost: $1,738/mo
Owners with Mortgage: 64.1%
Owners Spending 30%+: 50%
Tenants Spending 30%+: 55.6%
English only: 87%
English and French: 3.5%
Neither: 10%
Median Household Income: $61,568
Median Employment Income: $18,736
Price History
Listed
September 24, 2026
by EXIT Realty Inter Lake
Current Price
$549,900
Type
Residential
For Sale