10 - 111 Colborne Street, Kawartha Lakes
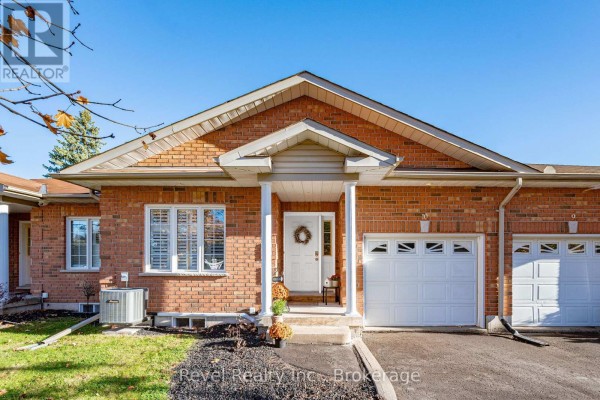
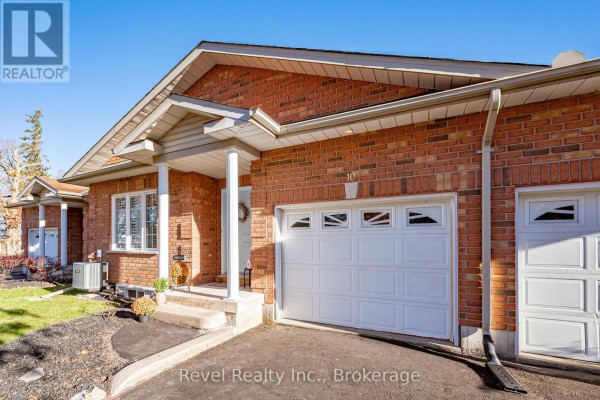
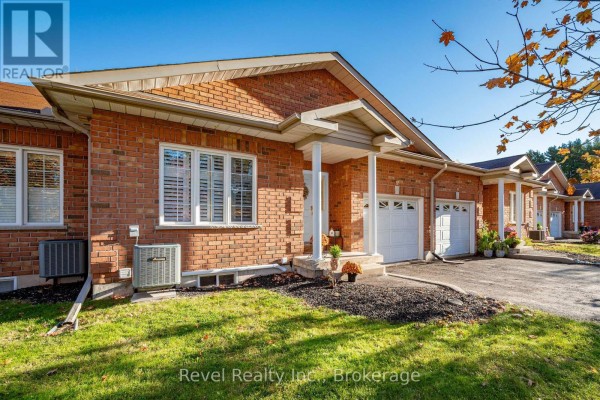
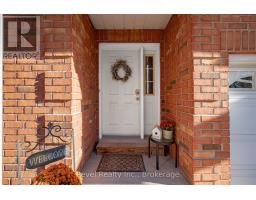
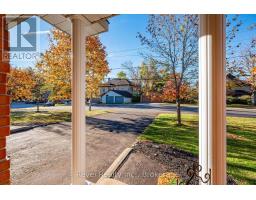
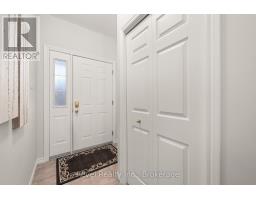
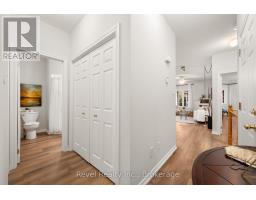
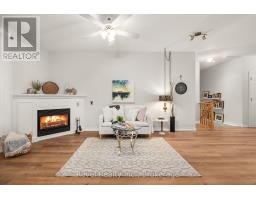
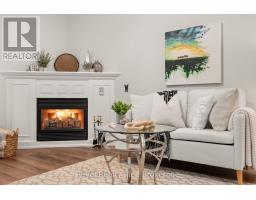
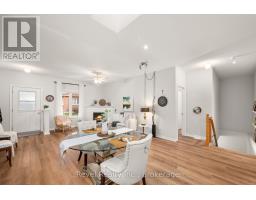
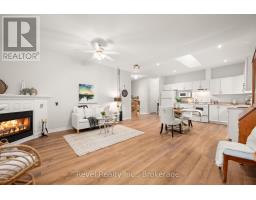
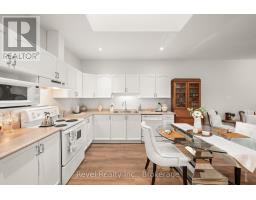
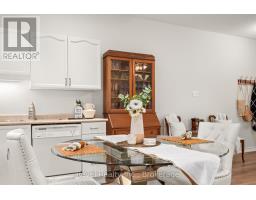
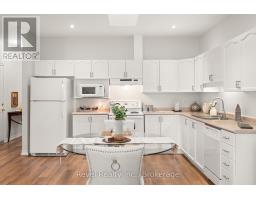
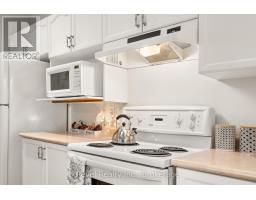
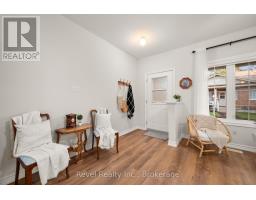
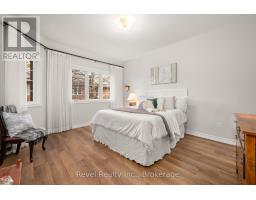
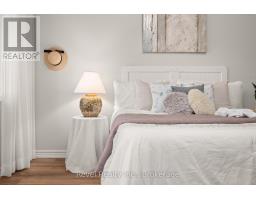
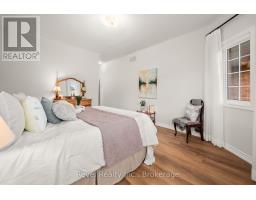
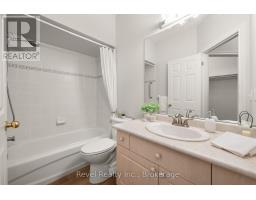
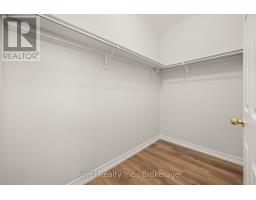
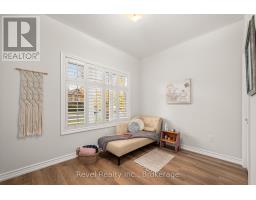
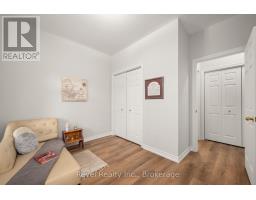
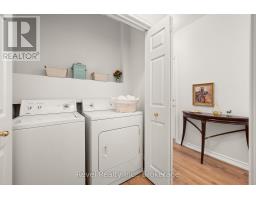
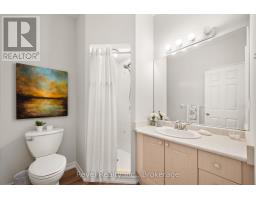
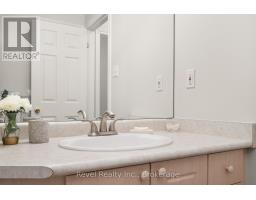
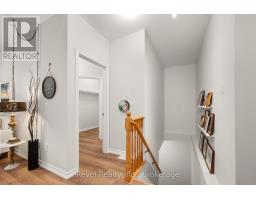
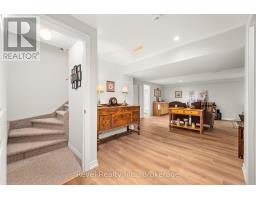
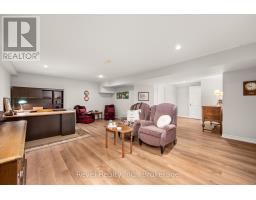
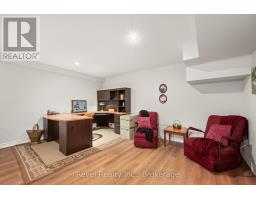
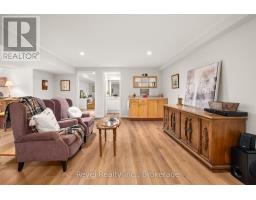
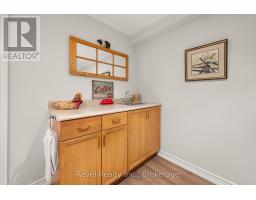
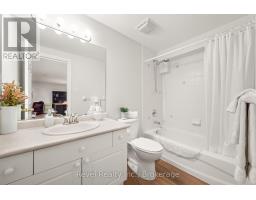
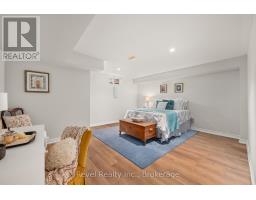
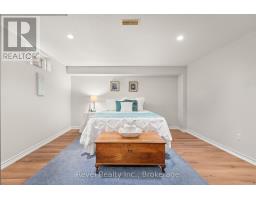
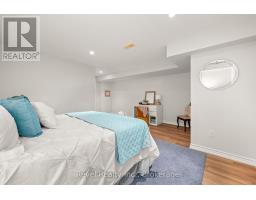
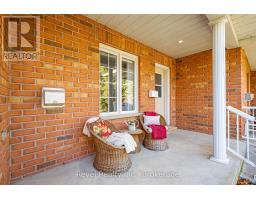
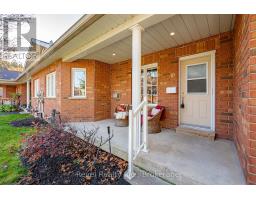
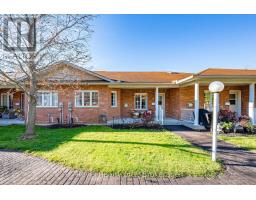
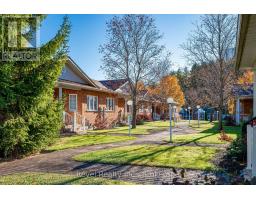
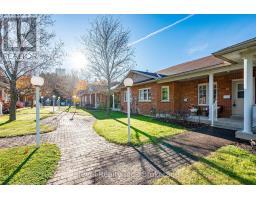
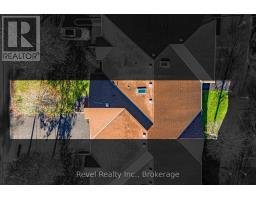
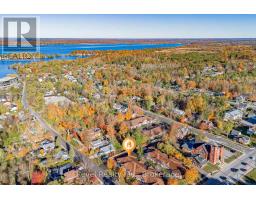
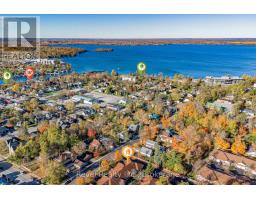
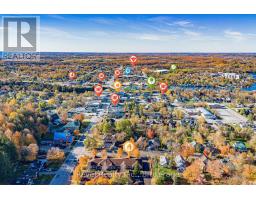
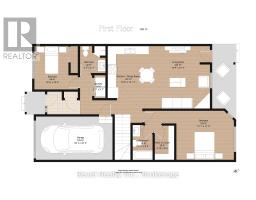
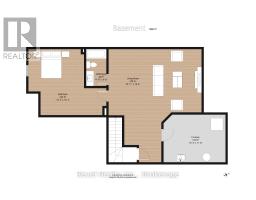
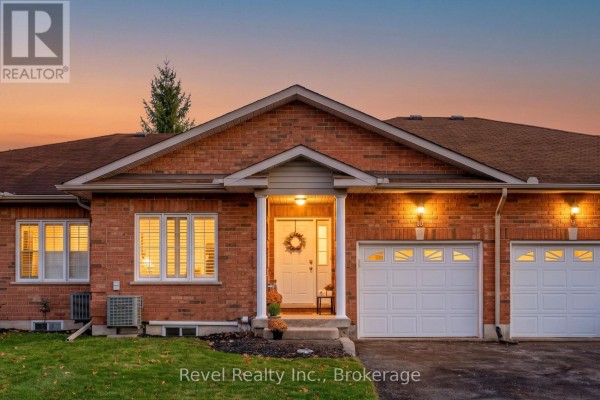
The Perfect Downsize without the Compromise! Simplified, Stress-Free Living! Welcome to this Beautifully Maintained 2 + 1 Bedroom BUNGALOW TOWNHOME with Garage, conveniently located in the Sugarbush Villas 55+ Retirement Complex in the Heart of Fenelon Falls.. This home boasts Open Concept Layout with a Cozy Living Room, a Corner Fireplace along with a Functional Eat-in Kitchen /Dining Area with SKYLIGHT! This property delivers the perfect balance: Easy day-to-day living with the convenience of Maintained Exterior, no grass cutting or shoveling! Features both Front and Rear Entrances & BONUS MAIN Floor Laundry Closet, Single Car Driveway & Entrance to the Attached Garage! Combined with an Expansive Lower Level designed specifically to give visiting Grandchildren OR Extended family and friends a Space of their own. Enjoy your morning coffee on the rear Covered Porch next to the Quaint Lighted Walkway through the townhome complex. The Main Floor Primary Bedroom Suite features a 4 pc Ensuite and Large Walk-in Closet. The 2nd Bedroom has a Double Closet & Large Window with California Shutters Plus a Main 3 pc Bathroom right beside. Downstairs, the Fully Finished Basement provides for another generously-sized Bedroom, a 4 pc Bathroom and a Spacious Recreation Room, a great Office space & Bar Sink & Cabinets that's perfect for Holiday Entertaining, Movie Night or a Fantastic Haven for the Grandkids! A Spacious Utility Room provides ample storage & laundry sink. This property is Truly a TURN-KEY, CAREFREE LIFESTYLE Life Lease where the Exterior Building Maintenance, the Landscaping and Lawn Cutting, AND Snow Removal are Taken Care of! All covered in the Low Monthly Fee of $668 (Includes $406.87 Maintenance Fee + $261.13 Property Taxes) UPDATES Incl: *Natural Gas Furnace approx 2020,*Newer Laminate Flooring throughout, & Neutral Colours throughout. Ideally located close to Cameron Lake, Walking Trails, the Fenelon Falls Locks, Beach, Shops and all the necessary Amenities! (id:1945)

This listing content provided by
REALTOR.ca
has been licensed by REALTOR®
members of The Canadian Real Estate Association
members of The Canadian Real Estate Association
Property details for 10 - 111 Colborne Street, Kawartha Lakes
- Type
- Townhouse
- Style
- Bungalow
- Bedrooms
- 3
- Bathrooms
- 3
- Stories
- 1
- Basement
- Finished, N/A
- Parking
- Attached Garage, Garage
- Heating
- Forced air, Natural gas
- Cooling
- Central air conditioning
- Exterior
- Brick
- Ownership
- Freehold
- Annual Taxes
- $3,134
Nearby Listings Stat
Estimated price and comparable properties near 10 - 111 Colborne Street
Active Listings
7
Min Price
$498,000
Max Price
$1,495,000
Avg Price
$903,557
Days on Market
65
days
Sold Listings
1
Min Sold Price
$919,900
Max Sold Price
$919,900
Avg Sold Price
$919,900
Days until Sold
93
days
Neighbourhood Census Data
Kawartha Lakes, Ontario
Population
1,025
Median Age
53.4
Median Income
$28,501
Dwelling Value
$278,856
Housing Tenure
Owners 79%
Renters 20%
Age Distribution
Dwelling Types
Commute Mode
Education Level
Housing Age
Commute Duration
Avg Household Size: 2.1
Pop. Density: 981.7/km²
Avg Shelter Cost: $1,151/mo
Owners with Mortgage: 53.3%
Owners Spending 30%+: 20.3%
Tenants Spending 30%+: 52.6%
English only: 95.6%
English and French: 3.9%
Median Household Income: $52,608
Median Employment Income: $21,792
Price History
Listed
October 28, 2026
by REVEL REALTY INC.
Current Price
$498,000
Type
Townhouse
For Sale
Contact Agent Get in touch about 10 - 111 Colborne Street, Kawartha Lakes
KAREN FRETZ
REVEL REALTY INC.