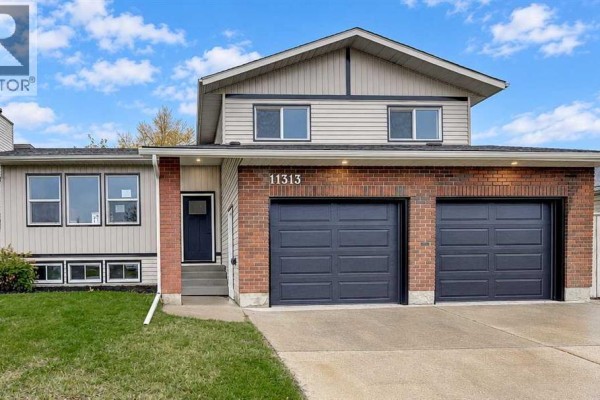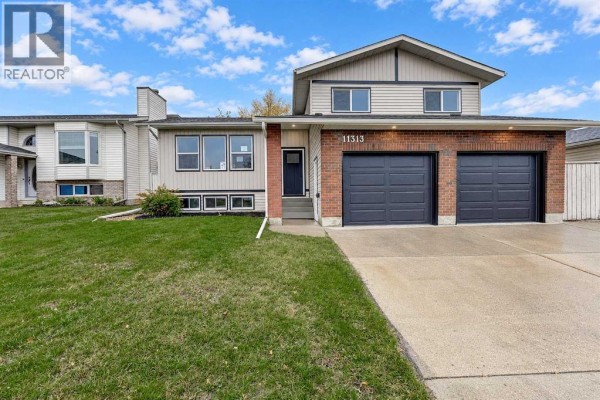
11313 94a Street, Grande Prairie
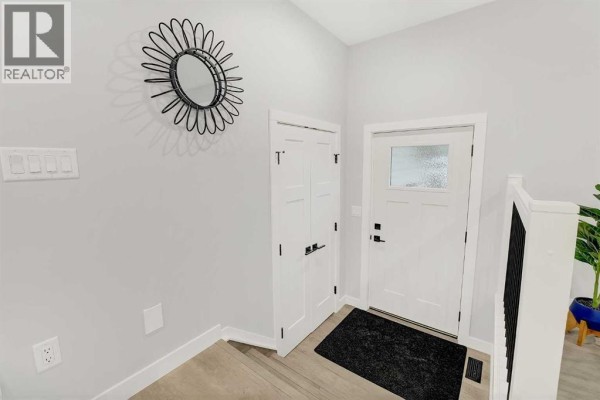
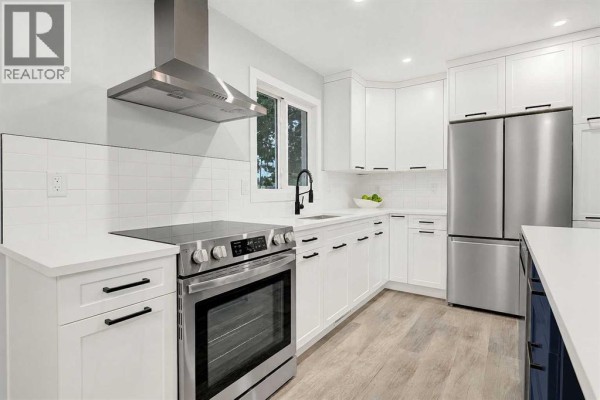
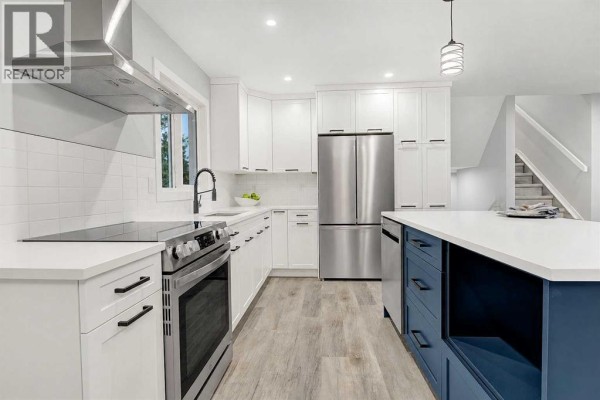
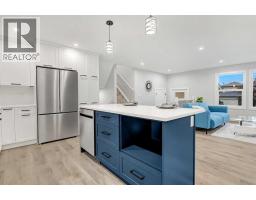
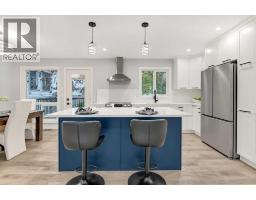
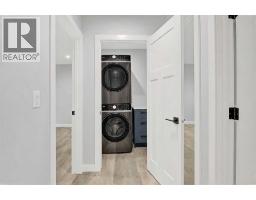
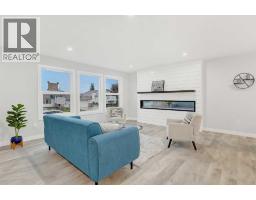
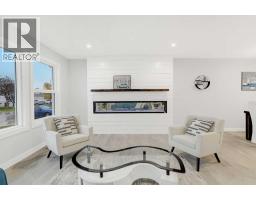
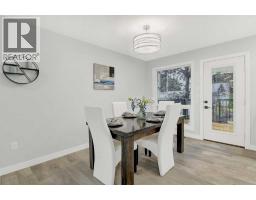
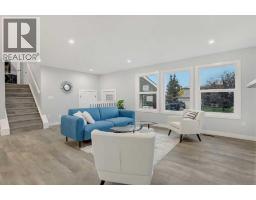
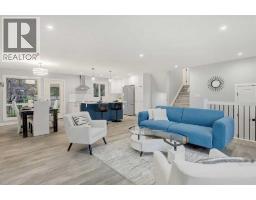
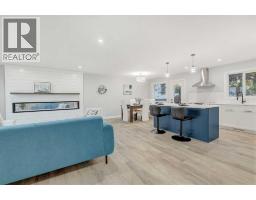
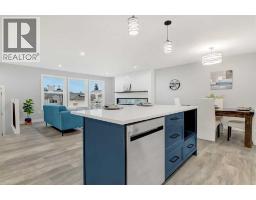
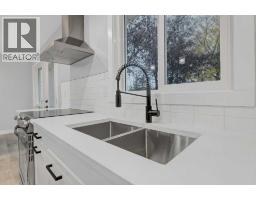
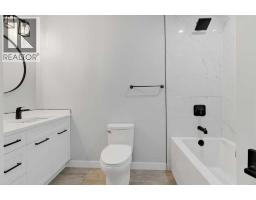
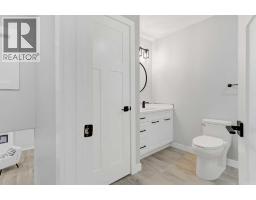
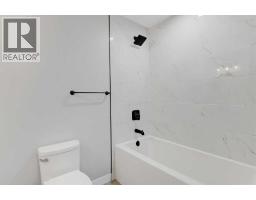
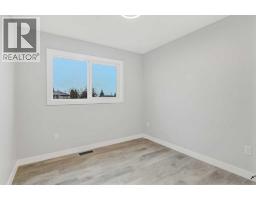
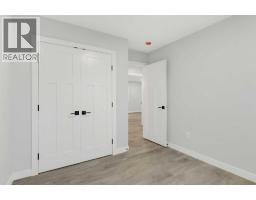
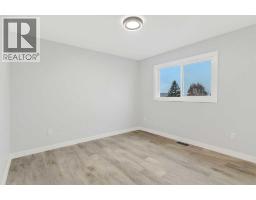
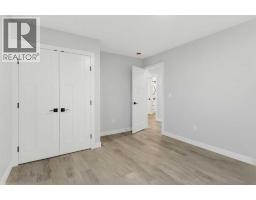
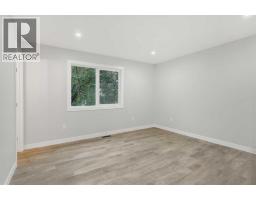
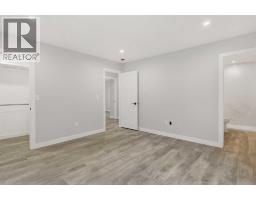
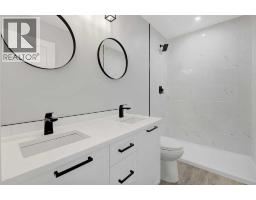
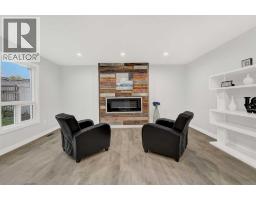
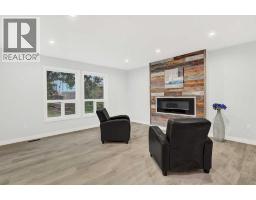
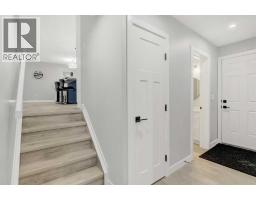
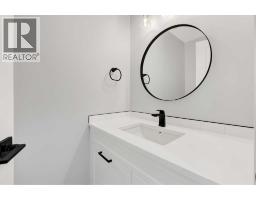
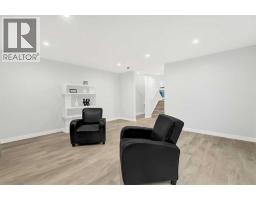
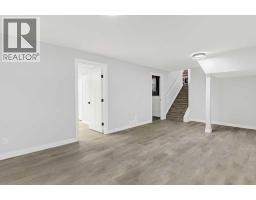
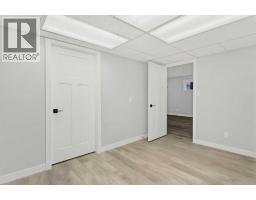
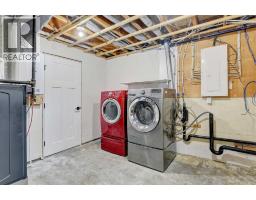
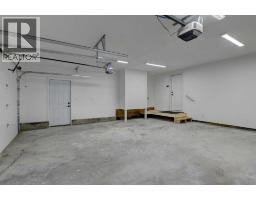
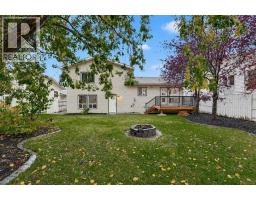
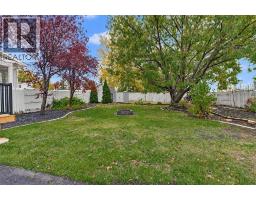
COMPLETELY REDONE HOME IN MOUNTVIEW! Located on a quiet street in the mature neighbourhood of Mountview, just steps away from Crystal Park School, this extensively renovated home offers the best modern finishes, a versatile multi-level layout, and plenty of room for the whole family. The upper level features three spacious bedrooms, including a primary bedroom with a walk-in closet and a stunning ensuite complete with his-and-hers sinks and a tiled shower. Two additional generously sized bedrooms and convenient upper-level laundry complete this floor. The main level is exceptionally bright, wide open and showcases a fresh, modern feel throughout. The new kitchen features, soft close cabinetry, all-new stainless steel appliances, while the living room offers a fireplace for added warmth and comfort. The dining area provides direct access to the new deck, making it easy to enjoy outdoor living and entertaining. The third level offers a walkout to the backyard and features an additional family room with a fireplace and a convenient two-piece bathroom. The fully developed fourth level provides even more flexibility, with a large open area ideal for a games room, or additional family living, possible bedroom, along with a separate office and a second washer and dryer. The upgrades extend throughout the home, including a new furnace, on-demand hot water system, new windows, and new doors. Situated on an impressive 60 x 130 lot, the property features mature trees, a spacious 24 x 24 garage with RV parking through rear yard access. With extensive renovations, multiple living spaces, a fantastic lot, and a location in Mountview close to schools, this move-in-ready home offers space, functionality, and modern comfort in an established neighbourhood! All permits were taken you can rest easy knowing it was done by one of Grande Prairie's most reputable builders. Book your showing today! (id:1945)

This listing content provided by
REALTOR.ca
has been licensed by REALTOR®
members of The Canadian Real Estate Association
members of The Canadian Real Estate Association
Property details for 11313 94a Street, Grande Prairie
- Type
- Residential
- Style
- 4 Level
- Bedrooms
- 3
- Bathrooms
- 3
- Living Area
- 1,746 square feet
- Lot Size
- 7701.58
- Basement
- Finished, Full
- Parking
- Attached Garage
- Heating
- Forced air
- Cooling
- None
- Ownership
- Freehold
- Annual Taxes
- $1,343 (2026)
Nearby Listings Stat
Estimated price and comparable properties near 11313 94a Street
Active Listings
28
Min Price
$184,900
Max Price
$785,000
Avg Price
$460,639
Days on Market
97
days
Sold Listings
5
Min Sold Price
$419,900
Max Sold Price
$539,900
Avg Sold Price
$476,900
Days until Sold
32
days
Neighbourhood Census Data
Grande Prairie, Alberta
Population
582
Median Age
37.4
Median Income
$39,296
Dwelling Value
$323,725
Housing Tenure
Owners 85%
Renters 12%
Age Distribution
Dwelling Types
Commute Mode
Education Level
Housing Age
Commute Duration
Avg Household Size: 2.9
Pop. Density: 1,994.5/km²
Avg Shelter Cost: $1,450/mo
Owners with Mortgage: 51.4%
Owners Spending 30%+: 20%
Tenants Spending 30%+: 0%
English only: 93.9%
English and French: 5.2%
Neither: 0.9%
Median Household Income: $118,784
Median Employment Income: $46,720
Price History
Listed
October 13, 2026
by Sutton Group Grande Prairie Professionals
Current Price
$509,900
Type
Residential
For Sale