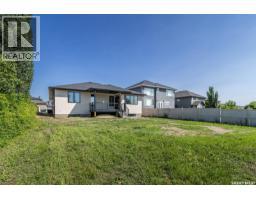
74 Emerald Ridge E, White City
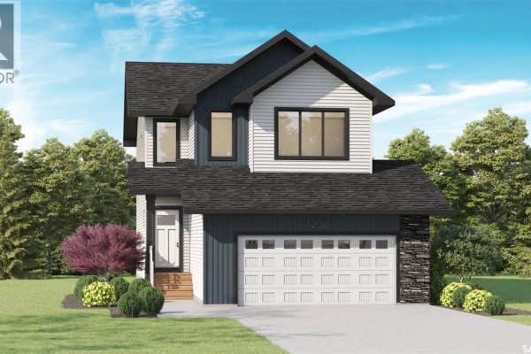
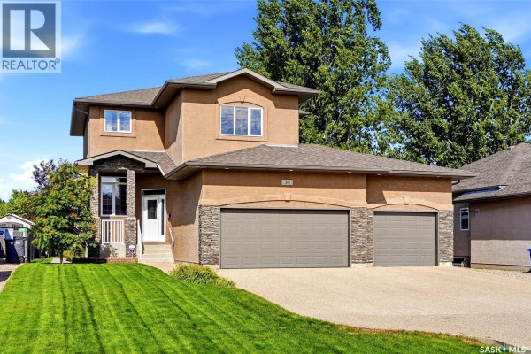
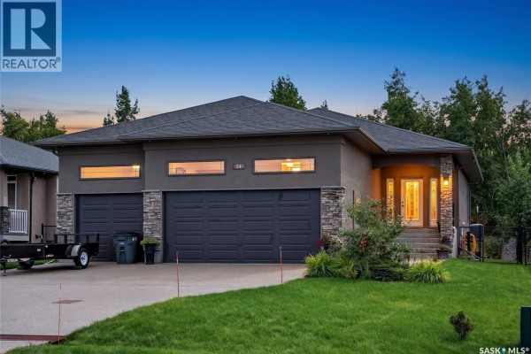
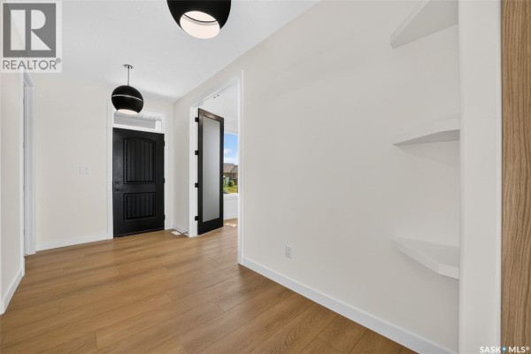
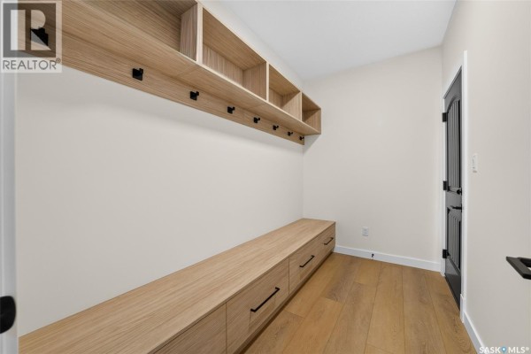
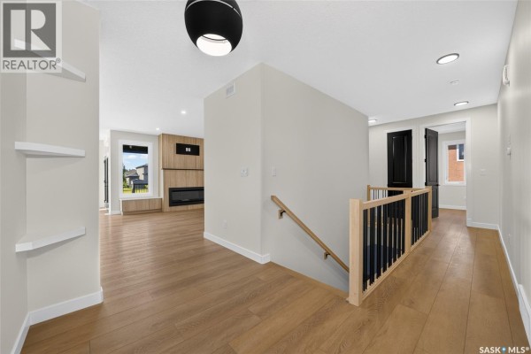
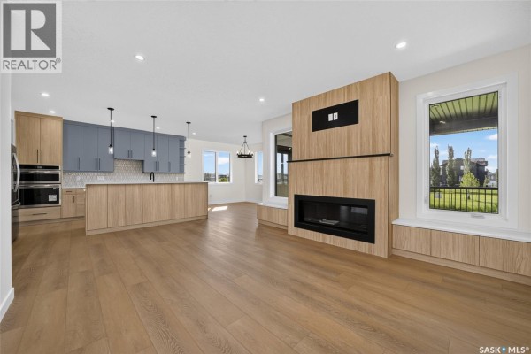
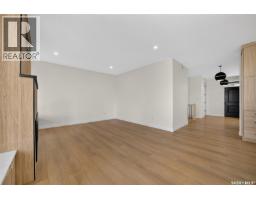
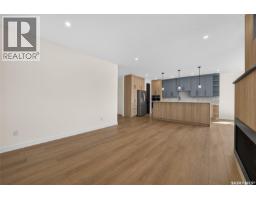
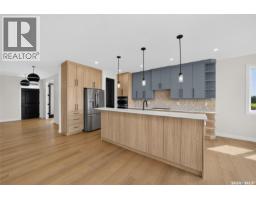
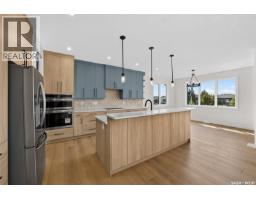
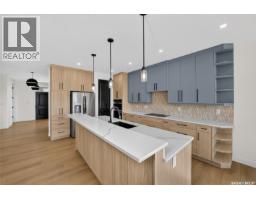
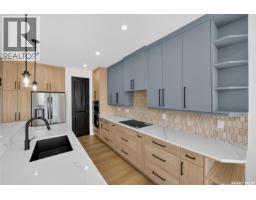
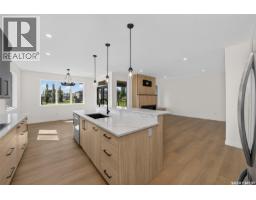
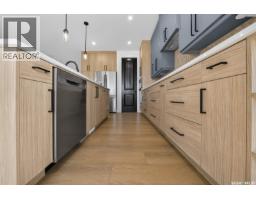
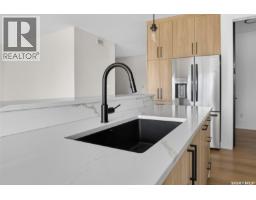
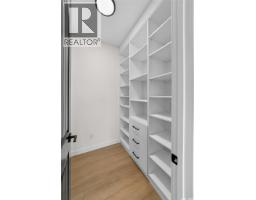
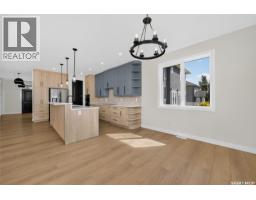
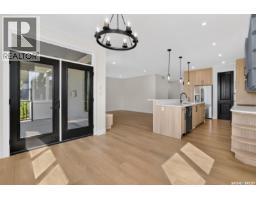
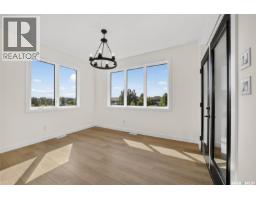
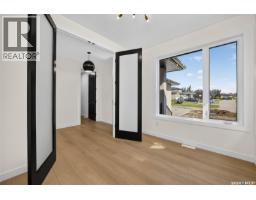
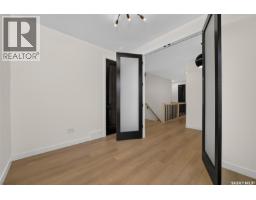
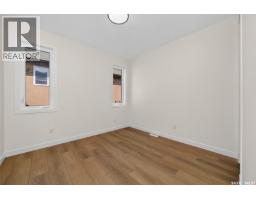
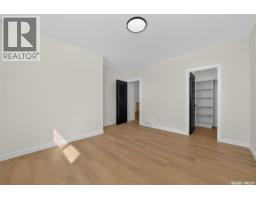
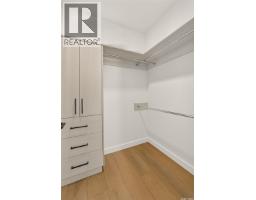
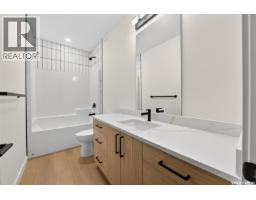
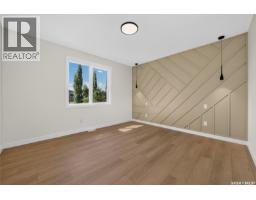
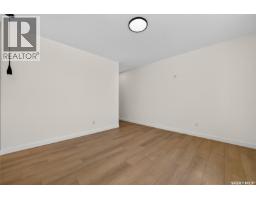
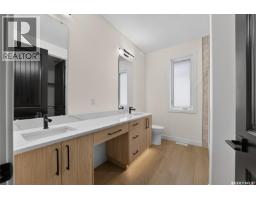
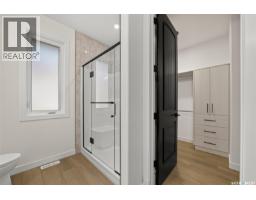
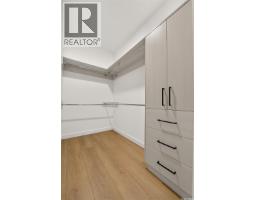
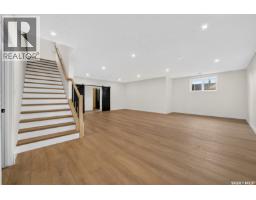
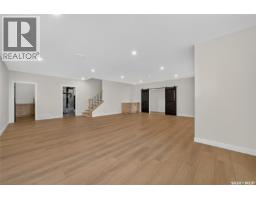
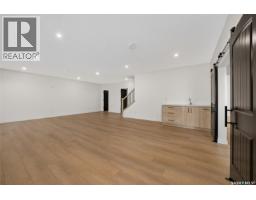
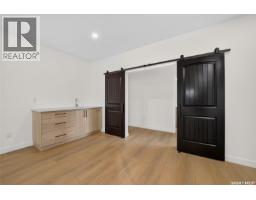
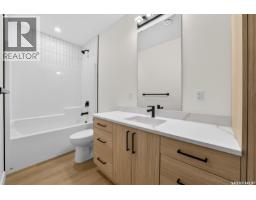
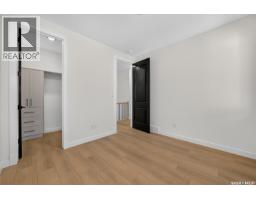
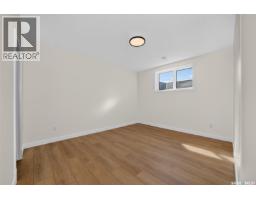
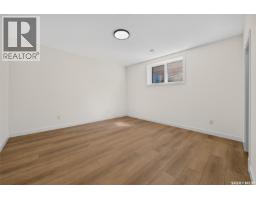
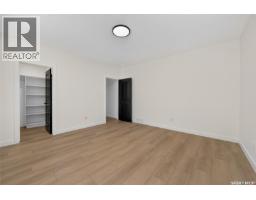
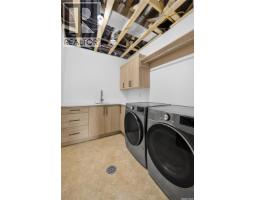
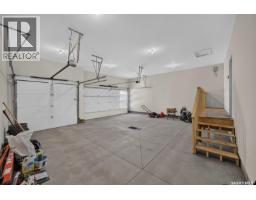
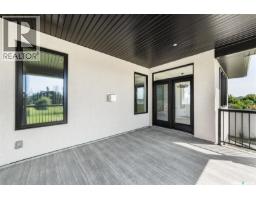
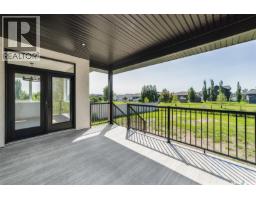
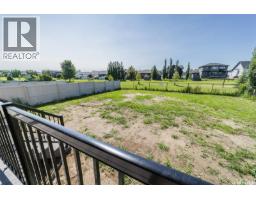
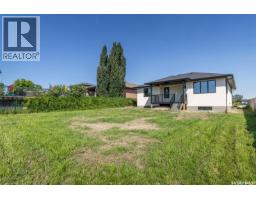
Welcome to this beautiful 1704sqft custom built home backing green space. Walking and biking paths are at the back of the house and situated a block away from the new White City School. Home features lots of oversized windows for natural light and has 8ft tall interior doors. Features include modern, custom installed hand railing staircase opened to the lower level, a luxurious kitchen with two tone cabinetry and a convenient 9ft 2 level eat in island, quartz counters complemented with ceramic tiled backsplash and an oversized walk in panty. The main floor boasts 2 large bedrooms, 2 bathrooms, large office that can be used as a Third bedroom, walk in closets and so much more. Property features a covered 15'x12 balcony with bbq gas line and waterproof membrane. Lower level is fully finished with a very spacious rec room, 2 additional bedrooms, a full bath and a wet bar. The oversized triple car garage has 12' ceilings, fully insulated, heated and has a grit interceptor connected to the house drain. There are also permanent Christmas Gemstone lights built in and included. For more information please contact the salesperson. (id:1945)

This listing content provided by
REALTOR.ca
has been licensed by REALTOR®
members of The Canadian Real Estate Association
members of The Canadian Real Estate Association
Property details for 74 Emerald Ridge E, White City
- Type
- Residential
- Style
- Bungalow
- Bedrooms
- 4
- Bathrooms
- 3
- Living Area
- 1,704 square feet
- Lot Size
- 9843.00
- Parking
- Attached Garage, Parking Space(s), Heated Garage
- Heating
- Forced air, Natural gas
- Cooling
- Central air conditioning, Air exchanger
- Ownership
- Freehold
Nearby Listings Stat
Estimated price and comparable properties near 74 Emerald Ridge E
Active Listings
3
Min Price
$599,900
Max Price
$939,900
Avg Price
$779,900
Days on Market
39
days
Sold Listings
1
Min Sold Price
$949,900
Max Sold Price
$949,900
Avg Sold Price
$949,900
Days until Sold
12
days
Neighbourhood Census Data
White City, Saskatchewan
Population
446
Median Age
38.8
Median Income
$31,424
Dwelling Value
$210,221
Housing Tenure
Owners 93%
Renters 10%
Age Distribution
Dwelling Types
Commute Mode
Education Level
Housing Age
Commute Duration
Avg Household Size: 3
Pop. Density: 4,313.3/km²
Avg Shelter Cost: $1,096/mo
Owners with Mortgage: 85.2%
Owners Spending 30%+: 11.1%
Tenants Spending 30%+: 0%
French only: 51.7%
English and French: 48.3%
Neither: 1.1%
Median Household Income: $82,304
Median Employment Income: $29,248
Price History
Listed
August 19, 2026
by RE/MAX Crown Real Estate
Current Price
$939,900
-3.6% from last change
Type
Residential
For Sale
Price Changes
2
| Date | Price | Change |
|---|---|---|
| Current | $939,900 | $35,100 (-3.6%) |
| Aug 19, 2026 | $975,000 | $20,000 (-2%) |
| Jul 13, 2026 | $995,000 | Listed |