120 Lynndale Road, Simcoe
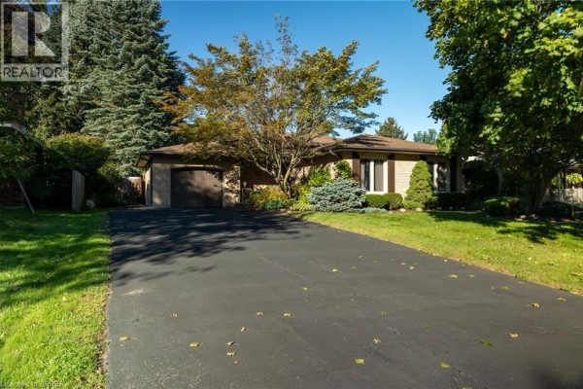
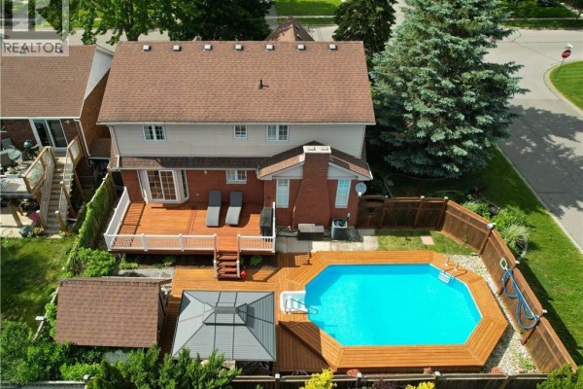
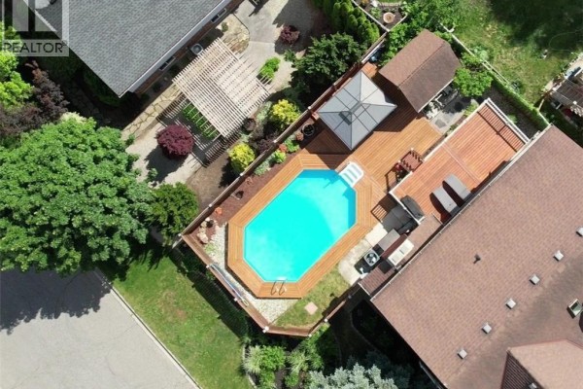
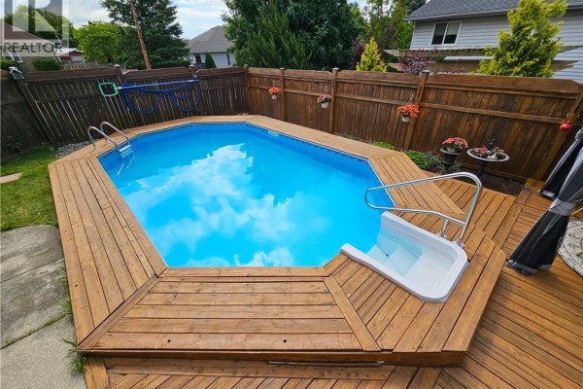
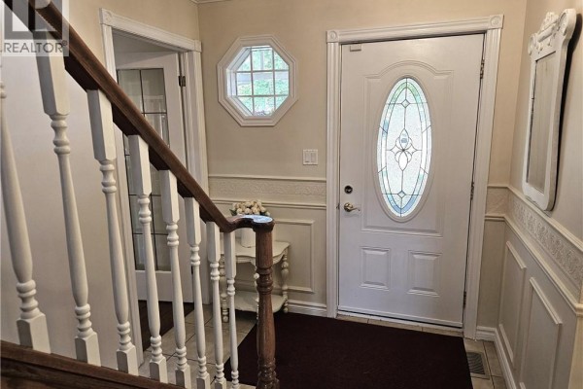
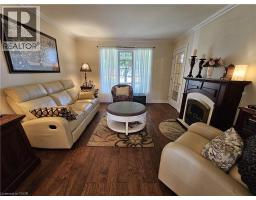
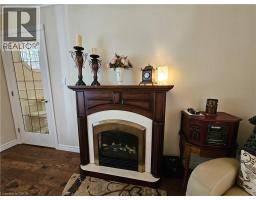
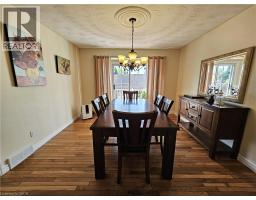
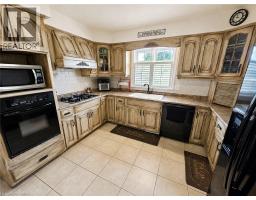
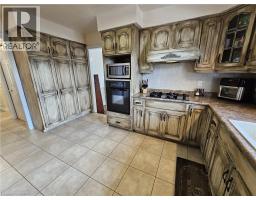
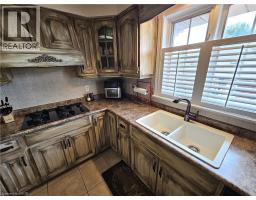
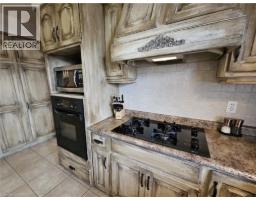
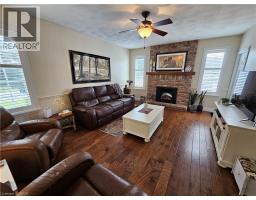
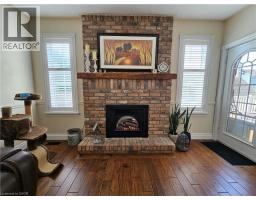
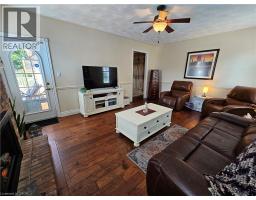
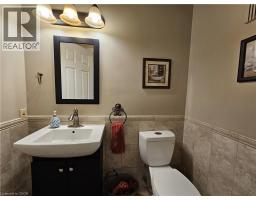
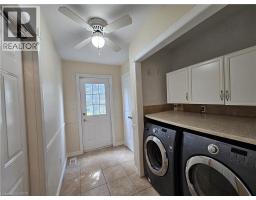
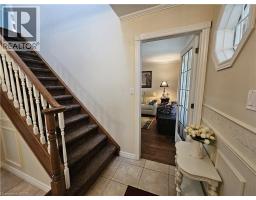
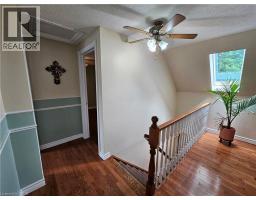
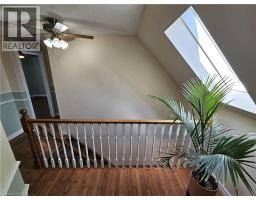
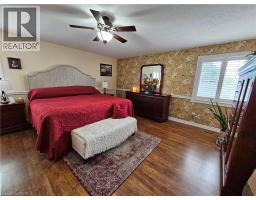
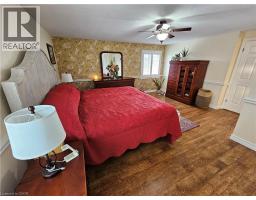
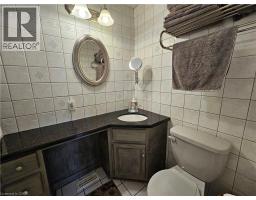
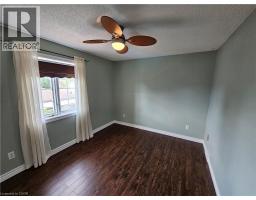
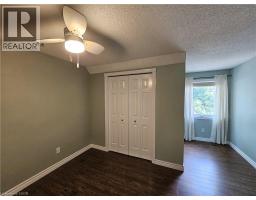
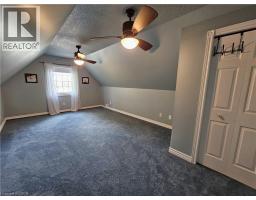
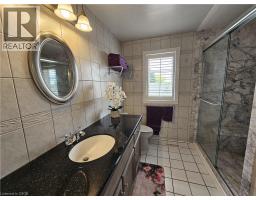
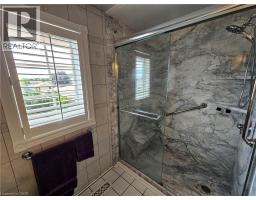
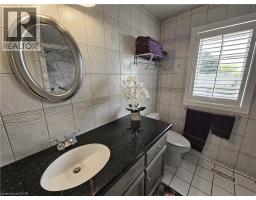
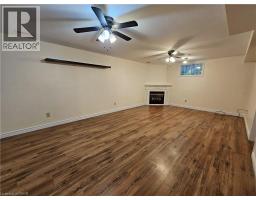
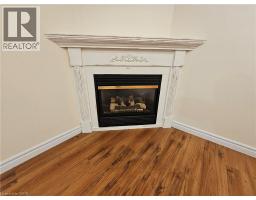
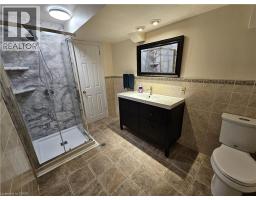
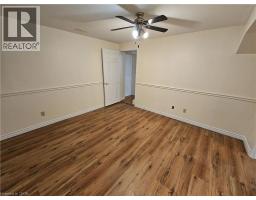
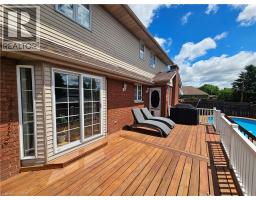
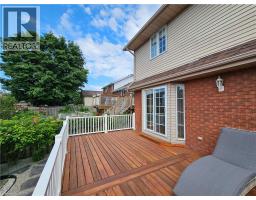
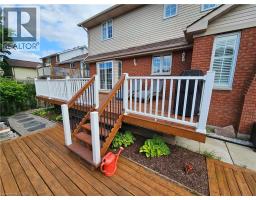
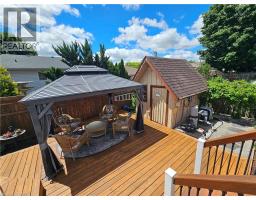
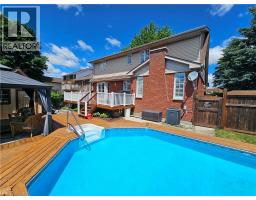
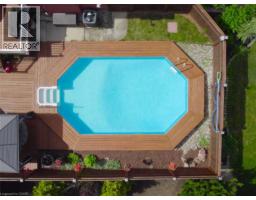
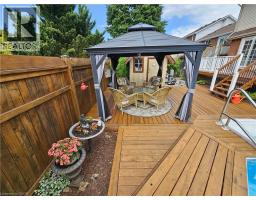
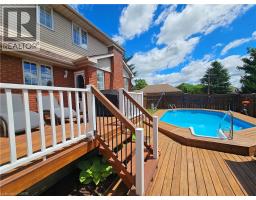
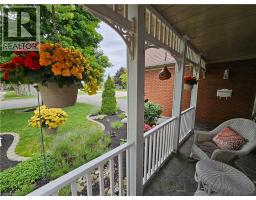
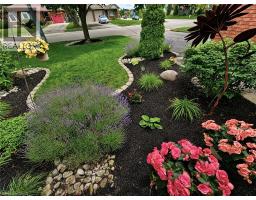
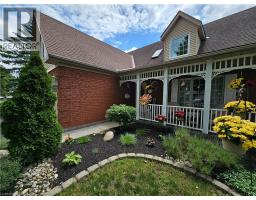
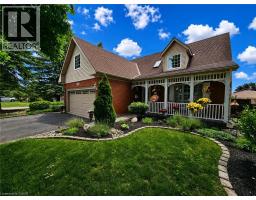
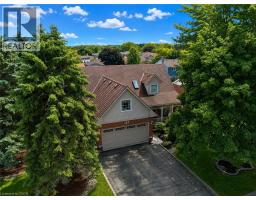
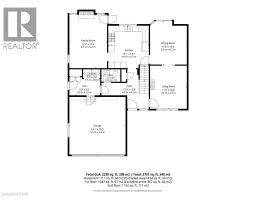
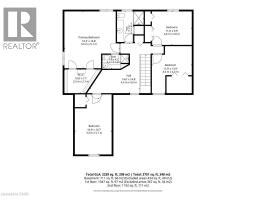
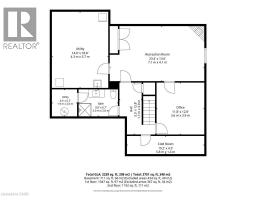
Welcome to this exceptionally maintained 4 Bed, 3.5 Bath family home, where spacious living meets an incredible backyard retreat. Offering over 3,000 sq. ft. of living space, an insulated double-car garage, three fireplaces and a heated saltwater pool, this home offers a rare combination of comfort, functionality & outdoor enjoyment. Manicured gardens and a covered front porch welcome you inside to a spacious, thoughtfully designed layout. The formal living room features engineered hardwood flooring, a fireplace and french doors leading to the formal dining room. The sunken family room offers an inviting gathering space with California shutters, a fireplace and access to the backyard. The well-appointed kitchen features oak cabinetry, built-in oven, gas stove and generous prep space. A 2 pc powder room and main-floor laundry with direct garage access complete the main level. Upstairs, a skylight fills the hallway with natural light leading to the spacious primary suite with his-and-hers walk-in closets and a 3 pc ensuite with granite countertops. Three additional bedrooms, including a spacious fourth bedroom above the garage, offer added privacy and flexibility for a teenager, home office, hobby room or guests. A second 3 pc bath with granite countertops and walk-in shower serves the additional bedrooms. The partially finished basement offers a cozy family room with gas fireplace, 3 pc bath, home office and ample storage. Step outside to your private, fully fenced backyard featuring a heated saltwater pool, multi-tier deck, gazebo, pool shed, gas BBQ hookup, Rain Bird irrigation system and beautifully maintained landscaping. Recent updates include fresh paint throughout, a newly stained multi-tier deck and a new pool pump & chlorinator (2026). This exceptional home combines generous living spaces, thoughtful updates and a backyard designed for summer enjoyment in an established and desirable Simcoe neighbourhood. (id:1945)

This listing content provided by
REALTOR.ca
has been licensed by REALTOR®
members of The Canadian Real Estate Association
members of The Canadian Real Estate Association
Property details for 120 Lynndale Road, Simcoe
- Type
- Residential
- Style
- Cape Cod
- Bedrooms
- 4
- Bathrooms
- 4
- Living Area
- 3,085 square feet
- Lot Size
- 0.15
- Stories
- 2
- Basement
- Partially finished, Full
- Parking
- Attached Garage
- Heating
- Forced air, Natural gas
- Cooling
- Central air conditioning
- Exterior
- Brick, Vinyl siding
- Ownership
- Freehold
- Annual Taxes
- $6,053
Nearby Listings Stat
Estimated price and comparable properties near 120 Lynndale Road
Active Listings
4
Min Price
$498,000
Max Price
$749,900
Avg Price
$624,425
Days on Market
19
days
Sold Listings
1
Min Sold Price
$799,900
Max Sold Price
$799,900
Avg Sold Price
$799,900
Days until Sold
21
days
Neighbourhood Census Data
Norfolk County, Ontario
Population
564
Median Age
48.2
Median Income
$41,216
Dwelling Value
$250,696
Housing Tenure
Owners 93%
Age Distribution
Dwelling Types
Commute Mode
Education Level
Housing Age
Commute Duration
Avg Household Size: 2.7
Pop. Density: 1,488.9/km²
Avg Shelter Cost: $1,007/mo
Owners with Mortgage: 52.4%
Owners Spending 30%+: 0%
Tenants Spending 30%+: 0%
English only: 94.6%
English and French: 5.4%
Neither: 0.9%
Median Household Income: $94,976
Median Employment Income: $35,413
Price History
Listed
October 1, 2026
by Coldwell Banker Momentum Realty
Current Price
$649,900
-3.7% from last change
Type
Residential
For Sale
Price Changes
3
| Date | Price | Change |
|---|---|---|
| Current | $649,900 | $25,100 (-3.7%) |
| Oct 1, 2026 | $675,000 | $24,900 (-3.6%) |
| Aug 31, 2026 | $699,900 | $20,100 (-2.8%) |
| Jul 9, 2026 | $720,000 | Listed |