Semi-Detached Contemporary with 3 Bedrooms in Waterford
Property details for 26 Amber Street, Waterford
- Type
- Residential
- Style
- Contemporary
- Bedrooms
- 3
- Bathrooms
- 3
- Living Area
- 1,705 square feet
- Stories
- 2
- Basement
- Unfinished, Full
- Parking
- Attached Garage
- Heating
- Forced air, Natural gas
- Cooling
- Central air conditioning
- Exterior
- Brick, Vinyl siding
- Ownership
- Freehold
- Annual Taxes
- $4,163
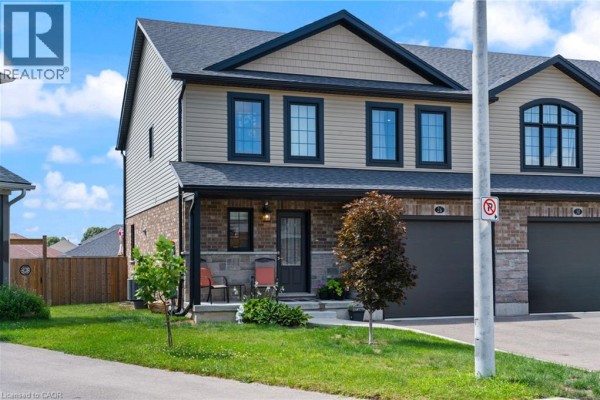
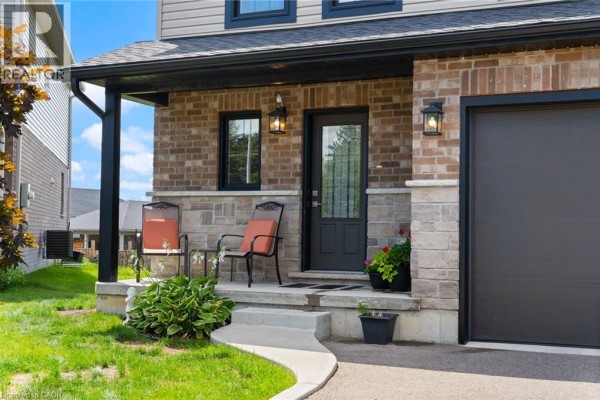
This contemporary semi-detached in Waterford's R2 (H) zone is a solid pick for anyone wanting move-in ready without the cookie-cutter feel. The main floor flows from a 12'4" x 12'0" kitchen with stainless steel appliances and an island sink into a dining and living area that's surprisingly open for a semi. You get a walk-in shower on the main floor, plus a powder room, which is handy. Upstairs, the primary bedroom is 14'2" x 13'5" with its own full bathroom, and two more bedrooms are both around 14'1" x 12'5", so they're proper doubles. The basement is a blank slate, full and unfinished, at 36'6" x 25'3", waiting for your ideas. Outside, brick and vinyl siding keep maintenance low, and an attached garage fits one car with space for storage. The lot fronts 22 feet, but the private yard feels bigger. With 1,705 square feet across two stories, it's compact but efficient. Prices nearby sit around $630K, and this one's listed at $599,900, which undercuts several similar listings. Schools like Waterford District High School are 1.4 km away, and Tim Hortons is just 1.9 km for a quick coffee run. 3 beds, 3 baths, central air, and natural gas forced air. It's a practical choice that won't break the bank.
About 26 Amber Street, Waterford — Property Score
* This property score is an approximate estimate based on publicly available data, nearby comparable listings, and automated analysis. Scores are for informational purposes only and should not be relied upon as professional appraisals or investment advice. Actual property values may vary. We recommend consulting a licensed real estate professional for accurate assessments.
Full Listing Description
All Property Details
Neighbourhood Census Data
Norfolk County, Ontario