Century Charm Meets Modern Updates Near Downtown Sault Ste. Marie
Property details for 31 The Dr, Sault Ste Marie
- Type
- Residential
- Style
- 2 Level
- Bedrooms
- 4
- Bathrooms
- 2
- Living Area
- 1,555 square feet
- Stories
- 2
- Basement
- Unfinished, Full
- Parking
- No Garage
- Heating
- Forced air, Natural gas
- Exterior
- Siding
- Annual Taxes
- $3,784
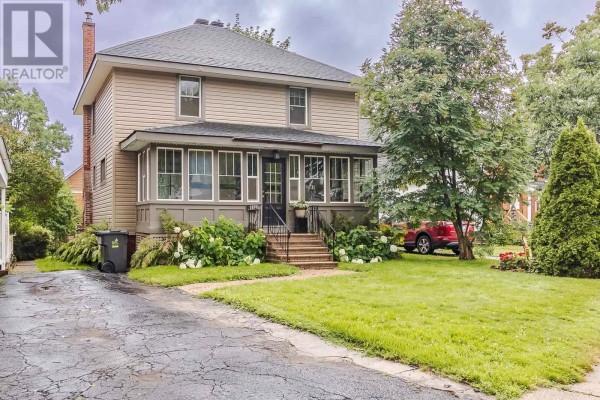
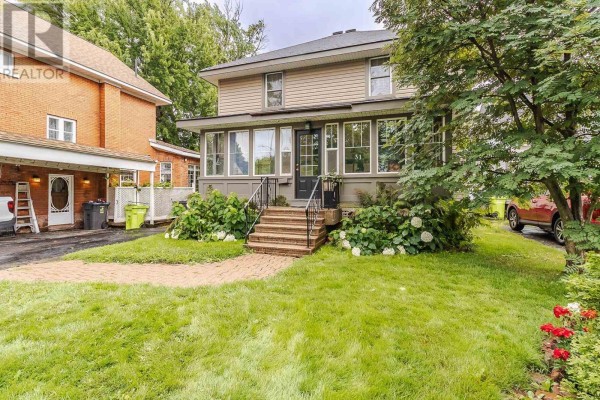
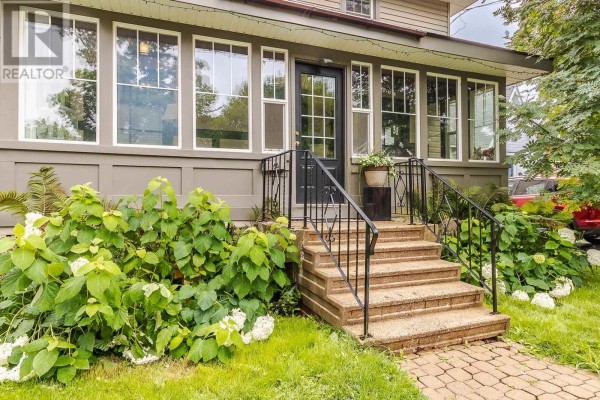
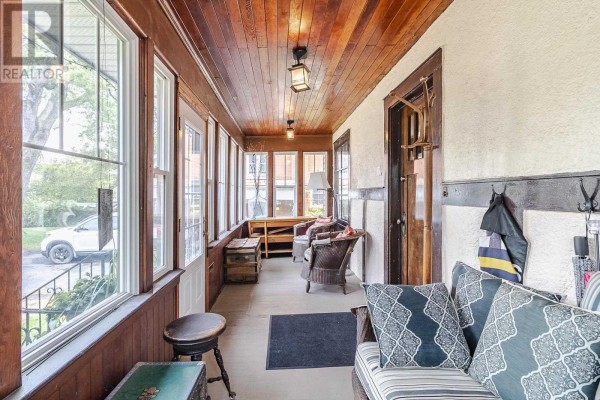
Just a few blocks from the St. Marys River and a quick walk to the Bushplane Museum, this 1920 four-bedroom, two-bath home sits in a central Sault Ste. Marie spot that's hard to beat. You're less than a kilometre from two school boards and the Soo Museum, and it's about a 15-minute stroll to the Art Gallery or a Tim Hortons run. The place spans 1,555 square feet over two storeys, with the master bedroom up top measuring a solid 12.10 x 9.8 feet - plenty of room for a king bed. Inside, original hardwood floors run through most of the main level. Kitchen, dining area, and main-floor bath were redone in 2012 with quality finishes; the siding and copper plumbing followed in 2013. Shingles from 2018 and a high-efficiency furnace from 2023 mean you can cross those off your list. There's a huge enclosed porch (22 x 6.4 feet) and a bonus room on the main that works as an office or playroom. Main-floor laundry saves you trips up and down stairs. Backyard has a two-tier deck, perfect for summer BBQs, but note the driveway is mutual with the neighbour - so parking's a shared agreement. Full basement is unfinished, just a utility room with the mechanicals, plenty of storage and headroom. Heating's forced air gas, and you've got municipal water and sewer. Annual taxes run about $3,784. With 10 active listings nearby and a median sold price of $352K in the last 30 days, this one at $429,900 sits above the market, but the updates and location are worth a look. It's been well cared for - a century home that's actually been modernized where it counts.
About 31 The Dr, Sault Ste Marie — Property Score
* This property score is an approximate estimate based on publicly available data, nearby comparable listings, and automated analysis. Scores are for informational purposes only and should not be relied upon as professional appraisals or investment advice. Actual property values may vary. We recommend consulting a licensed real estate professional for accurate assessments.
Full Listing Description
All Property Details
Neighbourhood Census Data
Sault Ste. Marie, Ontario