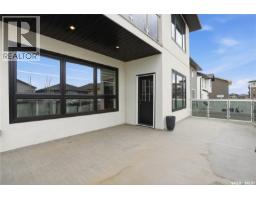
4714 Green Apple Drive E, Regina
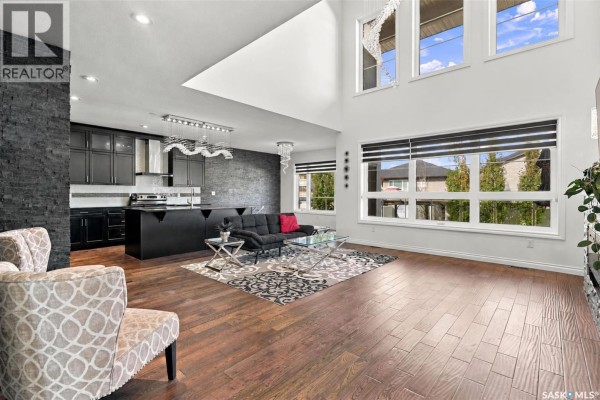
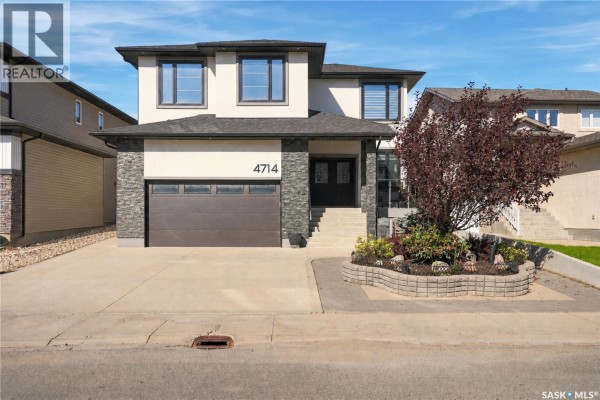
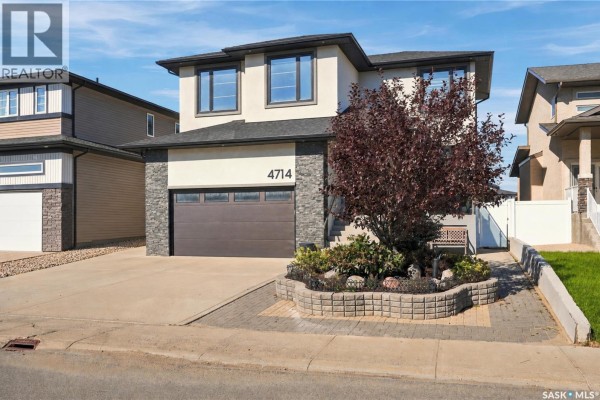
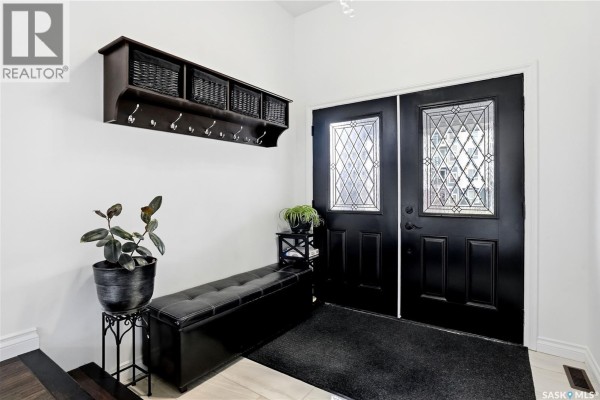
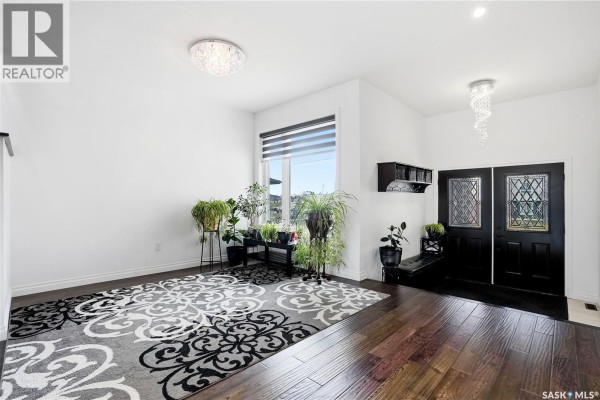
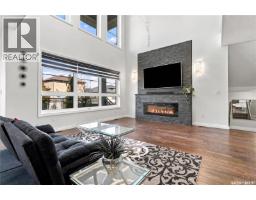
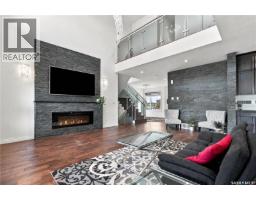
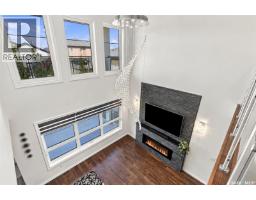
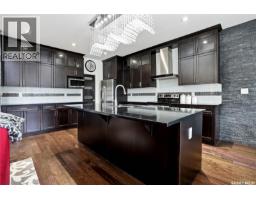
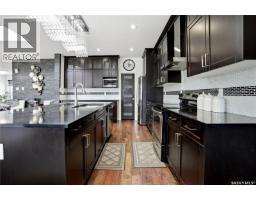
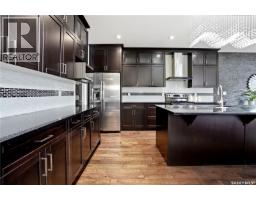
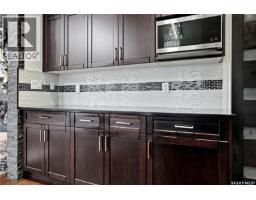
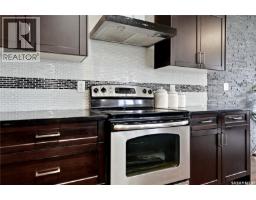
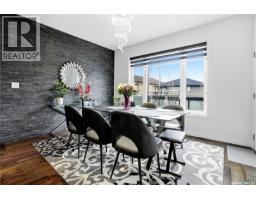
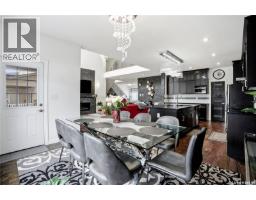
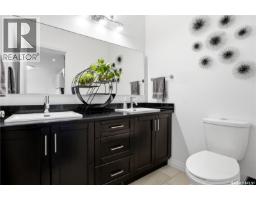
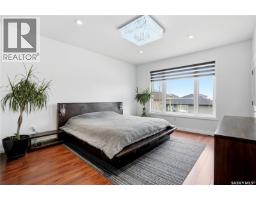
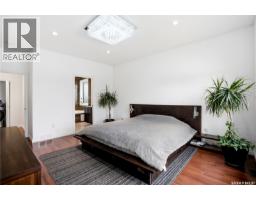
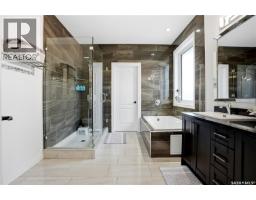
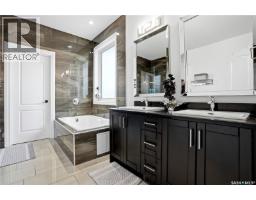
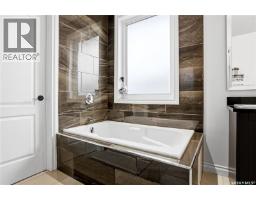
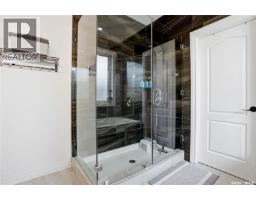
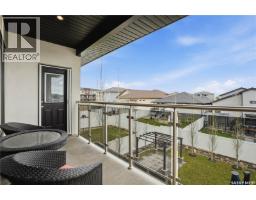
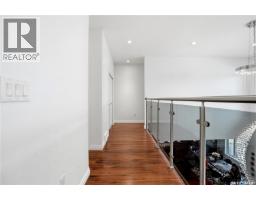
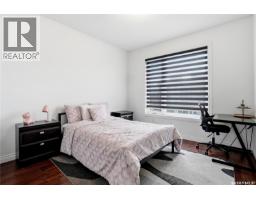
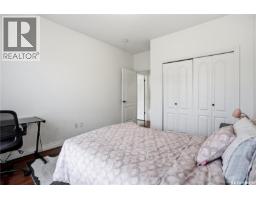
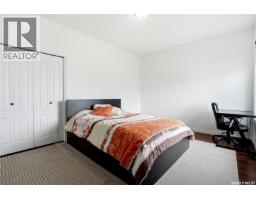
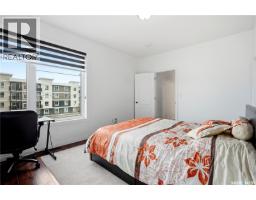
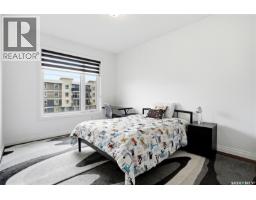
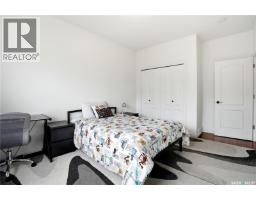
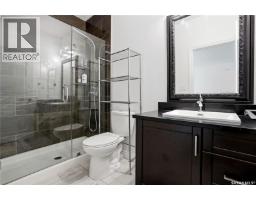
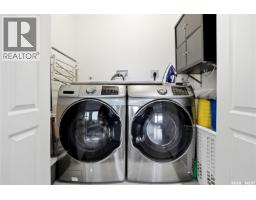
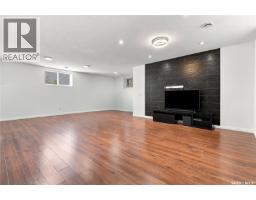
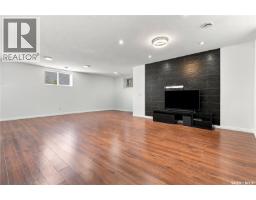
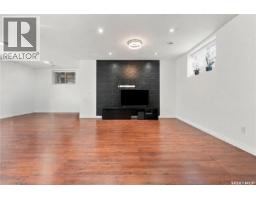
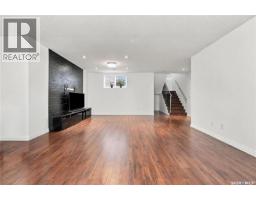
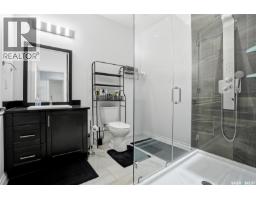
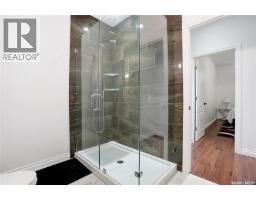
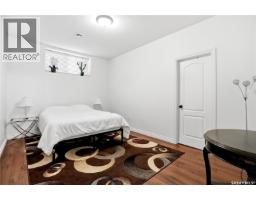
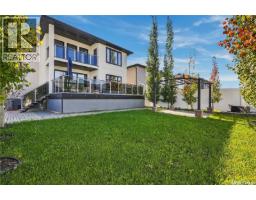
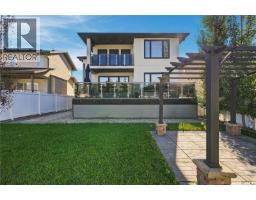
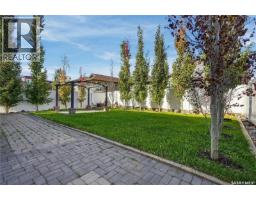
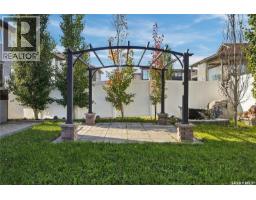
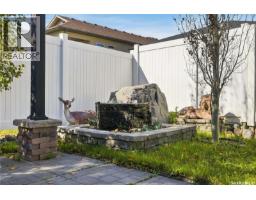
Welcome to this impressive custom-built home in The Greens on Gardiner, offering 2,482 sq ft of thoughtfully designed home with 5 bedrooms and 4 bathrooms. From the moment you step inside, the open-to-above living room, dramatic stone feature walls, statement lighting, and soaring ceilings create an unforgettable first impression. The brick accents and stainless steel railings with smoked glass panels create a cohesive modern design that flows from the front exterior, throughout the interior living spaces, and into the backyard entertaining areas. Hardwood flooring flows throughout the main living areas, while oversized windows fill the home with natural light. The stunning linear fireplace anchors the living room and adds warmth and sophistication to the space. Designed with both everyday living and entertaining in mind, the kitchen features quartz countertops, tons of cabinetry, a large island with seating, and a walk-in pantry. The dining area overlooks the landscaped, tree-lined backyard and offers direct access to the covered composite deck with glass railing, creating added privacy and an ideal setup for entertaining or relaxing outdoors. Upstairs, the spacious primary suite features a private balcony, walk-in closet, and spa-inspired ensuite complete with a tiled shower and jet tub. Additional bedrooms are generously sized, and the second-floor laundry room adds everyday convenience. The fully developed basement extends the living space with a large family room, additional bedroom, bathroom, and flexible space for a home gym, games area, or entertaining. Outside, the backyard has been thoughtfully designed with a water feature, lower patio area, and multiple outdoor spaces to enjoy, while the front seating area adds even more curb appeal and functionality. Additional features- built on piles with ICF foundation, an insulated garage with impressive 16-foot ceilings and epoxy flooring, plus attractive xeriscaping for low-maintenance curb appeal. (id:1945)

This listing content provided by
REALTOR.ca
has been licensed by REALTOR®
members of The Canadian Real Estate Association
members of The Canadian Real Estate Association
Property details for 4714 Green Apple Drive E, Regina
- Type
- Residential
- Style
- 2 Level
- Bedrooms
- 5
- Bathrooms
- 4
- Living Area
- 2,482 square feet
- Lot Size
- 5697.00
- Stories
- 2
- Basement
- Finished, Full
- Parking
- Attached Garage, Parking Space(s)
- Heating
- Forced air, Natural gas
- Cooling
- Central air conditioning
- Ownership
- Freehold
- Annual Taxes
- $8,949 (2026)
Nearby Listings Stat
Estimated price and comparable properties near 4714 Green Apple Drive E
Active Listings
13
Min Price
$509,995
Max Price
$1,499,900
Avg Price
$819,869
Days on Market
42
days
Sold Listings
5
Min Sold Price
$559,900
Max Sold Price
$1,199,900
Avg Sold Price
$781,898
Days until Sold
46
days
Neighbourhood Census Data
Regina, Saskatchewan
Population
404
Median Age
47.6
Median Income
$28,096
Dwelling Value
$154,720
Housing Tenure
Owners 87%
Renters 14%
Age Distribution
Dwelling Types
Commute Mode
Education Level
Housing Age
Commute Duration
Avg Household Size: 2.1
Pop. Density: 3,400.7/km²
Avg Shelter Cost: $858/mo
Owners with Mortgage: 54.5%
Owners Spending 30%+: 21.9%
Tenants Spending 30%+: 80%
English only: 84%
English and French: 16%
Median Household Income: $49,408
Median Employment Income: $28,096
Price History
Listed
September 25, 2026
by 2 Percent Realty Refined Inc.
Current Price
$819,900
Type
Residential
For Sale