6 - 45 Birchmount Road, Toronto
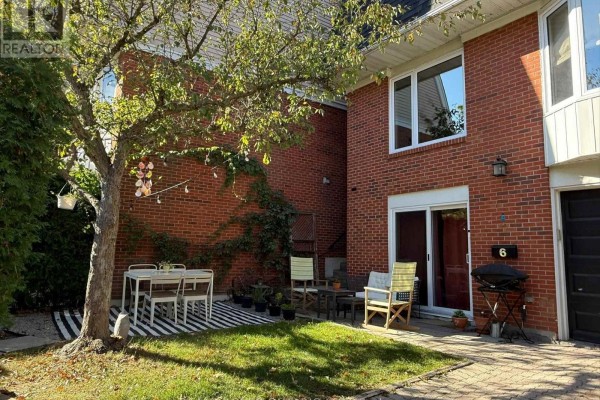
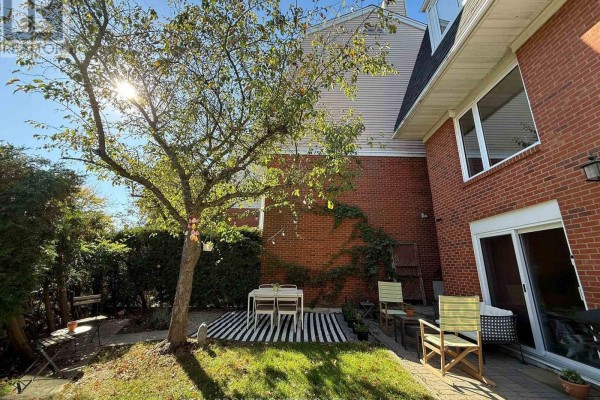
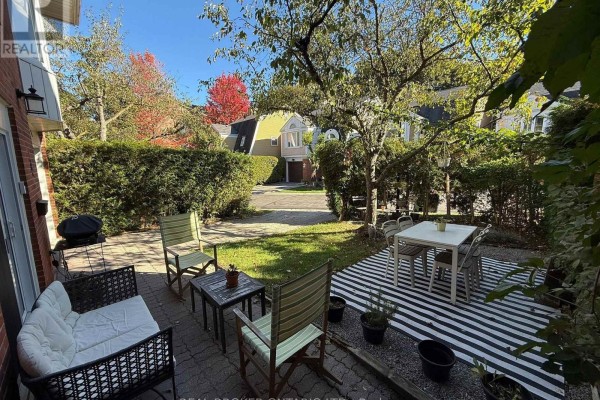
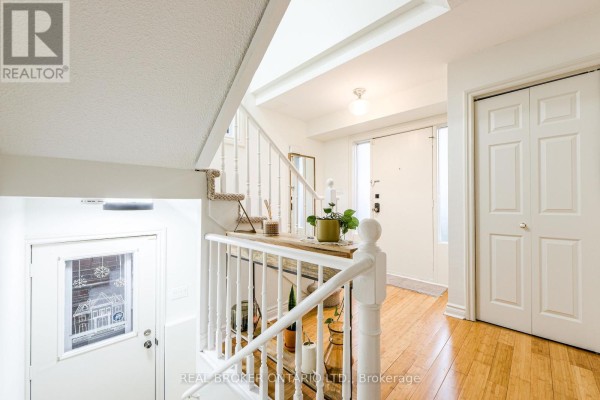
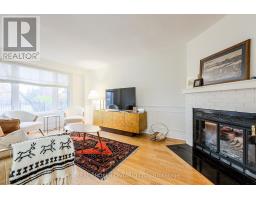
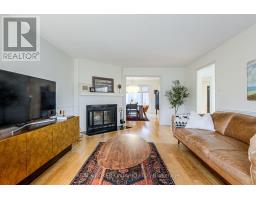
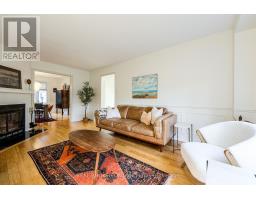
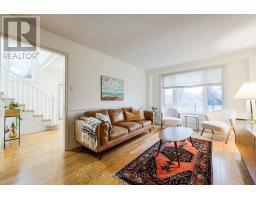
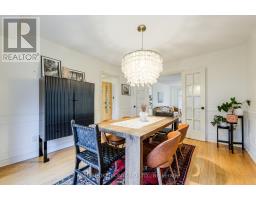
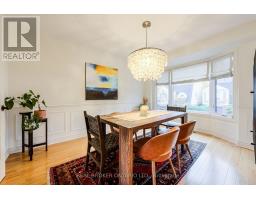
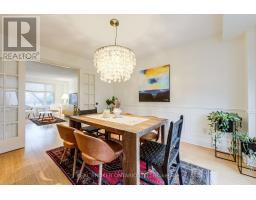
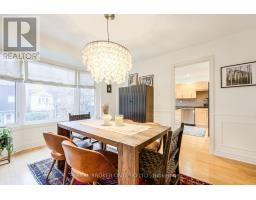
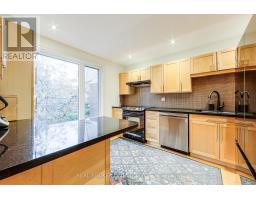
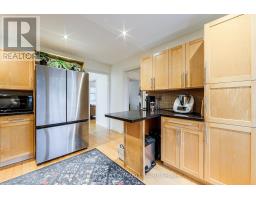
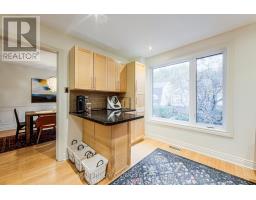
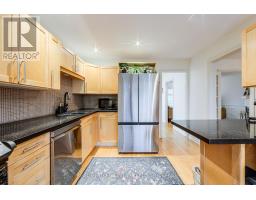
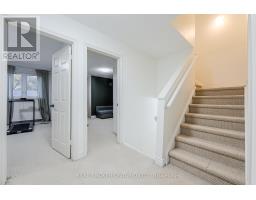
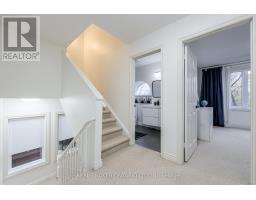
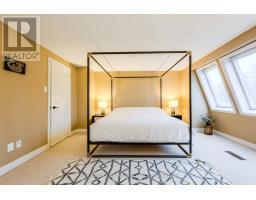
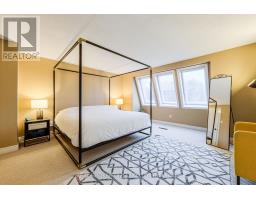
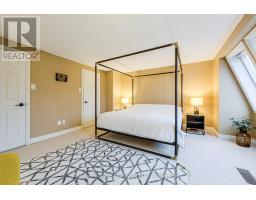
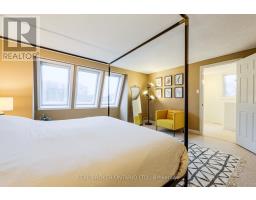
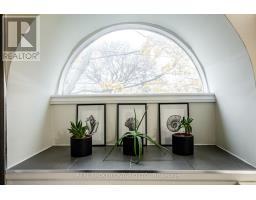
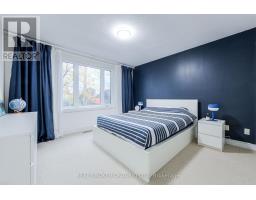
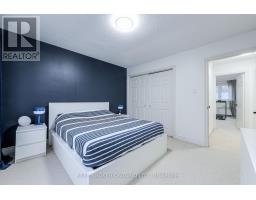
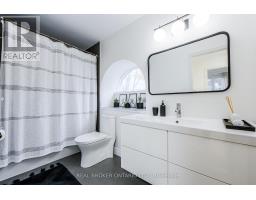
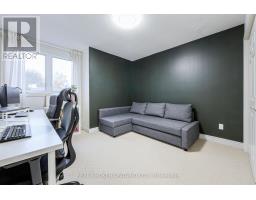
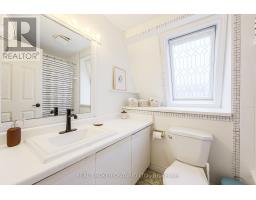
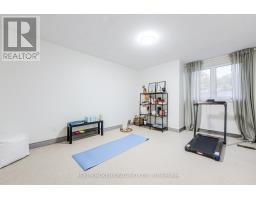
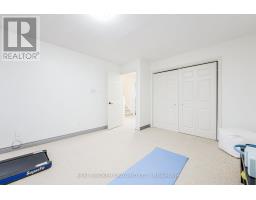
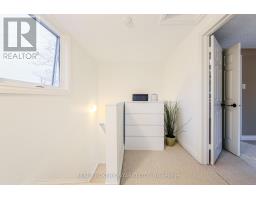
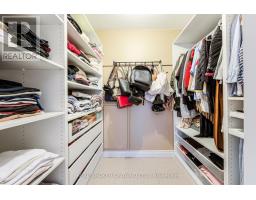
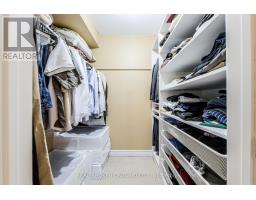
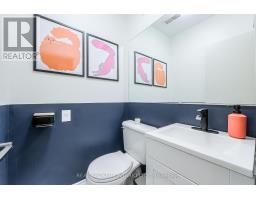
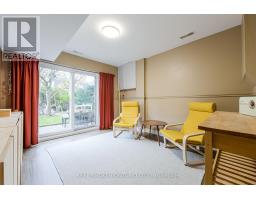
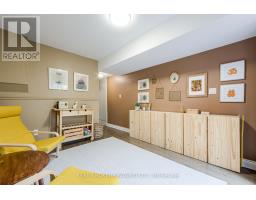
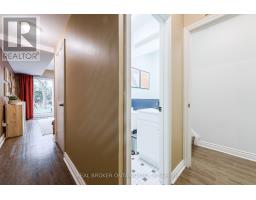
**RARE Detached Home w/ a Garage & Driveway on a Quiet Cul-De-Sac in Desirable Birch Cliff!** Spacious 4-Bed, 3-Bath Home Tucked Away Just South of Kingston Road. Bright Main Floor With Hardwood Floors, Spacious Living Room & Tasteful Dining Area Featuring French Doors, Bay Window and Custom European Fabric Shades. Modern Eat-In Kitchen With Ample Cabinetry, S/S Appliances, Stone Countertops, & Large Windows Bringing in Tons of Natural Light. Third-Floor Primary Retreat Features Skylights, Custom His & Hers Walk-In Closets & Private 4-Pc Ensuite. Three Generous Bedrooms on the Second Floor & a 4-Pc Bath With Heated Floors. The Lower Level Features a Separate Entrance/Walkout and Additionally Boasts Hardwood Floors, a Bathroom, Ample Storage & Direct Access to the Backyard & Garage. Numerous Updates Include Triple-Pane Windows, Trims & Patio Door (2023), S/S Washer & Dryer (2023), S/S Dishwasher (2023), Furnace & A/C (2019), Custom Closet Cabinetry, Recent Fresh Interior Paint. Private Backyard With Dining Area Perfect for a Morning Coffee. Enjoy the Best of Urban Convenience and Natural Beauty, With the Waterfront Trail Just Down the Street and Picturesque Rosetta McClain Gardens a Short Stroll Away. Birchmount Community Centre Is Nearby. Conveniently Close to Birchcliff PS and Birchmount HS. Transit Is Mere Steps Away at the Top of the Street, With Local Shops, Restaurants and Everyday Amenities Along Kingston Road Just Minutes Away. A Wonderful Family-Friendly Community With Greenspace, Recreation, Transit and the Lake All Within Easy Reach! *Photographed when Property Previously Staged* (id:1945)

This listing content provided by
REALTOR.ca
has been licensed by REALTOR®
members of The Canadian Real Estate Association
members of The Canadian Real Estate Association
Property details for 6 - 45 Birchmount Road, Toronto
- Type
- Residential
- Bedrooms
- 4
- Bathrooms
- 3
- Lot Size
- 30 x 89 FT
- Stories
- 3
- Basement
- Finished, Separate entrance, Walk out, N/A, N/A
- Parking
- Garage
- Heating
- Forced air, Natural gas
- Cooling
- Central air conditioning
- Exterior
- Brick, Vinyl siding
- Ownership
- Freehold
Nearby Listings Stat
Estimated price and comparable properties near 6 - 45 Birchmount Road
Active Listings
4
Min Price
$3,799
Max Price
$4,600
Avg Price
$4,150
Days on Market
14
days
Sold Listings
3
Min Sold Price
$3,680
Max Sold Price
$6,499
Avg Sold Price
$4,692
Days until Sold
52
days
Neighbourhood Census Data
Toronto, Ontario
Population
693
Median Age
53.6
Median Income
$13,344
Dwelling Value
$849,292
Housing Tenure
Owners 22%
Renters 78%
Age Distribution
Dwelling Types
Commute Mode
Education Level
Housing Age
Commute Duration
Avg Household Size: 1.5
Pop. Density: 1,378.0/km²
Avg Shelter Cost: $1,930/mo
Owners with Mortgage: 57.9%
Owners Spending 30%+: 0%
Tenants Spending 30%+: 26.9%
English only: 89.4%
French only: 0.8%
English and French: 9.8%
Neither: 0.8%
Median Household Income: $12,432
Median Employment Income: $18,880
Price History
Listed
October 12, 2026
by REAL BROKER ONTARIO LTD.
Current Price
$4,600
Type
Residential
For Rent