Golf Course Community Bungalow with Private Lake Access in Port Dover
Property details for 218 Schooner Drive, Port Dover
- Type
- Residential
- Style
- Bungalow
- Bedrooms
- 2
- Bathrooms
- 2
- Living Area
- 1,700 square feet
- Stories
- 1
- Basement
- Unfinished, Full
- Parking
- Attached Garage
- Heating
- Forced air, Natural gas
- Cooling
- Central air conditioning
- Exterior
- Stone, Hardboard
- Ownership
- Condo/Strata
- Condo Fee
- $195 / Monthly
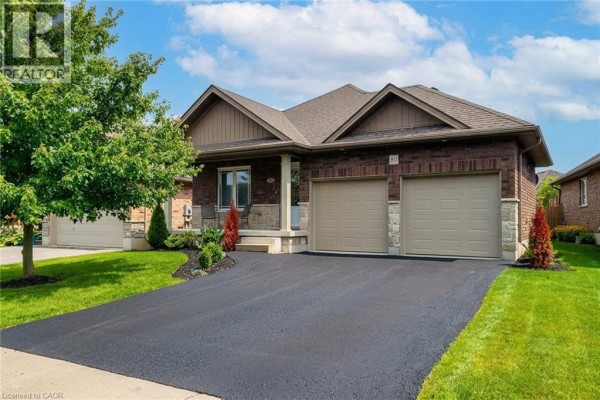
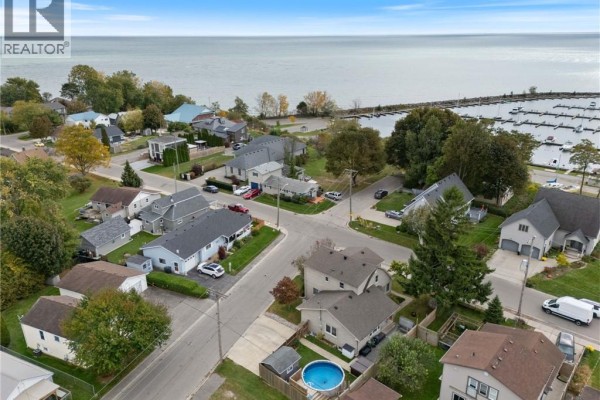
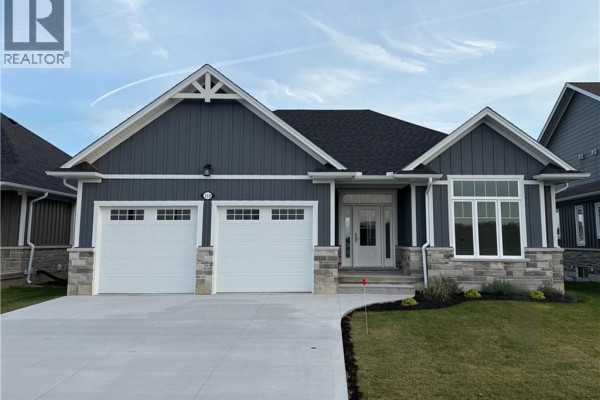
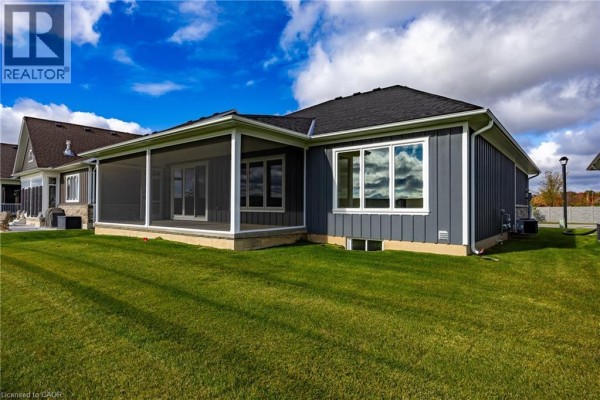
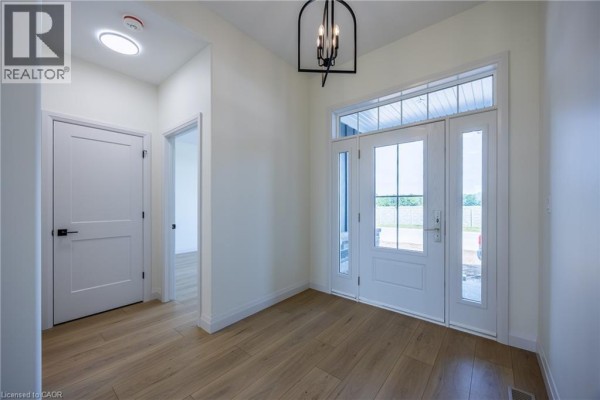
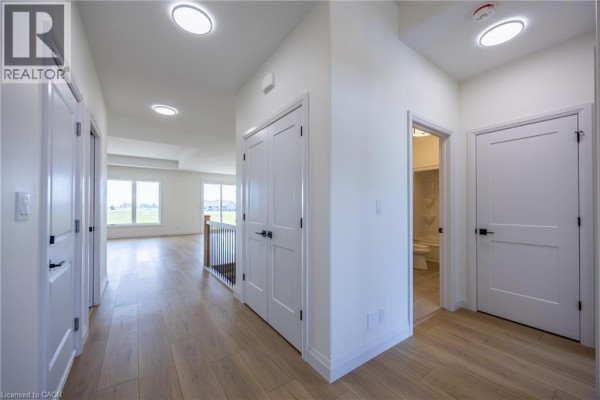
You're five minutes from the Lake Erie shore and the core of Port Dover, but this place sits in an adult lifestyle community that's a world apart. This 1,700 sq. ft. bungalow has 2 beds and 2 full baths, including a primary ensuite with a tiled shower, glass enclosure, and dual sinks. Living room and front bedroom get 10' tray ceilings, and the foyer opens with the same height. Kitchen has quartz counters, a large walk-in pantry with a frosted glass door, and an exterior-vented range hood. The 96" slider leads to an oversized screened porch, which overlooks a yard hooked into the golf course irrigation system. There's a 543 sq. ft. garage, so your car and toys fit, plus extra parking for visitors. Stone and Hardie board exterior is low-maintenance, and wider interior doors make the place easy to navigate. You're in a golf and pickleball community with access to a private waterfront area. David's Restaurant is just 0.6 km away, and the harbour museum and Tim Hortons are around 2 km. At $899,900, it's double the area median sold price of $470K, but you're paying for the prime location and high-end finishes. Nothing to fix, just move in. Other listings in the area average $629K, but this unit stands out with its premium features.
About 218 Schooner Drive, Port Dover — Property Score
* This property score is an approximate estimate based on publicly available data, nearby comparable listings, and automated analysis. Scores are for informational purposes only and should not be relied upon as professional appraisals or investment advice. Actual property values may vary. We recommend consulting a licensed real estate professional for accurate assessments.
Full Listing Description
All Property Details
Neighbourhood Census Data
Norfolk County, Ontario