175 Bancroft Road, London East
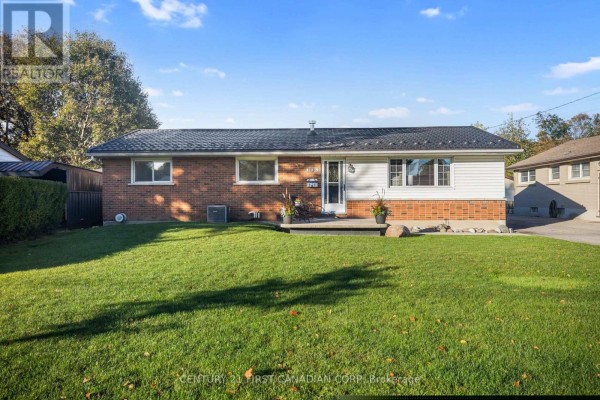
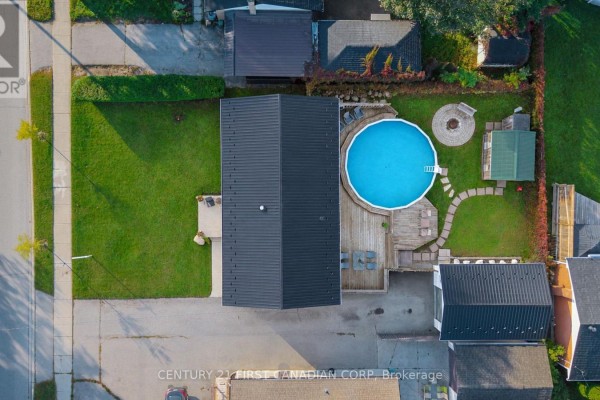
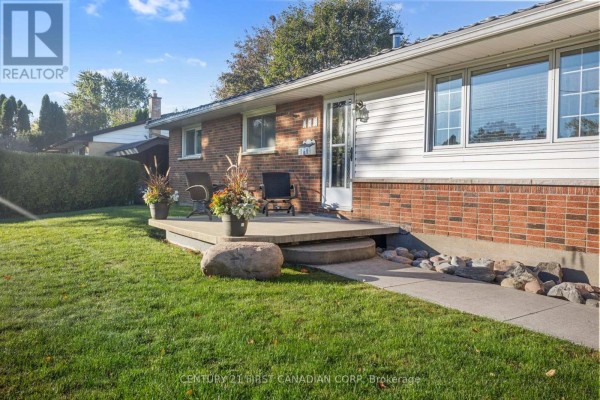
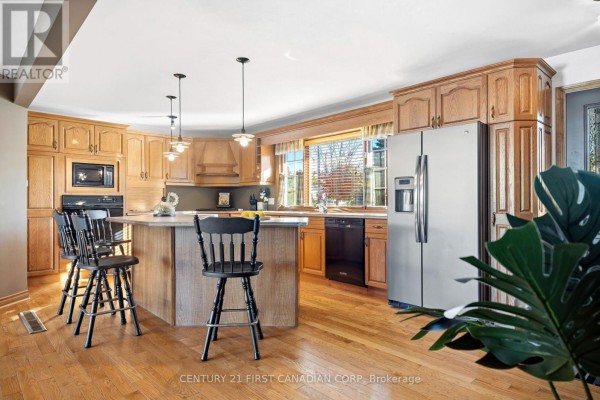
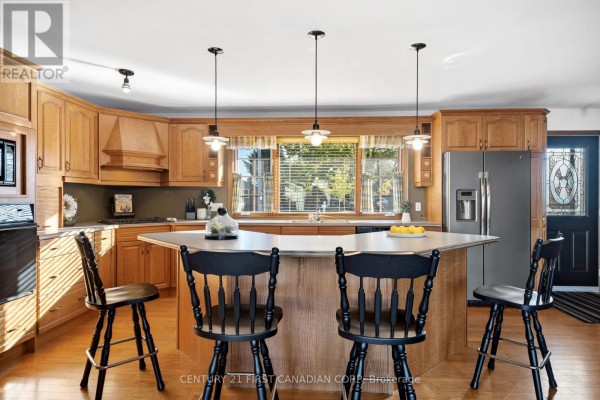
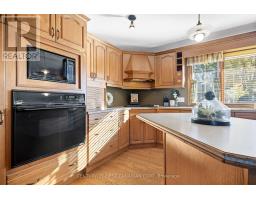
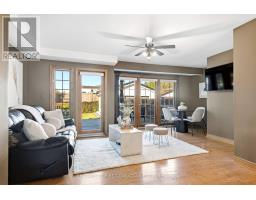
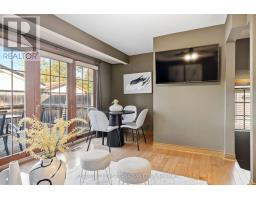
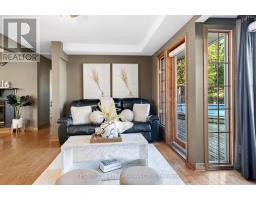
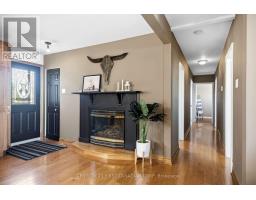
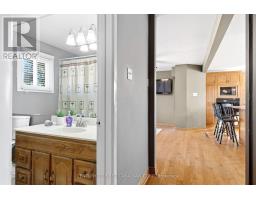
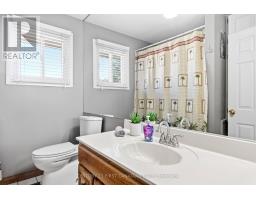
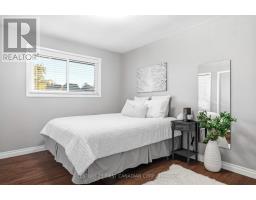
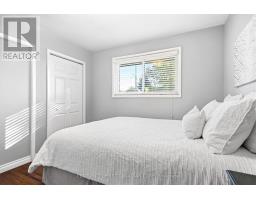
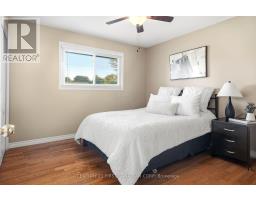
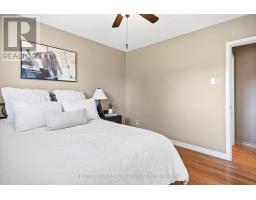
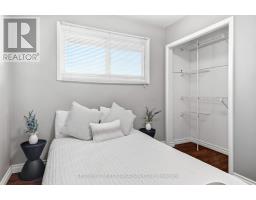
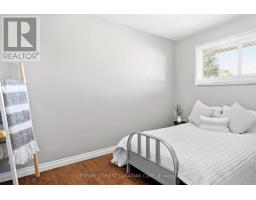
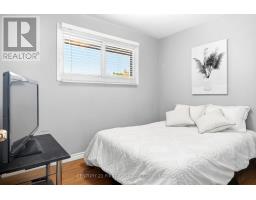
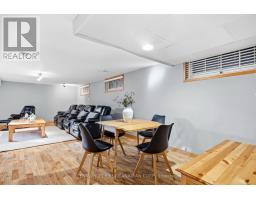
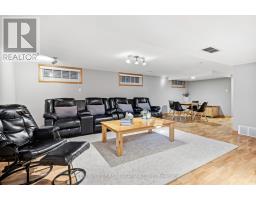
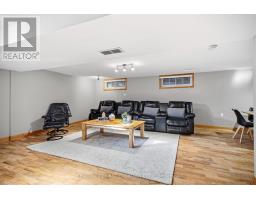
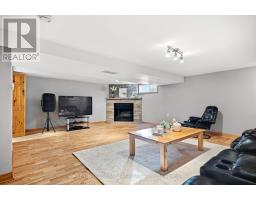
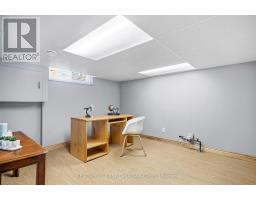
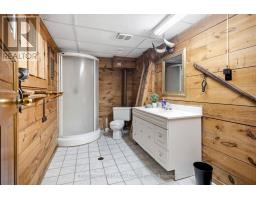
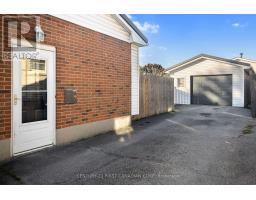
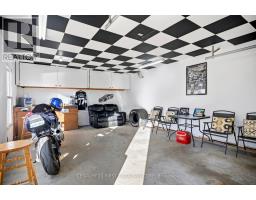
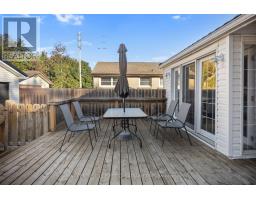
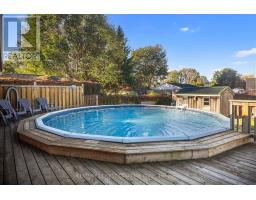
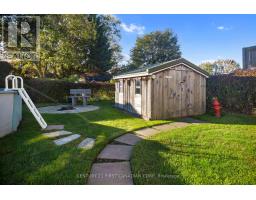
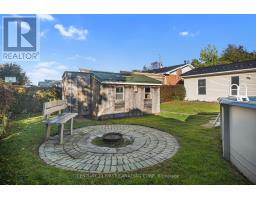
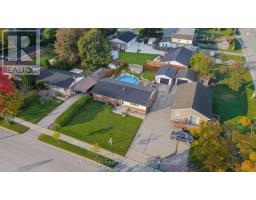
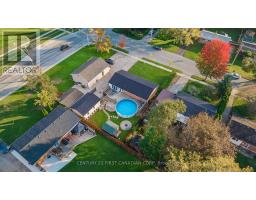
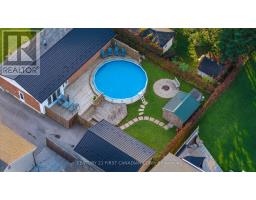
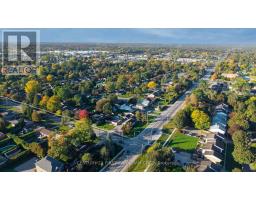
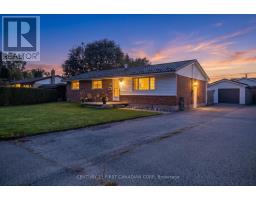
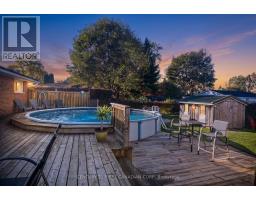
RARE 4-BEDROOM BUNGALOW ON AN OVERSIZED 65 X 120 LOT WITH ABOVE-GROUND POOL, HUGE DECK, OVERSIZED DETACHED GARAGE, FINISHED BASEMENT AND MORE! This well-kept Argyle home offers the space, yard, and outdoor lifestyle that's hard to find in London. The main floor living space is truly open-concept, filled with natural light from multiple glass patio doors that open onto the deck. At its heart is the spacious kitchen (approx. 22 x 12 ft), with an impressive centre island that gives everyone a spot to gather, an abundance of cabinet space, a gas cooktop, built-in oven, and a large panoramic window over the sink overlooking the front yard. Hardwood floors run throughout the main living area. All four bedrooms and a 4-piece bath are on the main level, making one-floor living easy. The finished lower level adds 900+ sq. ft. of living space with hardwood floors and a huge rec room anchored by a stone veneer gas fireplace. It also has a full 3-piece bathroom and a versatile den that works as an office, studio, or guest space. Out back, the sunny southwest-facing yard is made for outdoor living and entertaining: a 48-ft multi-tier deck, 24-ft above-ground pool with new liner (2025), fire pit area, garden shed, and fully fenced yard. The detached 1.5-car garage (approx. 24 x 16) has insulated walls, electrical, and a 240V hookup with a heater, so it's comfortable and usable year-round. Newer Eco Metal Roof with a 50+ year transferable warranty, central air, central vac, and parking for 5+ vehicles. Walk to John P. Roberts Public School, Holy Family Catholic School, and Forest View Park; minutes to Argyle Mall and Shopping Centre, with quick access to Veterans Memorial Parkway and Highway 401. This is truly a rare find and is ready for you to move in and enjoy! (id:1945)

This listing content provided by
REALTOR.ca
has been licensed by REALTOR®
members of The Canadian Real Estate Association
members of The Canadian Real Estate Association
Property details for 175 Bancroft Road, London East
- Type
- Residential
- Style
- Bungalow
- Bedrooms
- 4
- Bathrooms
- 2
- Lot Size
- 65 x 120 FT
- Stories
- 1
- Basement
- Partially finished, Full, Separate entrance, N/A, N/A
- Parking
- Detached Garage, Garage
- Heating
- Forced air, Natural gas
- Cooling
- Central air conditioning
- Exterior
- Brick Veneer
- Ownership
- Freehold
- Annual Taxes
- $4,007 (2025)
Nearby Listings Stat
Estimated price and comparable properties near 175 Bancroft Road
Active Listings
21
Min Price
$399,999
Max Price
$659,900
Avg Price
$555,486
Days on Market
51
days
Sold Listings
10
Min Sold Price
$448,000
Max Sold Price
$645,000
Avg Sold Price
$535,870
Days until Sold
67
days
Neighbourhood Census Data
London, Ontario
Population
513
Median Age
44.9
Median Income
$32,192
Dwelling Value
$210,467
Housing Tenure
Owners 54%
Renters 46%
Age Distribution
Dwelling Types
Commute Mode
Education Level
Housing Age
Commute Duration
Avg Household Size: 1.9
Pop. Density: 3,130.0/km²
Avg Shelter Cost: $877/mo
Owners with Mortgage: 41.4%
Owners Spending 30%+: 0%
Tenants Spending 30%+: 43.5%
English only: 96.1%
English and French: 2.9%
Neither: 2%
Median Household Income: $53,632
Median Employment Income: $32,064
Price History
Listed
October 13, 2026
by CENTURY 21 FIRST CANADIAN CORP
Current Price
$549,900
Type
Residential
For Sale