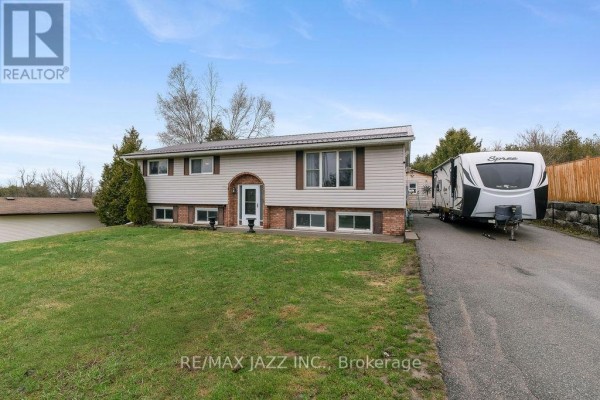
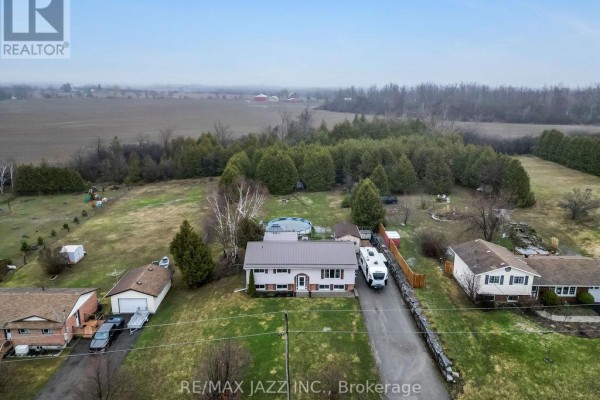
Renovated raised bungalow with in-law suite on acre lot near Omemee
Property details for 29 Grandview Drive, Kawartha Lakes
- Type
- Residential
- Style
- Raised bungalow
- Bedrooms
- 3
- Bathrooms
- 2
- Lot Size
- 100 FT
- Stories
- 1
- Basement
- Full, Apartment in basement, Separate entrance, N/A, N/A
- Parking
- No Garage
- Heating
- Forced air, Natural gas
- Cooling
- Central air conditioning
- Exterior
- Brick, Vinyl siding
- Annual Taxes
- $2,960
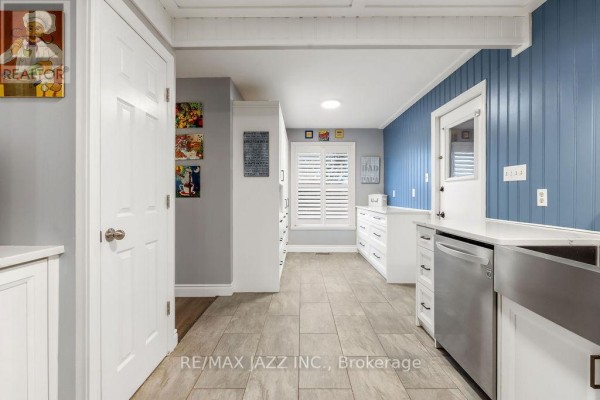
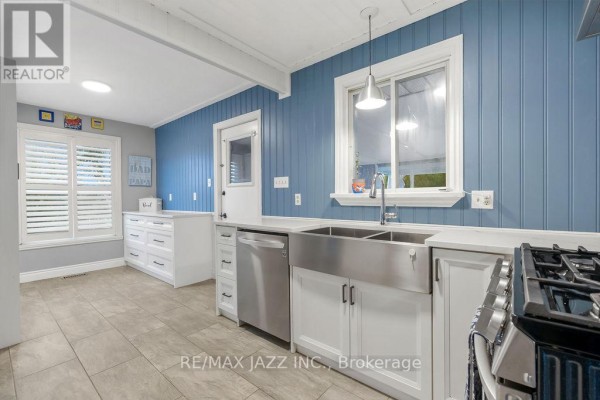
This place got a full reno in the last 3 years. It's a raised bungalow with 3 beds and 2 baths across 1 story on a concrete foundation. You've got brick and vinyl siding outside, forced air heating with central AC, and a septic system with a drilled well. The main floor has an open concept living and dining area with laminate flooring. Kitchen's custom with pantries, pot drawers, and all new stainless appliances. Primary bedroom is huge, and there's a second bedroom with lots of cupboards plus an attached office or walk-in closet. Family room walks out to a huge deck with a gazebo and above-ground pool in the fenced yard. Lower level's been turned into a separate in-law suite with its own kitchen, 2 bedrooms, living room, office, and laundry. It has a separate entrance. Lot's about an acre, 100 feet wide, level with wooded areas backing on greenbelt. 6 parking spots but no garage. Utilities run about $300 for hydro and $90 for gas split between two families. Taxes are $2,960 a year. It's in Kawartha Lakes, a short drive north of Omemee near Pigeon Lake, with school bus service. Listed at $760,000.
About 29 Grandview Drive, Kawartha Lakes — Property Score
* This property score is an approximate estimate based on publicly available data, nearby comparable listings, and automated analysis. Scores are for informational purposes only and should not be relied upon as professional appraisals or investment advice. Actual property values may vary. We recommend consulting a licensed real estate professional for accurate assessments.
Full Listing Description
All Property Details
Neighbourhood Census Data
Kawartha Lakes, Ontario