-1.jpg)
-2.jpg)
-3.jpg)
-4.jpg)
471 Woodridge Drive, Goderich)
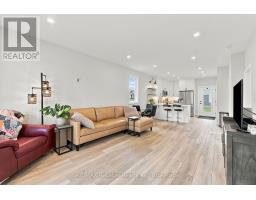
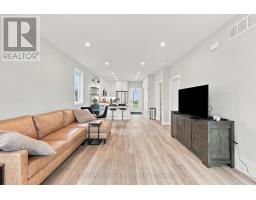
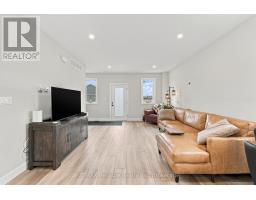
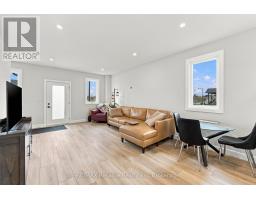
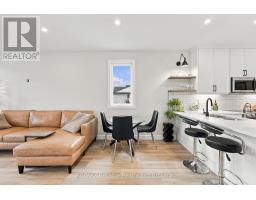
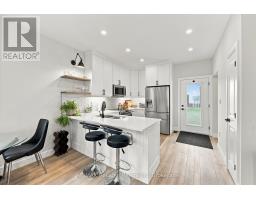
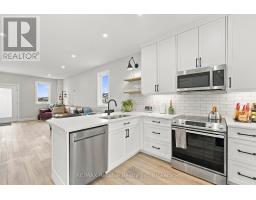
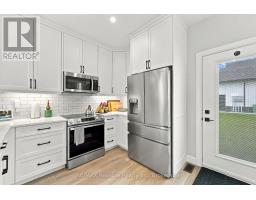
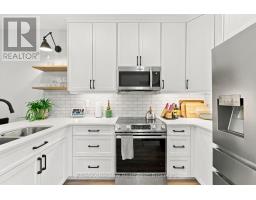
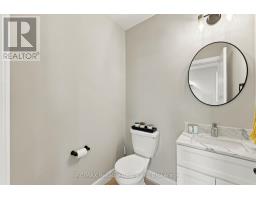
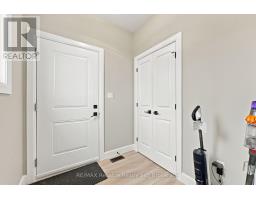
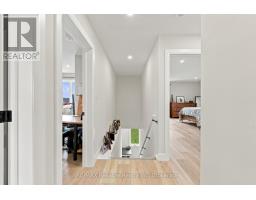
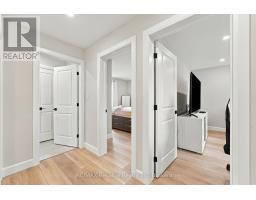
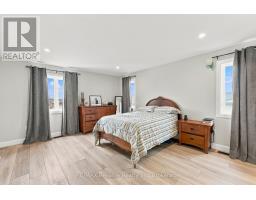
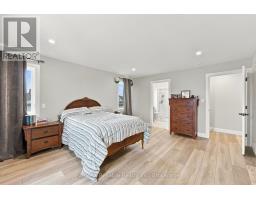
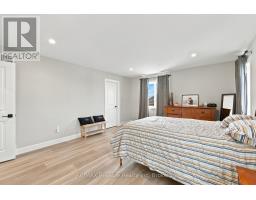
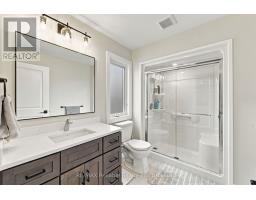
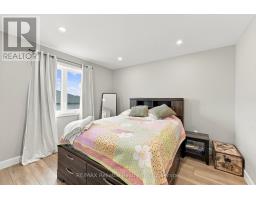
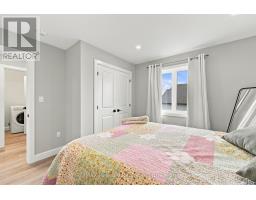
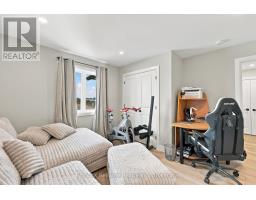
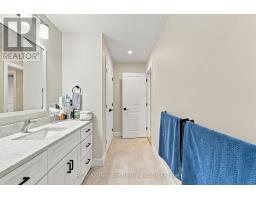
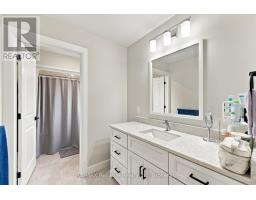
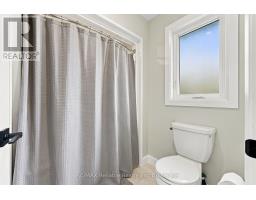
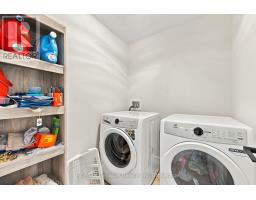
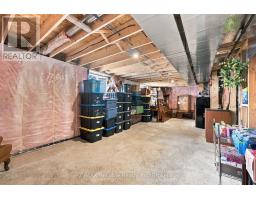
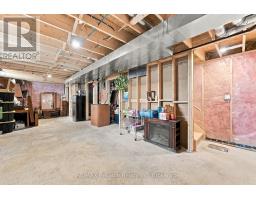
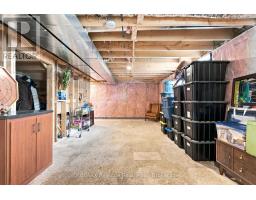
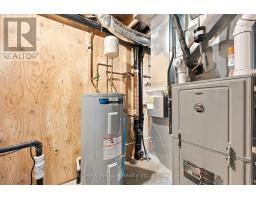
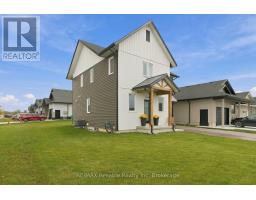
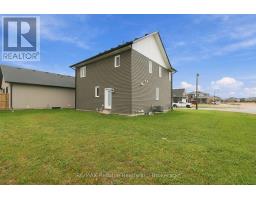
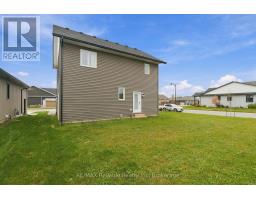
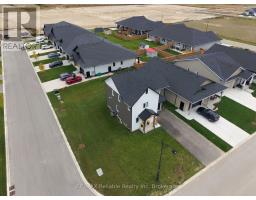
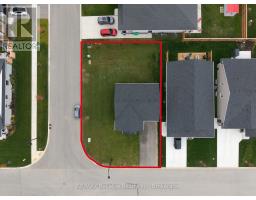
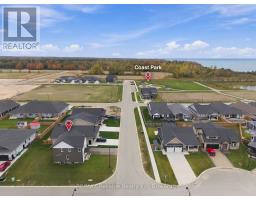
Welcome to 471 Woodridge Dr! This inviting two-storey home, known as the "Shoreline" is located in the desirable Coast subdivision. Featuring 3 bedrooms and 3 bathrooms, this home offers a functional layout, perfect for families and everyday living. Come into the mudroom through the single attached garage, making bringing your groceries in a breeze! The main floor boasts an open concept kitchen, dining and living room area, making it ideal for entertaining. Off of the main area, there is a convenient 2-piece bathroom. Upstairs, you will find 3 bright and good sized bedrooms. The spacious primary suite has a beautiful 3-piece ensuite and walk-in closet. The well designed main bathroom features a separate space for the toilet and tub/shower, with the sink and vanity in an adjoining area. A 2nd floor laundry room adds convenience for those everyday chores. The unfinished basement is currently being used as storage, yet offers plenty of potential for future living space, with a bathroom rough-in already in place. Take time to appreciate the kitchen and bathrooms hard surface counter tops, wide plank floors and natural light. This home is situated just steps away from a newly built park where you can take in the beautiful Lake Huron sunsets. Schools, recreational activities, shopping and restaurants are all within walking distance, making this a fantastic opportunity to enjoy the convenience of being in a great location. Enjoy the lifestyle that comes with lakeside living! (id:1945)

This listing content provided by
REALTOR.ca
has been licensed by REALTOR®
members of The Canadian Real Estate Association
members of The Canadian Real Estate Association
Property details for 471 Woodridge Drive, Goderich)
- Type
- Residential
- Bedrooms
- 3
- Bathrooms
- 3
- Lot Size
- 17.1 x 30 M
- Stories
- 2
- Basement
- Unfinished, Full
- Parking
- Attached Garage, Garage
- Heating
- Forced air, Natural gas
- Cooling
- Central air conditioning, Air exchanger
- Exterior
- Vinyl siding
- Ownership
- Freehold
- Annual Taxes
- $6,080 (2026)
Nearby Listings Stat
Estimated price and comparable properties near 471 Woodridge Drive
Active Listings
10
Min Price
$549,000
Max Price
$849,900
Avg Price
$645,766
Days on Market
46
days
Sold Listings
2
Min Sold Price
$799,900
Max Sold Price
$989,990
Avg Sold Price
$894,945
Days until Sold
87
days
Neighbourhood Census Data
Central Huron, Ontario
Population
495
Median Age
57.5
Median Income
$34,720
Dwelling Value
$250,750
Housing Tenure
Owners 95%
Age Distribution
Dwelling Types
Commute Mode
Education Level
Housing Age
Commute Duration
Avg Household Size: 2.2
Pop. Density: 41.8/km²
Avg Shelter Cost: $919/mo
Owners with Mortgage: 43.9%
Owners Spending 30%+: 14.6%
Tenants Spending 30%+: 0%
English only: 96%
English and French: 4%
Median Household Income: $69,248
Median Employment Income: $23,744
Price History
Listed
October 19, 2026
by RE/MAX Reliable Realty Inc
Current Price
$750,000
Type
Residential
For Sale
-0.jpg)

-0.jpg)

-0.jpg)

-0.jpg)

-0.jpg)
-0.jpg)

-0.jpg)