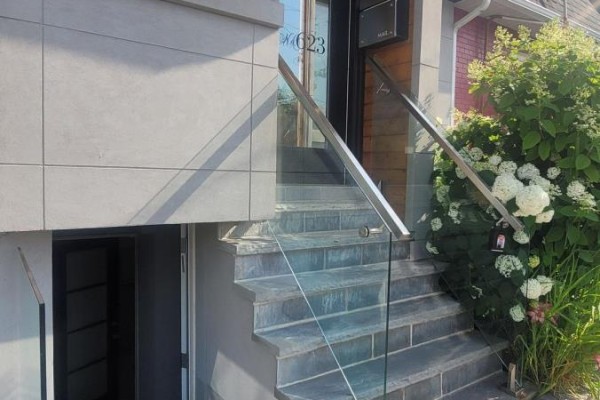
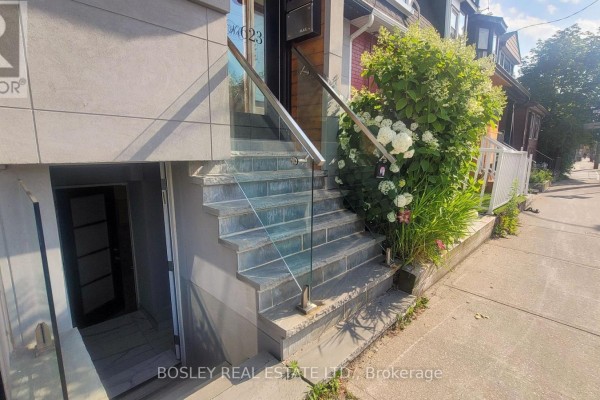


Lower Level - 623 Dupont Street, Toronto
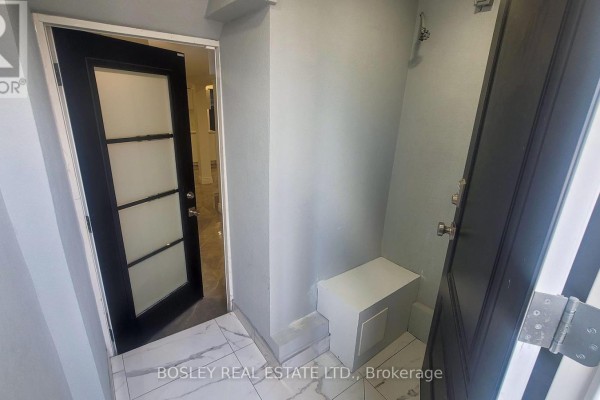
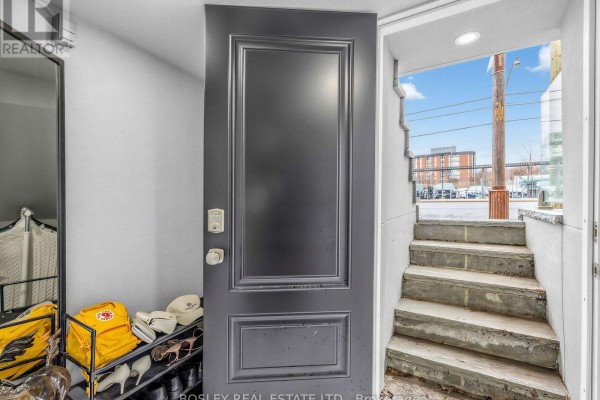
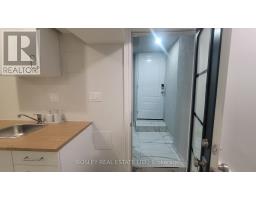
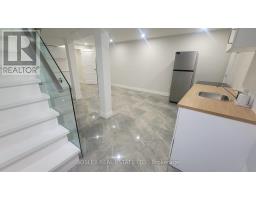
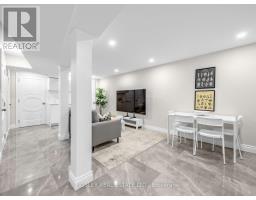
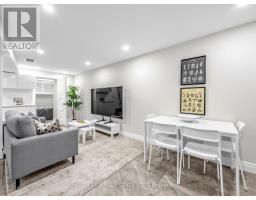
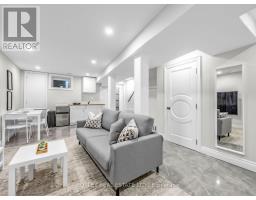
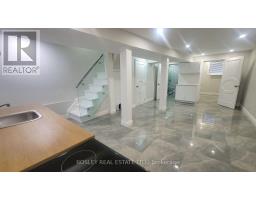
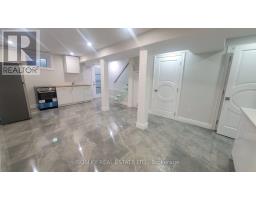
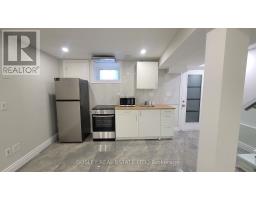
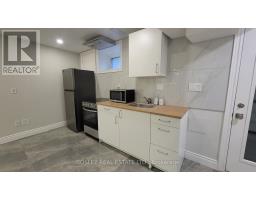
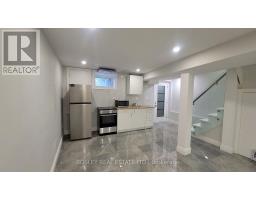
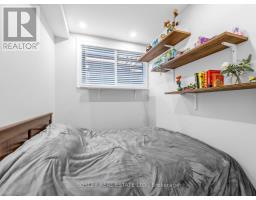
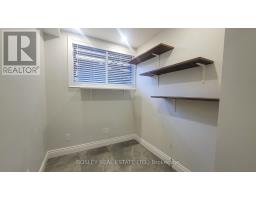
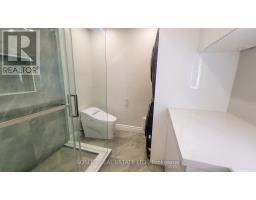
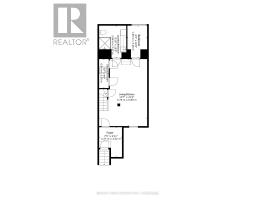
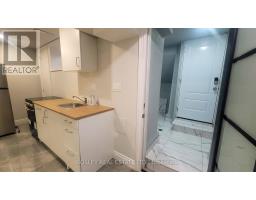
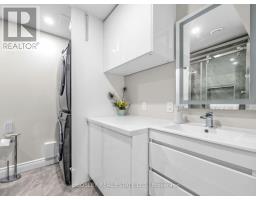
Welcome to a spacious 1 bedroom, lower level that lives beautifully above expectations. Professionally finished with exceptional attention to detail, this bright, elevated space pairs high ceilings (~ 8 feet high) with large windows to create an open, airy feel rarely found below grade. A private separate entrance adds ease and independence, while the thoughtful layout offers a foyer, stylish open-concept kitchen with brand new appliances, generous living and dining area, and a serene separate bedroom designed for cozy comfort. Refined finishes continue into the custom three-piece bathroom with heated floors, complemented by the convenience of stacked washer/dryer. This fully separate unit with private entrance delivers the polish, comfort, and quality of a true above-ground living space. Set in coveted Seaton Village, moments from TTC: Christie and Dupont subway stations, Loblaws, Fiesta Farms, Farm Boy, LCBO, local cafés, restaurants, boutique shops, Christie Pits, Vermont Square Park, Bill Bolton Arena, and St. Alban's community amenities, 623 Dupont places everyday convenience and neighbourhood charm right at your door. High-Speed internet is included. Tenant responsible for 30% of utilities which includes Hydro, Gas and Water. Street Parking can be applied for via City Parking Permit. (id:1945)

This listing content provided by
REALTOR.ca
has been licensed by REALTOR®
members of The Canadian Real Estate Association
members of The Canadian Real Estate Association
Property details for Lower Level - 623 Dupont Street, Toronto
- Type
- Townhouse
- Bedrooms
- 1
- Bathrooms
- 1
- Stories
- 2
- Basement
- Finished, Apartment in basement, Separate entrance, Walk out, N/A, N/A, N/A
- Parking
- No Garage, Street
- Heating
- Forced air, Natural gas
- Cooling
- Central air conditioning
- Exterior
- Stucco
- Ownership
- Freehold
Nearby Listings Stat
Estimated price and comparable properties near Lower Level - 623 Dupont Street
Active Listings
166
Min Price
$995
Max Price
$5,300
Avg Price
$2,156
Days on Market
26
days
Sold Listings
191
Min Sold Price
$250
Max Sold Price
$6,200
Avg Sold Price
$2,211
Days until Sold
27
days
Neighbourhood Census Data
Toronto, Ontario
Population
656
Median Age
39.6
Median Income
$36,096
Dwelling Value
$900,167
Housing Tenure
Owners 71%
Renters 29%
Age Distribution
Dwelling Types
Commute Mode
Education Level
Housing Age
Commute Duration
Avg Household Size: 2.4
Pop. Density: 5,779.7/km²
Avg Shelter Cost: $1,763/mo
Owners with Mortgage: 55.6%
Owners Spending 30%+: 19.4%
Tenants Spending 30%+: 53.3%
English only: 74%
English and French: 23.7%
Neither: 1.5%
Median Household Income: $86,528
Median Employment Income: $38,229
Price History
Listed
August 4, 2026
by BOSLEY REAL ESTATE LTD.
Current Price
$1,900
-5% from last change
Type
Townhouse
For Rent
Price Changes
1
| Date | Price | Change |
|---|---|---|
| Current | $1,900 | $100 (-5%) |
| Aug 21, 2026 | $2,000 | Listed |