Custom 4-Level Home with Lofty Primary Suite Near Downtown
Property details for 421 King, Greater Sudbury
- Type
- Residential
- Style
- 4 Level
- Bedrooms
- 2
- Bathrooms
- 2
- Basement
- Partial
- Heating
- Forced air
- Cooling
- Central air conditioning
- Exterior
- Vinyl siding
- Ownership
- Freehold
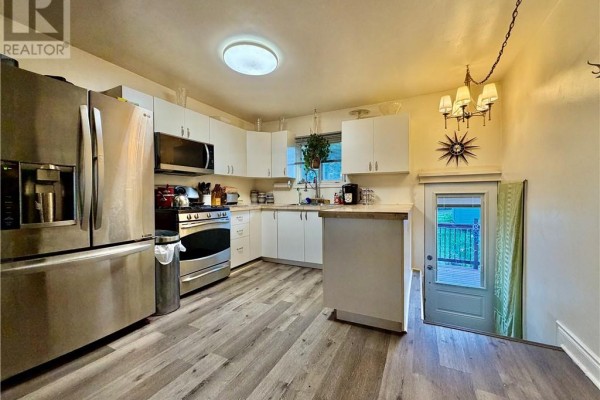
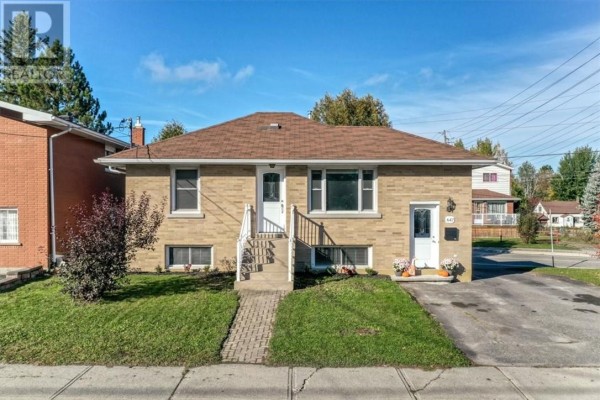
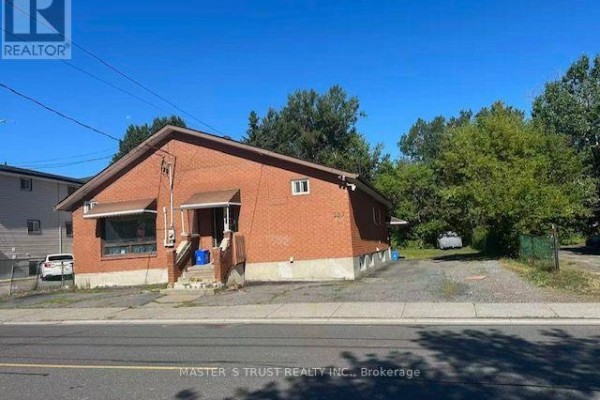
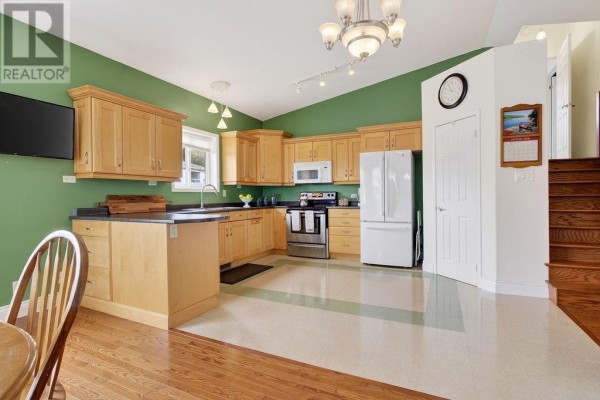
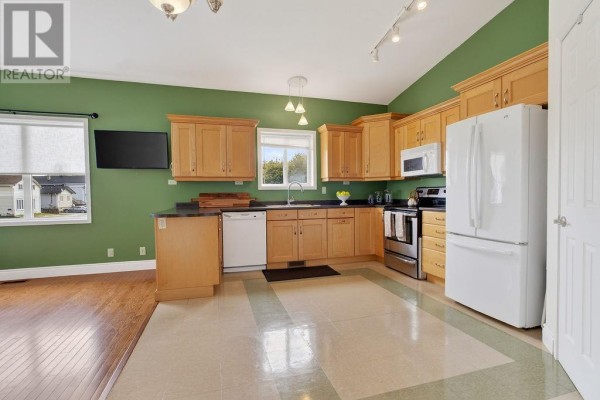
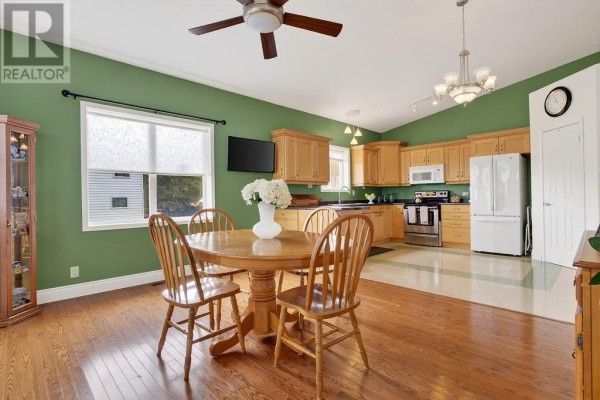
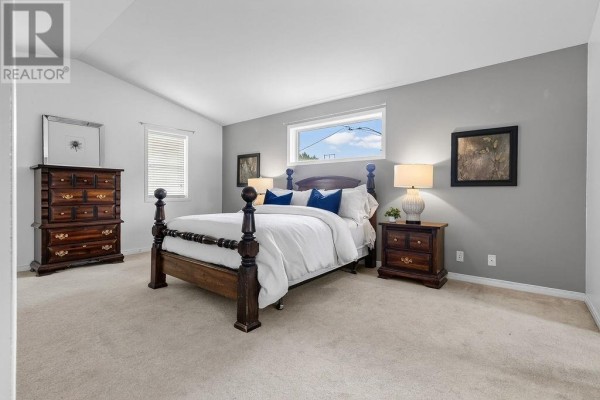
This 1,400 sq ft 4-level house has 2 beds, 2 baths, and it's all original. Constructed by the seller in a central Sudbury spot, the main floor shows true 1970s character: a long foyer opening to a sunken living room with a vaulted ceiling. Kitchen and dining room sit at the back with oak cabinets and a walk-in pantry. The primary suite upstairs is genuinely huge, over 400 sq ft with a walk-in closet and ensuite. Lower level has a family room plus a home office nook. The lot is compact, so you're not spending weekends on yard work. Interlock driveway fits two cars and there's an attached garage. Insulation runs R-32 in the walls and R-50 in the attic. You're within a 5-min walk to Food Basics and 10 mins to Sacré-Coeur school. Restaurants like Herc's Greek and My Thai Palace are close too. Asking $449,900, which sits above the $349K median nearby, but the square footage and quality build justify it. This is a rare first-time listing, so you're the first to own it since it was built.
About 421 King, Greater Sudbury — Property Score
* This property score is an approximate estimate based on publicly available data, nearby comparable listings, and automated analysis. Scores are for informational purposes only and should not be relied upon as professional appraisals or investment advice. Actual property values may vary. We recommend consulting a licensed real estate professional for accurate assessments.
Full Listing Description
All Property Details
Neighbourhood Census Data
Greater Sudbury / Grand Sudbury, Ontario