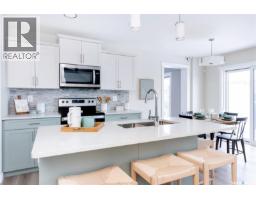
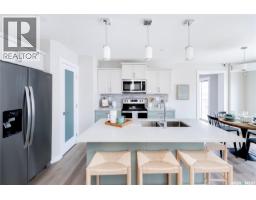
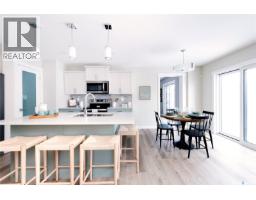
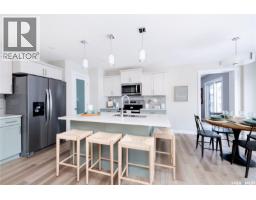
4808 Ferndale Crescent, Regina
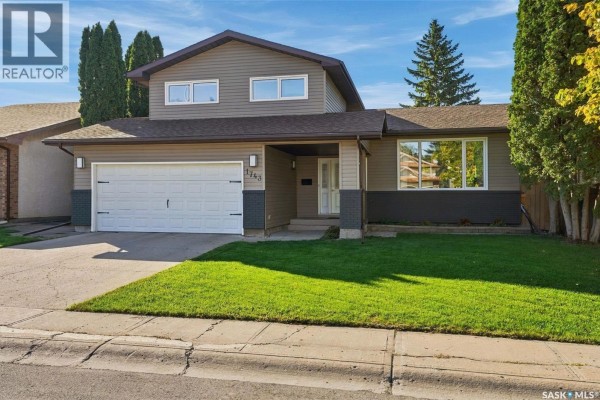
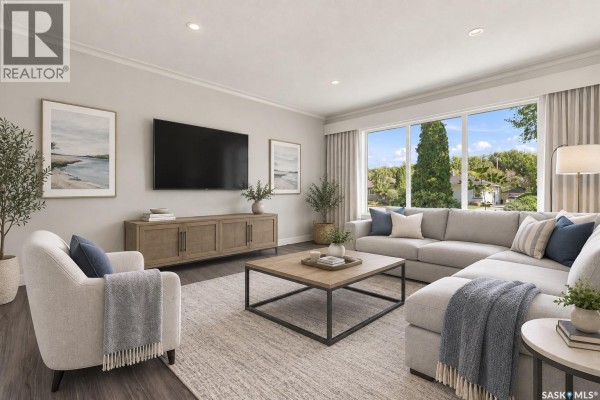
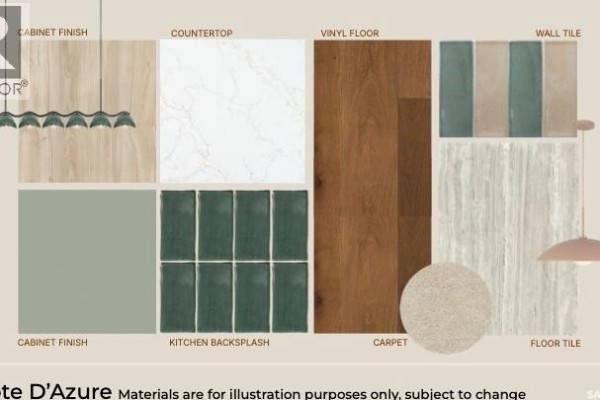
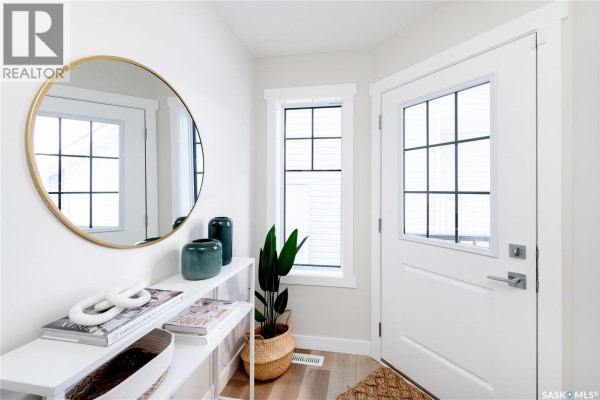
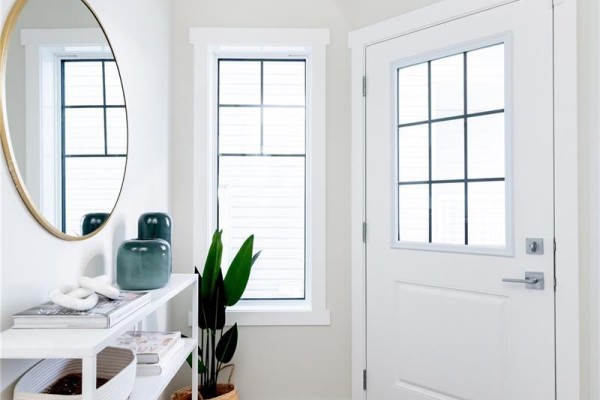
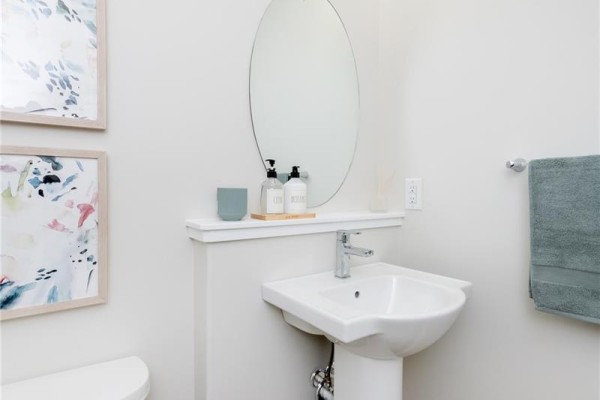
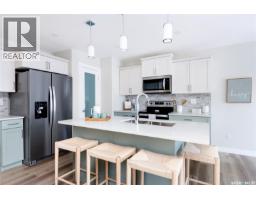
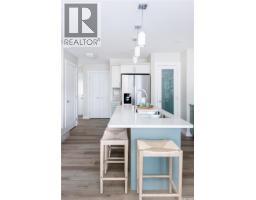
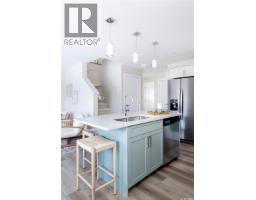
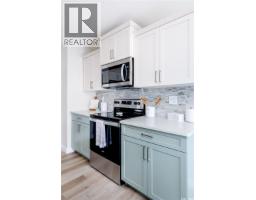
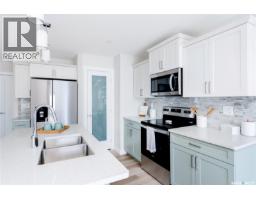
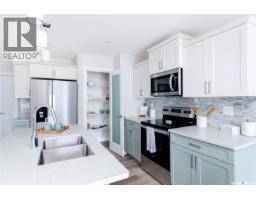
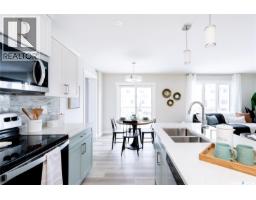
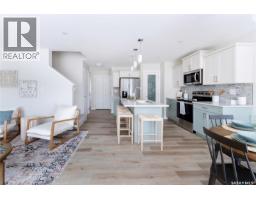
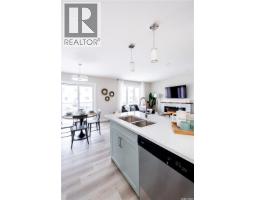
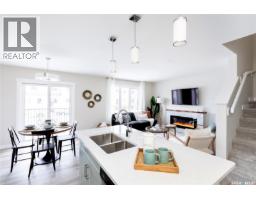
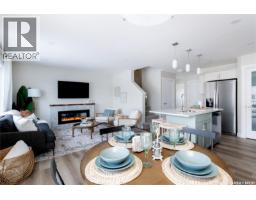
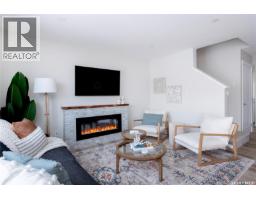
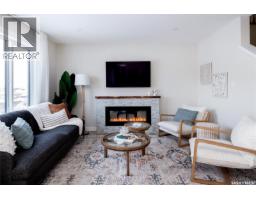
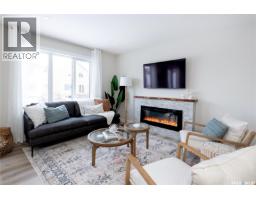
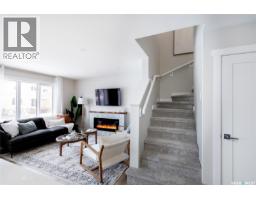
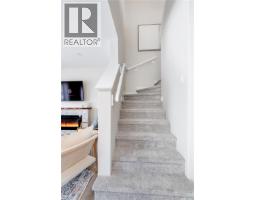
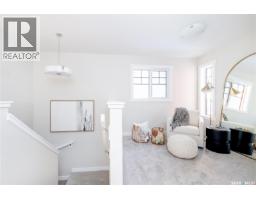
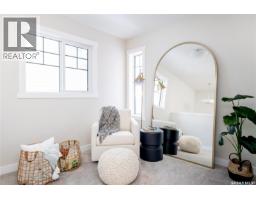
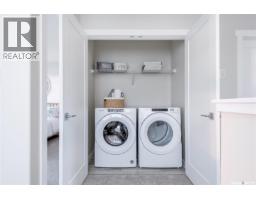
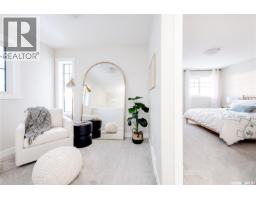
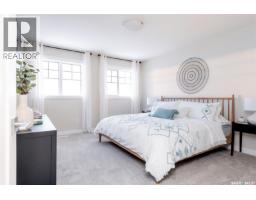
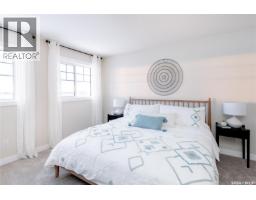
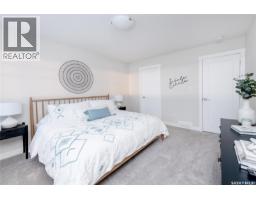
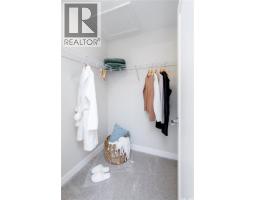
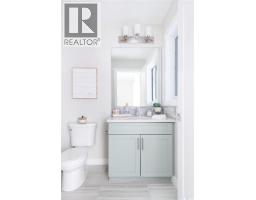
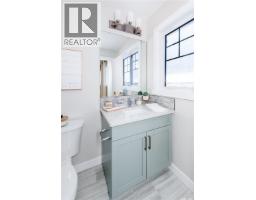
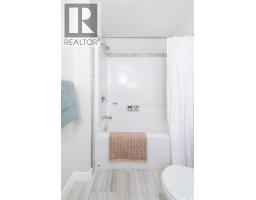
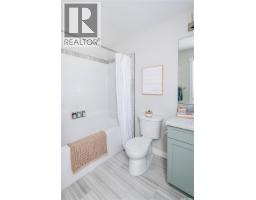
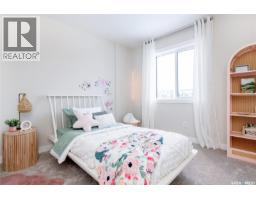
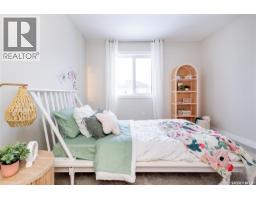
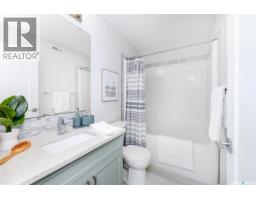
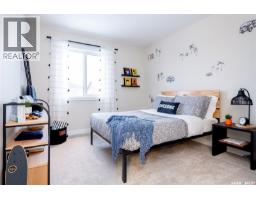
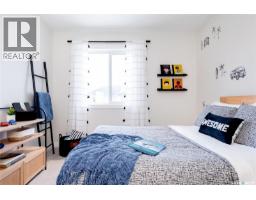
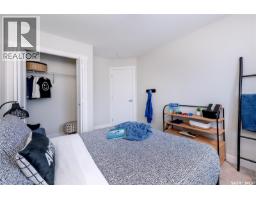
Welcome to the Dakota Duplex in the Côte D’Azure Designer Interior Collection, where coastal-inspired elegance meets modern functionality. Thoughtfully designed for today’s families, this home combines bright, inviting spaces with timeless finishes inspired by the relaxed beauty of the Mediterranean. Please note: This home is currently under construction, and the images provided are for illustrative purposes only. Artist renderings are conceptual and may be modified without prior notice. We cannot guarantee that the features depicted in the show home or marketing materials will be built exactly as shown. Dimensions are approximate and subject to change. Windows, exterior details, garage doors, and elevations may also vary from the final construction. The main floor features an open-concept layout that seamlessly connects the kitchen, dining, and living areas, creating a bright and welcoming space for everyday living and entertaining. The kitchen offers quartz countertops and a corner walk-in pantry, providing both beauty and functionality. A convenient two-piece powder room completes the main floor. Upstairs, you’ll find three spacious bedrooms, including a private primary suite with a walk-in closet and ensuite. A versatile bonus room offers flexible space for a home office, playroom, or family lounge, while second-floor laundry adds everyday convenience. Finished in Rohit’s Côte D’Azure Designer Interior Collection, this home showcases warm wood finishes, soft coastal-inspired colours, and elegant textures that bring the relaxed sophistication of a Mediterranean escape into your everyday living. Every Dakota Duplex comes move-in ready with a stainless steel refrigerator, stove, hood fan, built-in dishwasher, washer and dryer, 10’ x 10’ rear deck, fully landscaped yard, concrete driveway, and double front-attached garage. (id:1945)

This listing content provided by
REALTOR.ca
has been licensed by REALTOR®
members of The Canadian Real Estate Association
members of The Canadian Real Estate Association
Property details for 4808 Ferndale Crescent, Regina
- Type
- Residential
- Style
- 2 Level
- Bedrooms
- 3
- Bathrooms
- 3
- Living Area
- 1,412 square feet
- Lot Size
- 2988.00
- Stories
- 2
- Parking
- Attached Garage, Parking Space(s)
- Heating
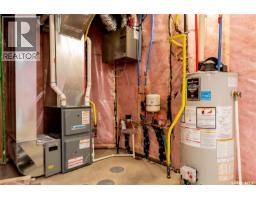
- Forced air, Natural gas
- Ownership
- Freehold
Nearby Listings Stat
Estimated price and comparable properties near 4808 Ferndale Crescent
Active Listings
50
Min Price
$329,000
Max Price
$720,000
Avg Price
$525,172
Days on Market
53
days
Sold Listings
27
Min Sold Price
$329,900
Max Sold Price
$739,900
Avg Sold Price
$514,796
Days until Sold
50
days
Neighbourhood Census Data
Regina, Saskatchewan
Population
404
Median Age
47.6
Median Income
$28,096
Dwelling Value
$154,720
Housing Tenure
Owners 87%
Renters 14%
Age Distribution
Dwelling Types
Commute Mode
Education Level
Housing Age
Commute Duration
Avg Household Size: 2.1
Pop. Density: 3,400.7/km²
Avg Shelter Cost: $858/mo
Owners with Mortgage: 54.5%
Owners Spending 30%+: 21.9%
Tenants Spending 30%+: 80%
English only: 84%
English and French: 16%
Median Household Income: $49,408
Median Employment Income: $28,096
Price History
Listed
June 27, 2026
by Century 21 Dome Realty Inc.
Current Price
$484,900
-2% from last change
Type
Residential
For Sale
Price Changes
2
| Date | Price | Change |
|---|---|---|
| Current | $484,900 | $10,000 (-2%) |
| Sep 14, 2026 | $494,900 | $5,000 (-1%) |
| Sep 2, 2026 | $499,900 | Listed |