Inground Pool and 5-Bedroom Layout on Bramblewood Street
Property details for 1365 Bramblewood Street, London South
- Type
- Residential
- Bedrooms
- 5
- Bathrooms
- 4
- Lot Size
- 40.4 x 112 FT ; 40.42 x 112.03 x 62.23 x 101.03
- Stories
- 2
- Basement
- Finished, Walk out, N/A
- Parking
- Attached Garage, Garage
- Heating
- Forced air, Natural gas
- Cooling
- Central air conditioning
- Exterior
- Brick, Vinyl siding
- Ownership
- Freehold
- Annual Taxes
- $5,985 (2025)
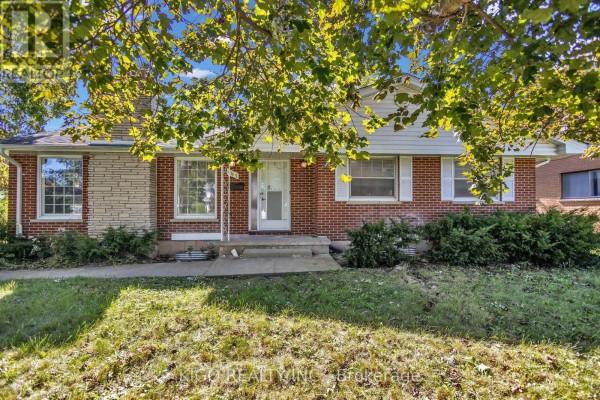
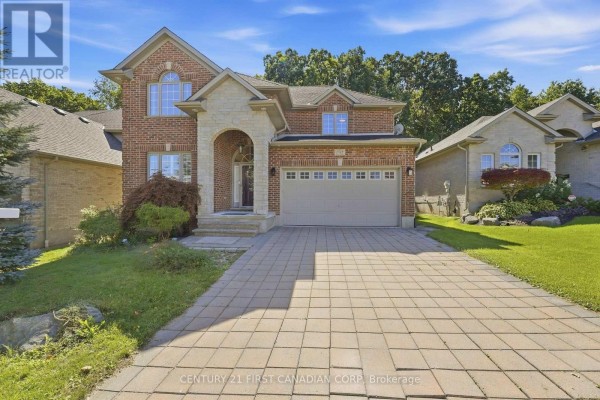
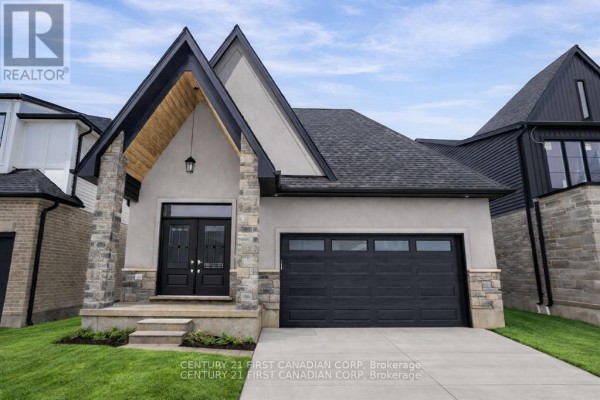
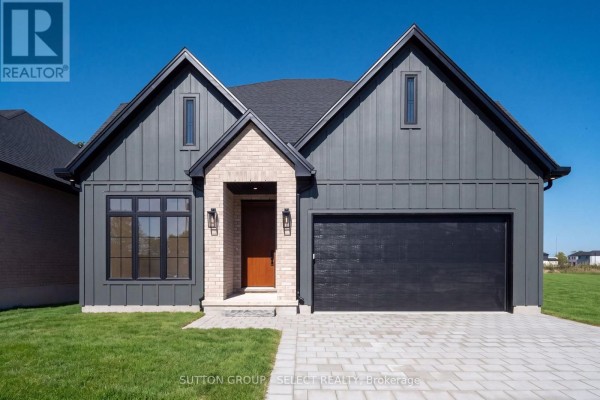
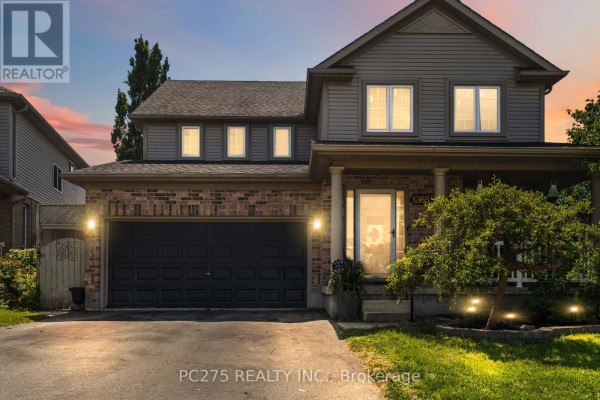
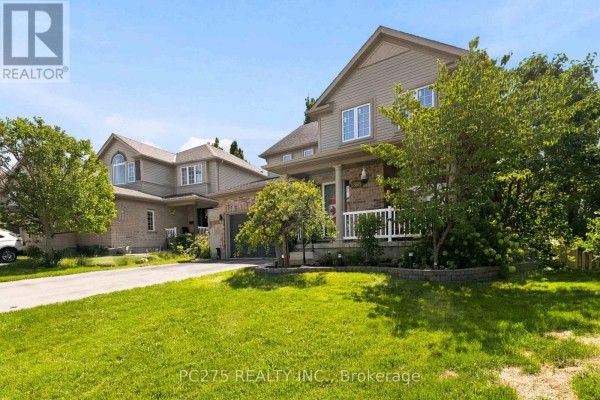
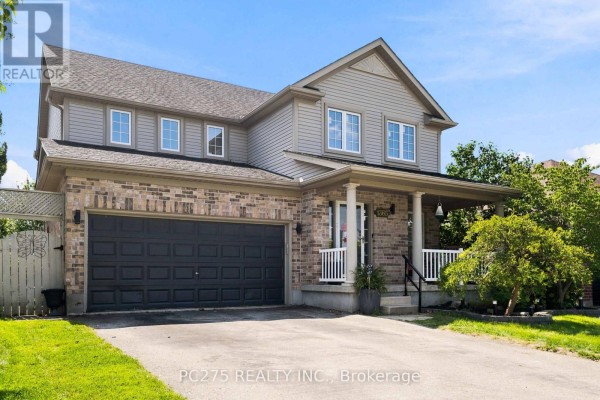
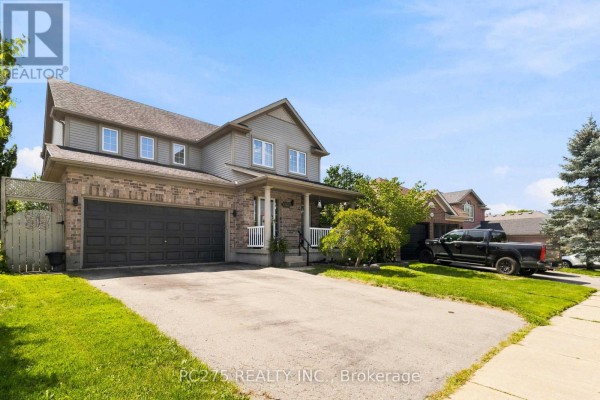
This 4+1 bedroom, 2-storey home on a 40x112 ft lot is all about summer. The backyard's L-shaped inground pool takes center stage, with a walkout from the basement making it easy to flow between indoor and outdoor entertaining. Inside, the main floor has an open layout with hardwood and ceramic floors. There's a gas fireplace in the second living room, and the kitchen has stone counters, a breakfast bar, and a walk-in pantry. Main floor laundry is a bonus. Upstairs, four oversized bedrooms include a primary with a walk-in closet and 4pc ensuite. The basement adds a second family room, a kitchenette, a bedroom, and a full bath with heated floors and a walk-in shower. It's set up for extended family or guests. With brick and vinyl siding, this place is solid. You're in Byron, close to schools, Boler Mountain, and trails. Price is $774,900. Just as a heads-up, some photos were digitally decluttered, but the place is otherwise as pictured.
About 1365 Bramblewood Street, London South — Property Score
* This property score is an approximate estimate based on publicly available data, nearby comparable listings, and automated analysis. Scores are for informational purposes only and should not be relied upon as professional appraisals or investment advice. Actual property values may vary. We recommend consulting a licensed real estate professional for accurate assessments.
Full Listing Description
All Property Details
Neighbourhood Census Data
London, Ontario