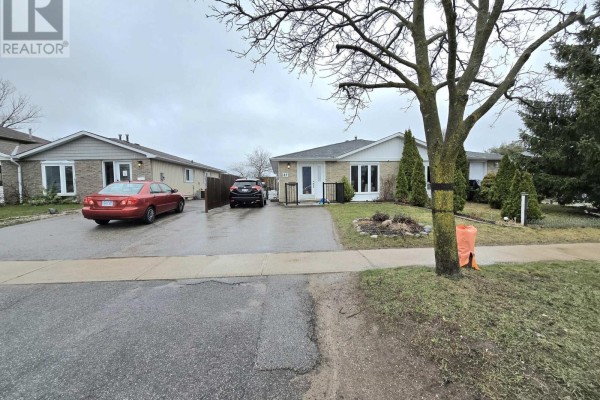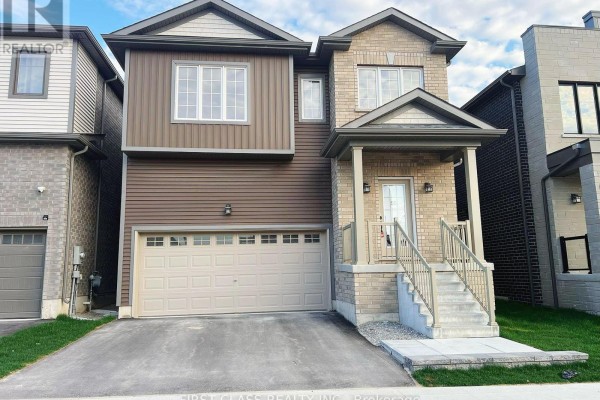
55 Wheatfield Road, Barrie
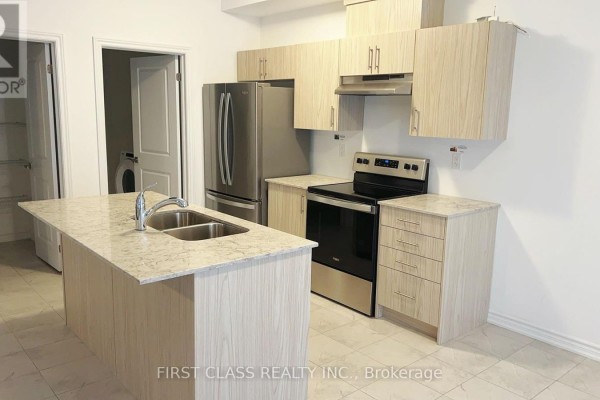
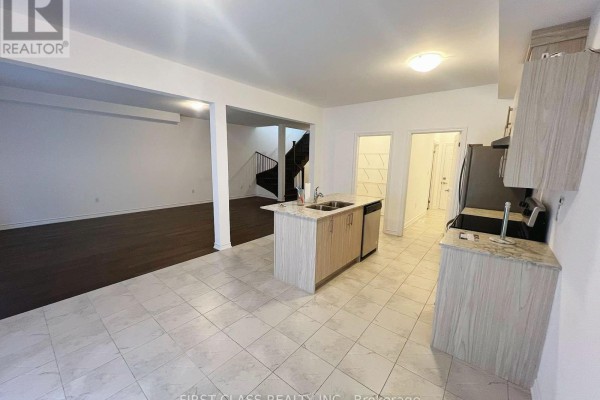
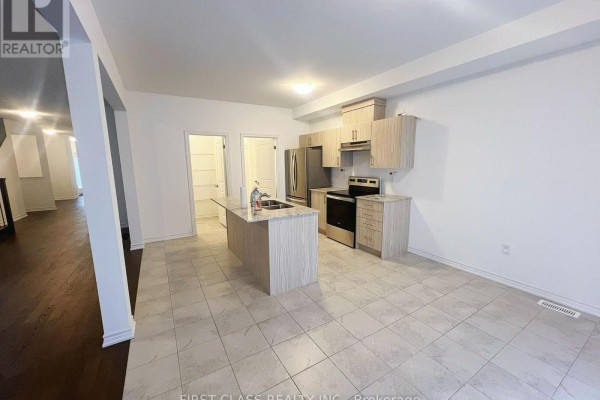
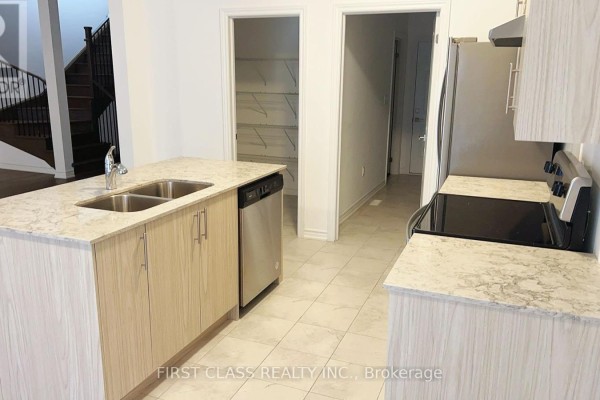
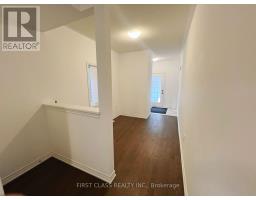
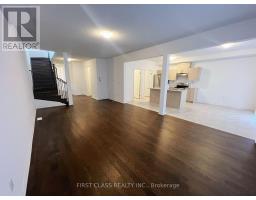
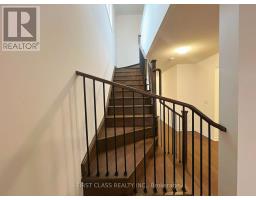
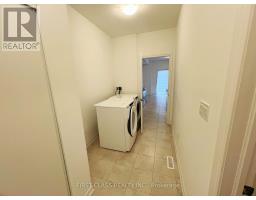
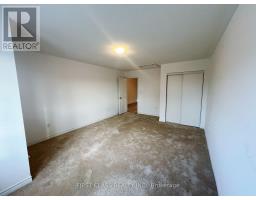
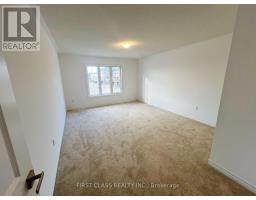
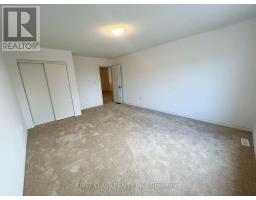
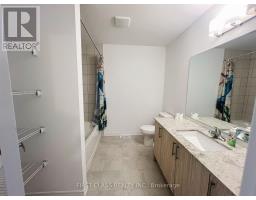
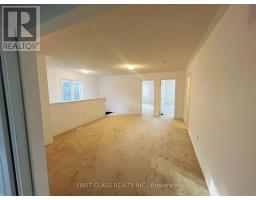
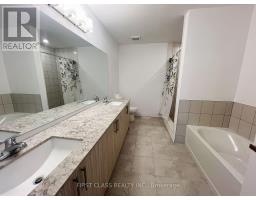
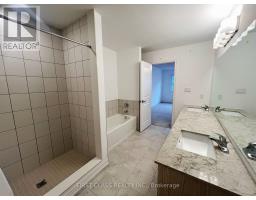
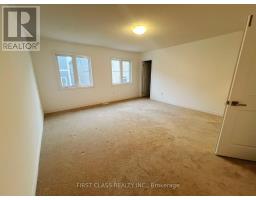
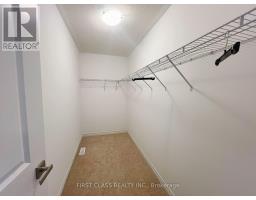
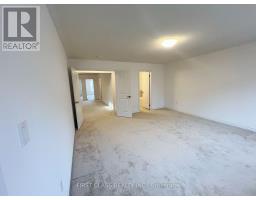
ENTIRE PROPERTY FOR RENTAL: A radiant home boasting a southern-facing backyard, featuring the largest floor plan crafted by Pratt Homes at Hewitt's Gate Phase 1, nestled in the vibrant heart of Barrie. Stunning Large Windows Offering A Sun-Filled Open Concept Design. The Morden Kitchen Features S/S Appliances With A Centre Island, Opens To The Great Room, Ideal For Entertaining. 9 Ft High Ceiling On Main Floor. Oak Staircase, The Second Level Has 4 Spacious Bedrooms And A Living Room, Laundry On Main Floor. Close to The Go Station, Schools, Parks, Shopping, HWY 400 and more. (id:1945)

This listing content provided by
REALTOR.ca
has been licensed by REALTOR®
members of The Canadian Real Estate Association
members of The Canadian Real Estate Association
Property details for 55 Wheatfield Road, Barrie
- Type
- Residential
- Bedrooms
- 4
- Bathrooms
- 3
- Stories
- 2
- Basement
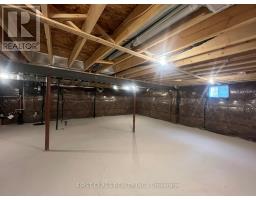
- Unfinished, N/A
- Parking
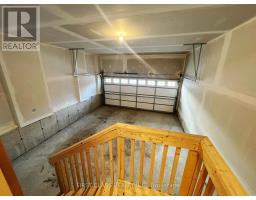
- Attached Garage, Garage
- Heating
- Forced air, Natural gas
- Cooling
- Central air conditioning
- Exterior
- Brick
- Ownership
- Freehold
Nearby Listings Stat
Estimated price and comparable properties near 55 Wheatfield Road
Active Listings
6
Min Price
$2,800
Max Price
$3,500
Avg Price
$3,017
Days on Market
18
days
Sold Listings
6
Min Sold Price
$2,600
Max Sold Price
$2,850
Avg Sold Price
$2,732
Days until Sold
37
days
Price History
Listed
September 19, 2026
by FIRST CLASS REALTY INC.
Current Price
$2,950
-3.3% from last change
Type
Residential
For Rent
Price Changes
2
| Date | Price | Change |
|---|---|---|
| Current | $2,950 | $100 (-3.3%) |
| Sep 23, 2026 | $3,050 | +$60 (+2%) |
| Sep 19, 2026 | $2,990 | Listed |